
2504 Olin Circle, Flower Mound, TX 75028
Local realty services provided by:ERA Empower
Listed by: ben caballero
Office: homesusa.com
MLS#:21401450
Source:GDAR
Price summary
- Price:$1,621,495
- Price per sq. ft.:$280.54
- Monthly HOA dues:$131.25
About this home
MLS# 21401450 - Built by Toll Brothers - May 2027 completion ~ The Nokota home design is a masterpiece of contemporary architecture with practicality for day-to-day living. An inviting two-story foyer welcomes all into the large open-concept great room, magnified by its soaring ceiling and warmed by an elegant fireplace. A formal dining room adds to the sense of luxury as does an office for those requiring private workspace at home. Tucked away on the main floor, the primary suite showcases dual vanities, a freestanding tub, luxurious shower and sizeable walk-in closet in its bath area. Upstairs resides secondary bedroom suites along with a spacious media room and loft space perfect for relaxation or playtime activities. With first-floor laundry facilities, this versatile family residence is crafted around easy-living. Disclaimer: Photos are images only and should not be relied upon to confirm applicable features.
Contact an agent
Home facts
- Year built:2025
- Subdivision & Development:Dixon Estates
- Listing ID #:21401450
- Added:1 day(s) ago
- Updated:October 02, 2026 at 02:55 AM
Rooms and interior
- Bedrooms:5
- Total bathrooms:6
- Full bathrooms:5
- Half bathrooms:1
- Flooring:Carpet, Ceramic Tile, Wood
- Kitchen Description:Dishwasher, Disposal, Gas Oven
- Living area:5,780 sq. ft.
Heating and cooling
- Cooling:Central Air, Zoned
- Heating:Central, Zoned
- Central air:Yes
Structure and exterior
- Roof:Composition
- Year built:2025
- Building area:5,780 sq. ft.
- Lot area:0.34 Acres
- Construction Materials:Stucco
- Foundation Description:Slab
- Levels:2 Story
Schools
- High school:Marcus
- Middle school:Lamar
- Elementary school:Prairie Trail
Finances and disclosures
- Price:$1,621,495
- Price per sq. ft.:$280.54
Features and amenities
- Appliances:Dishwasher, Disposal, Gas Oven, Tankless Water Heater
Parking
- Garage:Yes
- Garage spaces:3
 Information provided, in part, by North Texas Real Estate Information Systems, Inc. Last Updated October 2, 2026 Listings with the NTREIS logo are listed by brokerages other than ERA Empower.
New listings near 2504 Olin Circle
- New
 $469,900Active4 beds 3 baths1,820 sq. ft.
2304 Grandview Drive, Flower Mound, TX 75028
MLS# 21401738Listed by: GRIFFITH REALTY GROUP - New
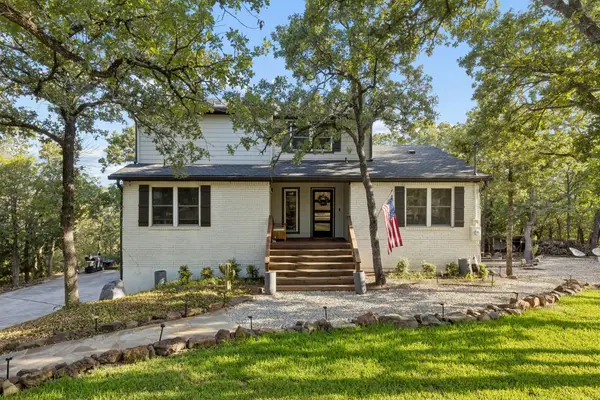 $870,000Active4 beds 3 baths2,729 sq. ft.
3309 Rolling Hill, Flower Mound, TX 75022
MLS# 21393520Listed by: COMPASS RE TEXAS, LLC. - Open Sun, 11am to 2pmNew
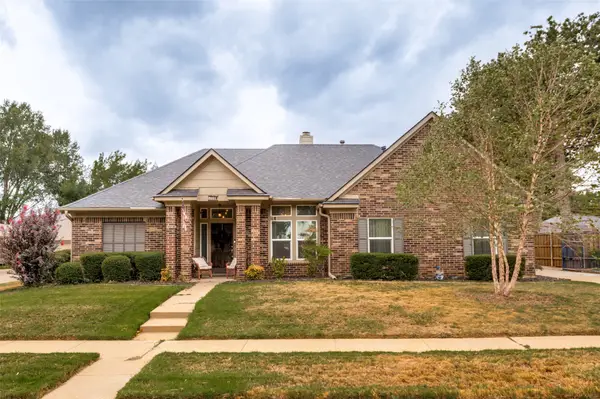 $500,000Active3 beds 2 baths2,056 sq. ft.
5201 Alexander Drive, Flower Mound, TX 75028
MLS# 21398307Listed by: WILLIAM DAVIS REALTY - Open Sun, 2 to 4pmNew
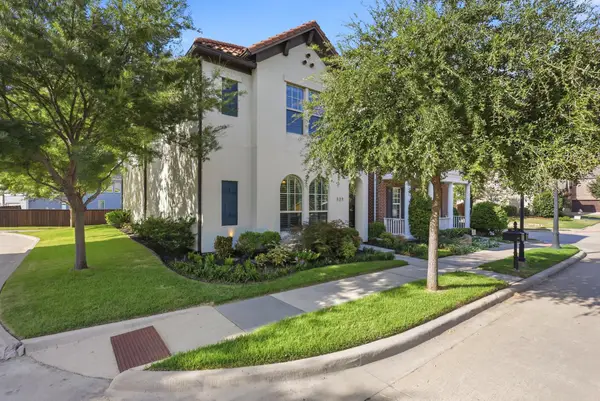 $810,000Active3 beds 4 baths2,500 sq. ft.
527 Sandy Lane, Flower Mound, TX 75022
MLS# 21398830Listed by: KELLER WILLIAMS REALTY-FM - New
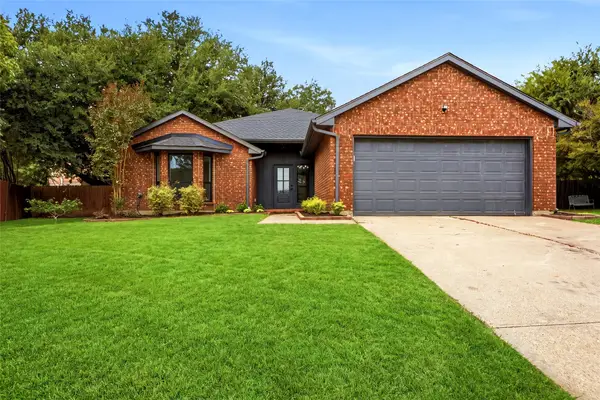 $469,000Active4 beds 2 baths1,950 sq. ft.
1405 Sedalia Court, Flower Mound, TX 75028
MLS# 21401364Listed by: PHILLIPS REALTY GROUP & ASSOC - New
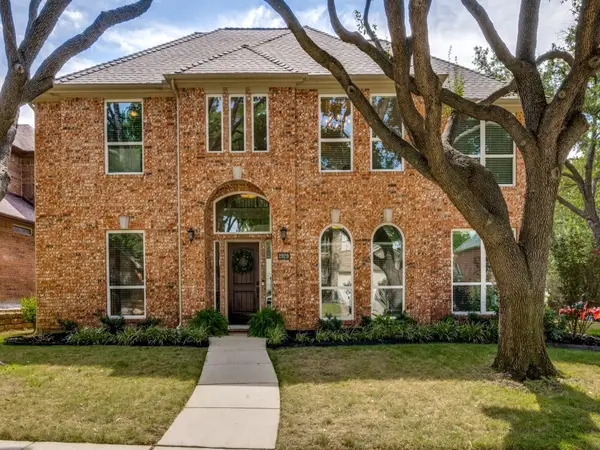 $665,000Active4 beds 3 baths2,676 sq. ft.
2829 Aberdeen Drive, Flower Mound, TX 75022
MLS# 21391460Listed by: COMPASS RE TEXAS, LLC - Open Sat, 1 to 3pmNew
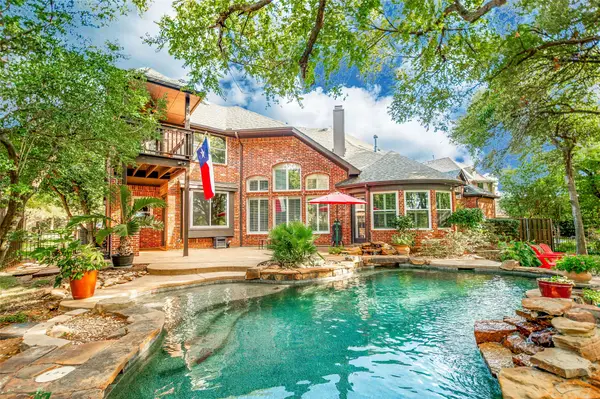 $1,032,000Active4 beds 4 baths3,917 sq. ft.
4319 Crown Knoll Circle, Flower Mound, TX 75028
MLS# 21398331Listed by: KELLER WILLIAMS REALTY-FM - Open Sat, 12 to 2pmNew
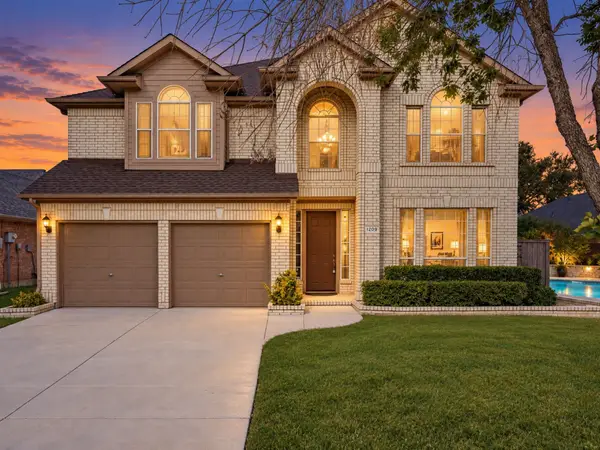 $590,000Active4 beds 3 baths3,100 sq. ft.
1209 Silverwood Drive, Flower Mound, TX 75028
MLS# 21400870Listed by: KELLER WILLIAMS REALTY - Open Sun, 2 to 4pmNew
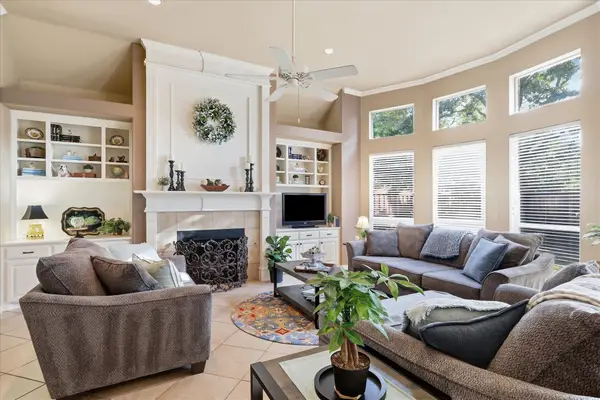 $725,000Active4 beds 3 baths3,016 sq. ft.
1300 Currant Way, Flower Mound, TX 75028
MLS# 21400895Listed by: KELLER WILLIAMS REALTY-FM


Protect your home and budget from life's surprises with an Assurant Home Warranty, backed by a partner that supports you through every step of homeownership. Explore Plans.
© 2023 - 2026 ERA Franchise Systems LLC. All rights reserved. ERA Franchise Systems LLC fully supports the principles of the Fair Housing Act and the Equal Opportunity Act. ERA, ERA Real Estate powered, and their respective logos are registered service marks of ERA Franchise Systems LLC. Each office is independently owned and operated.