
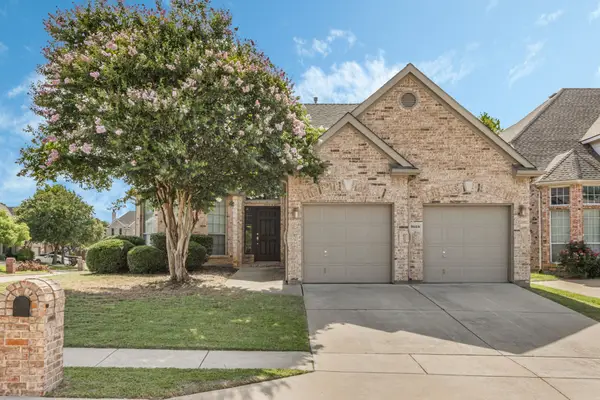
4901 Glenshire Drive, Flower Mound, TX 75028
Local realty services provided by:ERA Empower
Listed by: russell rhodes
Office: berkshire hathawayhs penfed tx
MLS#:21380820
Source:GDAR
Price summary
- Price:$1,350,000
- Price per sq. ft.:$274.61
- Monthly HOA dues:$91.67
About this home
Set on nearly half an acre in Coventry at Bridlewood, this completely renovated 2-story estate pairs beautifully updated interiors with an incredible backyard designed for outdoor living and entertaining. Soaring ceilings, arched doorways, hand-scraped wood floors, plantation shutters, solid core doors, and wrought iron spindles showcase the thoughtful craftsmanship found throughout the home. The open-concept design flows effortlessly between an executive office with a coffered ceiling, French doors, and built-ins, an elegant dining area, and a grand family room anchored by an upgraded floor-to-ceiling fireplace. The beautifully remodeled kitchen features quartz counters, white cabinetry with accent lighting, a butler’s pantry with a built-in wine cooler, an island with a breakfast bar, and high-end stainless steel appliances, including a 6-burner gas rangetop, built-in refrigerator, and snack fridge. The luxurious primary retreat features a huge custom closet and a spa-inspired bath with a dual-sink vanity, white cabinetry, semi-frameless shower, and jetted tub. Upstairs, generous secondary bedrooms with walk-in closets are joined by a massive game room with a snack bar and a private media room wired for surround sound with dimmable lighting. The backyard is truly impressive, featuring a saltwater pool and spa with water features and a tanning ledge, slip-resistant stamped concrete patio, lush landscaping, mature trees, and a custom eight-foot board-on-board cedar fence with metal posts. A custom cabana completes the backyard setup with an outdoor kitchen, Lueders limestone bar, linear fireplace, and commercial-grade copper misting system. Other features include a recently replaced pool salt cell along with 3 HVAC units. A 3-car garage and electric driveway gate add extra convenience and privacy. Bridlewood residents have access to a club house with a restaurant, a golf course, fitness center, pools, tennis, pickleball, playgrounds, basketball court and trails....
Contact an agent
Home facts
- Year built:2003
- Subdivision & Development:Coventry At Bridlewood Ph II
- Listing ID #:21380820
- Added:1 day(s) ago
- Updated:September 13, 2026 at 03:58 AM
Rooms and interior
- Bedrooms:5
- Total bathrooms:5
- Full bathrooms:4
- Half bathrooms:1
- Flooring:Carpet, Ceramic Tile, Wood
- Kitchen Description:Dishwasher, Disposal, Double Oven, Electric Oven, Gas Cooktop, Microwave, Vented Exhaust Fan, Wine Cooler
- Living area:4,916 sq. ft.
Heating and cooling
- Cooling:Ceiling Fans, Central Air, Electric, Zoned
- Heating:Central, Natural Gas, Zoned
- Central air:Yes
Structure and exterior
- Roof:Composition
- Year built:2003
- Building area:4,916 sq. ft.
- Lot area:0.44 Acres
- Lot Features:Interior Lot, Landscaped, Lawn, Many Trees, Sprinkler System, Subdivision
- Architectural Style:Traditional
- Construction Materials:Brick, Stone
- Foundation Description:Slab
- Levels:2 Story
Schools
- High school:Marcus
- Middle school:Clayton Downing
- Elementary school:Bridlewood
Finances and disclosures
- Price:$1,350,000
- Price per sq. ft.:$274.61
- Tax amount:$18,272
Features and amenities
- Appliances:Dishwasher, Disposal, Double Oven, Electric Oven, Gas Cooktop, Gas Water Heater, Microwave, Plumbed For Gas, Some Gas Appliances, Vented Exhaust Fan, Wine Cooler
- Amenities:Window Coverings
Parking
- Garage:Yes
- Garage spaces:3
 Information provided, in part, by North Texas Real Estate Information Systems, Inc. Last Updated September 13, 2026 Listings with the NTREIS logo are listed by brokerages other than ERA Empower.
New listings near 4901 Glenshire Drive
- Open Sun, 2 to 4pmNew
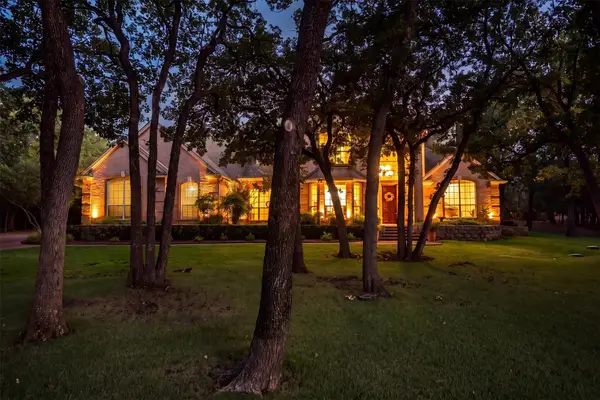 $1,575,000Active5 beds 4 baths4,837 sq. ft.
7409 Stallion Circle, Flower Mound, TX 75022
MLS# 21377850Listed by: KELLER WILLIAMS REALTY-FM - Open Sun, 1 to 3pmNew
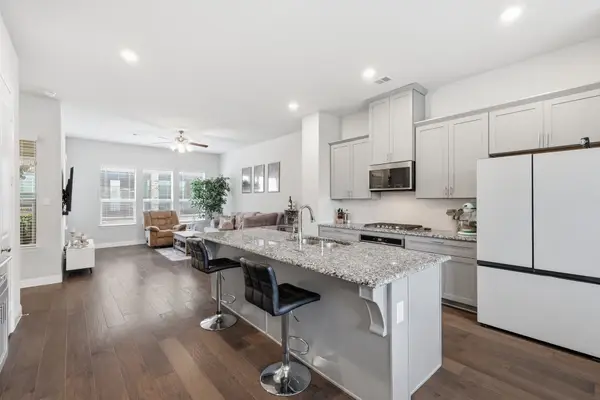 $499,000Active3 beds 4 baths1,908 sq. ft.
2409 Springhill Avenue, Flower Mound, TX 75028
MLS# 21382894Listed by: RE/MAX TRINITY - New
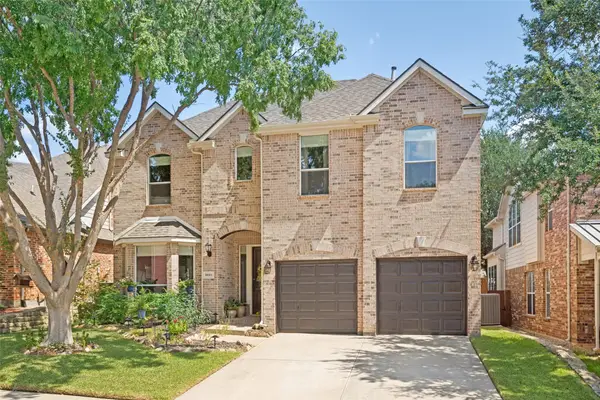 $685,000Active4 beds 3 baths2,820 sq. ft.
3620 Timothy Drive, Flower Mound, TX 75022
MLS# 21383483Listed by: REGAL, REALTORS - New
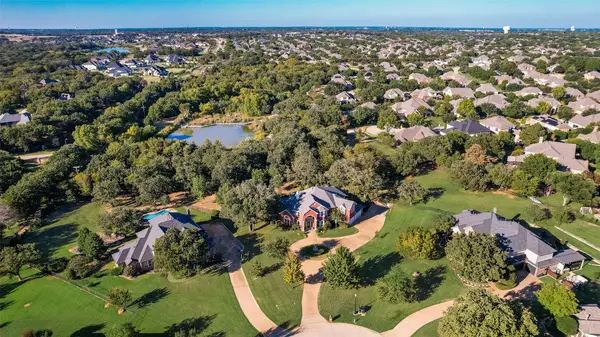 $1,299,999Active5 beds 4 baths4,448 sq. ft.
2816 Guardian Court, Flower Mound, TX 75022
MLS# 21381620Listed by: RAINES REALTY - New
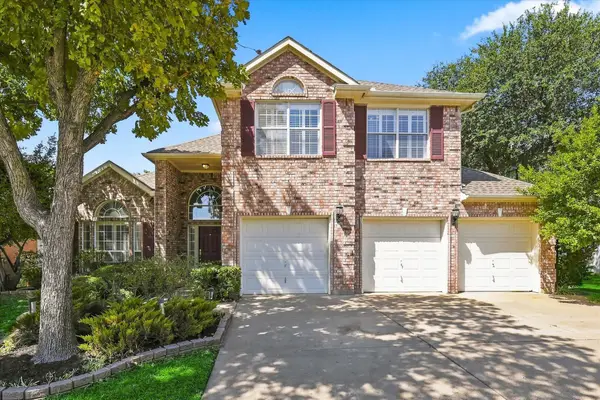 $635,000Active5 beds 3 baths2,753 sq. ft.
2509 Sycamore Leaf Lane, Flower Mound, TX 75022
MLS# 21382990Listed by: ATTORNEY BROKER SERVICES - New
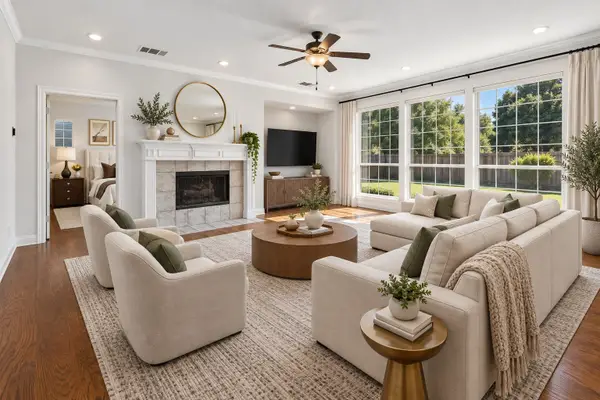 $650,000Active4 beds 4 baths2,940 sq. ft.
4233 Sandra Lynn Drive, Flower Mound, TX 75022
MLS# 21377782Listed by: BERKSHIRE HATHAWAYHS PENFED TX - New
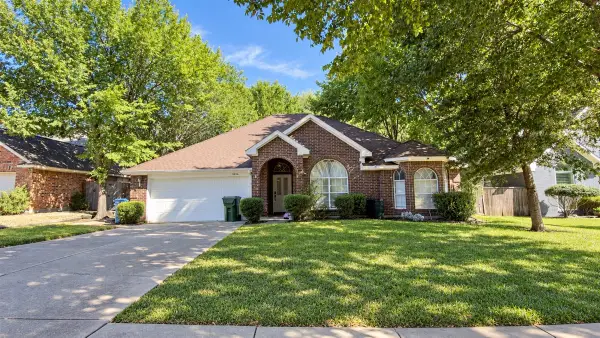 $455,000Active3 beds 2 baths1,735 sq. ft.
3016 Yale Drive, Flower Mound, TX 75022
MLS# 21383790Listed by: KELLER WILLIAMS REALTY-FM - New
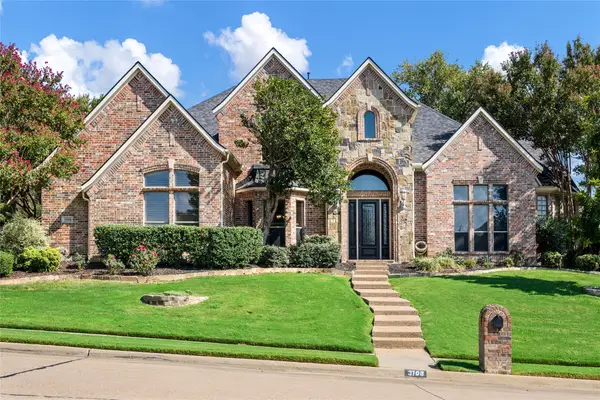 $1,100,000Active4 beds 4 baths5,161 sq. ft.
3108 Native Oak Drive, Flower Mound, TX 75022
MLS# 21354042Listed by: EXP REALTY LLC - New
 $599,000Active4 beds 3 baths2,424 sq. ft.
3628 Andrea Drive, Flower Mound, TX 75022
MLS# 21381204Listed by: KELLER WILLIAMS REALTY-FM


Protect your home and budget from life's surprises with an Assurant Home Warranty, backed by a partner that supports you through every step of homeownership. Explore Plans.
© 2023 - 2026 ERA Franchise Systems LLC. All rights reserved. ERA Franchise Systems LLC fully supports the principles of the Fair Housing Act and the Equal Opportunity Act. ERA, ERA Real Estate powered, and their respective logos are registered service marks of ERA Franchise Systems LLC. Each office is independently owned and operated.