
6608 Elderberry Way, Justin Roanoke, TX 76226
Local realty services provided by:ERA Courtyard Real Estate
Upcoming open houses
- Sat, Nov 1411:00 am - 02:00 pm
Listed by: angel sanchez
Office: homesmart
MLS#:21424456
Source:GDAR
Price summary
- Price:$750,000
- Price per sq. ft.:$219.3
- Monthly HOA dues:$241.33
About this home
Okay, you can stop the search right here! This gorgeous 1.5-story home gives you room for everything. Beautifully appointed with timeless details and exceptional upgrades, this home offers the perfect blend of elegance, comfort, and functionality. This one has space for every part of your day. Love to host? You’ve got two living areas, so the holidays, the game-day crowd & the weekend hangouts all have somewhere to land. Need to get work done? The office gives you a quiet place to focus, away from everything else going on in the house. And when it’s time to unwind, the media room is ready for movie nights & lazy Sundays. With 3.5 baths, there’s never a line in the morning & your guests always have their own spot. Rich hardwoods, soaring ceilings, gourmet kitchen, wine refrigerator, an abundance of quartz countertops, plantation shutters throughout, and BRAND NEW carpet are just a few of the highlights offered. Need a fourth bedroom? No problem, two options for that: the upstairs flex space or the media room, both easy conversions to accommodate. All of this in Argyle, where you get that small-town feel without giving up convenience, but with more AFFORDABLE Flower Mound Taxes. Canyon Falls residents enjoy an incredible array of amenities, including 14 miles of walking and biking trails, 2 community pools, a fitness center with locker rooms, 3 fishing ponds, a playground, a splash pad, and amazing, peaceful, quiet views of the stars at night. Homes with this much space, this kind of flexibility, and these features don’t come around often, so come see it before it’s too late!...
Contact an agent
Home facts
- Year built:2017
- Subdivision & Development:Canyon Falls Village 10a
- Listing ID #:21424456
- Added:1 day(s) ago
- Updated:November 12, 2026 at 08:00 PM
Rooms and interior
- Bedrooms:3
- Total bathrooms:4
- Full bathrooms:3
- Half bathrooms:1
- Flooring:Carpet, Wood
- Kitchen Description:Convection Oven, Dishwasher, Disposal, Electric Oven, Gas Cooktop, Ice Maker, Microwave, Vented Exhaust Fan, Wine Cooler
- Living area:3,420 sq. ft.
Heating and cooling
- Cooling:Ceiling Fans, Central Air, Electric
- Heating:Central, Fireplaces
- Central air:Yes
Structure and exterior
- Roof:Composition
- Year built:2017
- Building area:3,420 sq. ft.
- Lot area:0.24 Acres
- Lot Features:Few Trees, Interior Lot, Landscaped, Lawn, Level, Sprinkler System
- Architectural Style:Traditional
- Construction Materials:Brick
- Foundation Description:Slab
Schools
- High school:Argyle
- Middle school:Argyle
- Elementary school:Argyle South
Finances and disclosures
- Price:$750,000
- Price per sq. ft.:$219.3
- Tax amount:$12,887
Features and amenities
- Appliances:Convection Oven, Dishwasher, Disposal, Electric Oven, Gas Cooktop, Ice Maker, Microwave, Tankless Water Heater, Vented Exhaust Fan, Wine Cooler
- Amenities:Carbon Monoxide Detectors, Fire Alarm, Irrigation Equipment, Security System, Security System Owned, Smoke Detectors, Window Coverings
Parking
- Garage:Yes
- Garage spaces:2
 Information provided, in part, by North Texas Real Estate Information Systems, Inc. Last Updated November 12, 2026 Listings with the NTREIS logo are listed by brokerages other than ERA Courtyard Real Estate.
New listings near 6608 Elderberry Way
- New
 $525,000Active2 beds 2 baths2,050 sq. ft.
3575 Lone Star Circle #1008, Fort Worth, TX 76177
MLS# 21429703Listed by: UNITED REAL ESTATE DFW - Open Sat, 1 to 3pmNew
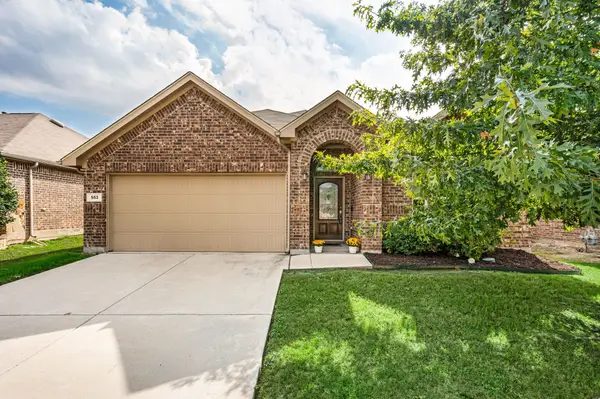 $299,900Active4 beds 3 baths2,143 sq. ft.
553 Salida Road, Fort Worth, TX 76052
MLS# 21426525Listed by: THE WALL TEAM REALTY ASSOC - New
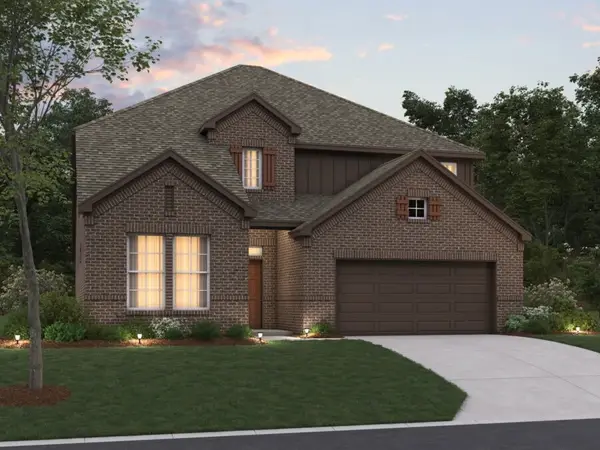 $547,990Active4 beds 4 baths3,137 sq. ft.
2909 Classical Drive, Denton, TX 76226
MLS# 21434380Listed by: ESCAPE REALTY - Open Sun, 1 to 3pmNew
 $385,500Active4 beds 2 baths2,100 sq. ft.
1132 Blackhorse Trail, Fort Worth, TX 76247
MLS# 21429537Listed by: EXP REALTY, LLC - New
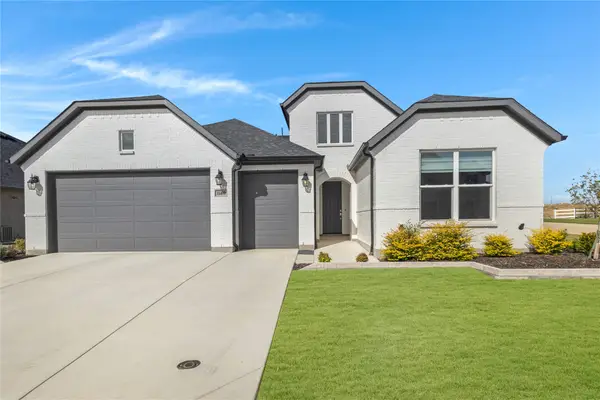 $659,000Active2 beds 3 baths2,361 sq. ft.
11400 Iron Bark Drive, Denton, TX 76207
MLS# 21431821Listed by: CONTRE MANAGEMENT, LLC - New
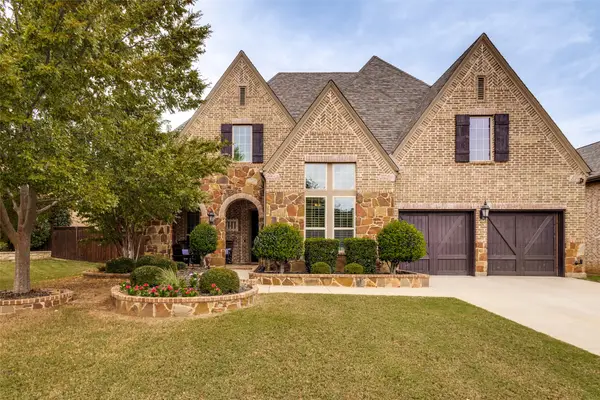 $825,000Active4 beds 5 baths3,688 sq. ft.
960 Highpoint Way, Roanoke, TX 76262
MLS# 21433671Listed by: ALL CITY REAL ESTATE - New
 $3,995,000Active6 beds 7 baths7,012 sq. ft.
6001 Pine Valley Drive, Flower Mound, TX 75022
MLS# 21434514Listed by: AGENCY DALLAS PARK CITIES, LLC - New
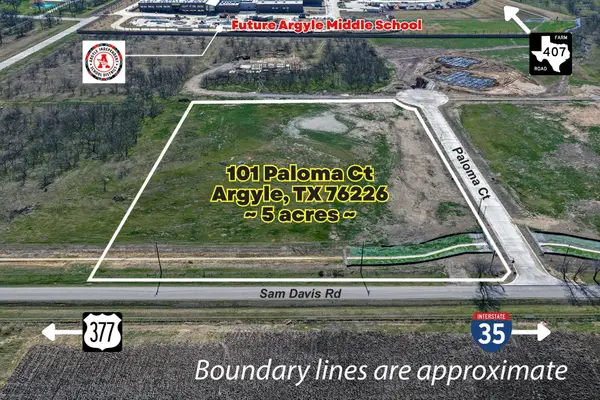 $995,000Active5.01 Acres
101 Paloma Court, Argyle, TX 76226
MLS# 21434599Listed by: REAL ESTATE STATION LLC - New
 $459,990Active4 beds 4 baths2,882 sq. ft.
708 Rubicon Road, Fort Worth, TX 76247
MLS# 21433852Listed by: CENTURY 21 MIKE BOWMAN, INC.


Protect your home and budget from life's surprises with an Assurant Home Warranty, backed by a partner that supports you through every step of homeownership. Explore Plans.
© 2023 - 2026 ERA Franchise Systems LLC. All rights reserved. ERA Franchise Systems LLC fully supports the principles of the Fair Housing Act and the Equal Opportunity Act. ERA, ERA Real Estate powered, and their respective logos are registered service marks of ERA Franchise Systems LLC. Each office is independently owned and operated.