
4509 Forest Glen Drive, Forest Hill, TX 76119
Local realty services provided by:ERA Courtyard Real Estate
4509 Forest Glen Drive,Forest Hill, TX 76119
$242,900Last list price
- 4 Beds
- 2 Baths
- - sq. ft.
- Single family
- Sold
Listed by: kim walker
Office: exp realty, llc.
MLS#:21326323
Source:GDAR
Sorry, we are unable to map this address
Price summary
- Price:$242,900
About this home
Wow... You Gotta Get There FIRST to Come Say Yes to the Address! PRICED for Quick Sell. This beautiful home won't last long...
Welcome home to this beautifully maintained and spacious 4-bedroom, 2-bath gem in the heart of Forest Hill! Perfectly positioned near shopping, dining, and everyday amenities, this home offers quick access to I-20, 820, and I-35, and is just 15 minutes from Downtown Fort Worth, ideal for commuters and families on the go.
Step inside to an inviting open layout with a split-bedroom floorplan designed for comfort and privacy. The primary suite features a generous walk-in closet plus a small bonus room that flex effortlessly as a nursery, playroom, home office, second closet, or private retreat. With no carpet throughout, the home is allergy-friendly and showcases easy-to-maintain vinyl wood-look flooring, perfect for active households and furbabies.
The kitchen boasts upgraded stainless steel appliances, including a convection oven with toaster and air-fryer features, plus a modern dishwasher. Water heater replaced in 2018. One-owner home with a motivated seller ready to welcome the next home lovers.
Enjoy the outdoors in your spacious irregular backyard with an open patio, ideal for cookouts, gatherings, or peaceful evenings under the Texas stars. Privacy fencing provides a quiet and comfortable space to unwind.
Come make this Forest Hill Dream home yours today.
Seller does NOT have survey. Buyer will need to purchase one....
Contact an agent
Home facts
- Year built:2005
- Subdivision & Development:Forest Glen Add
- Listing ID #:21326323
- Added:57 day(s) ago
- Updated:September 07, 2026 at 06:04 AM
Rooms and interior
- Bedrooms:4
- Total bathrooms:2
- Full bathrooms:2
- Flooring:Carpet, Ceramic Tile, Laminate
- Kitchen Description:Dishwasher, Disposal, Electric Range, Microwave
Heating and cooling
- Cooling:Central Air
- Heating:Central
- Central air:Yes
Structure and exterior
- Year built:2005
- Lot Features:Interior Lot
- Construction Materials:Brick, Wood Siding
- Foundation Description:Slab
- Levels:1 Story
Schools
- High school:Wyatt Od
- Middle school:Forest Oak
- Elementary school:Sellers
Finances and disclosures
- Price:$242,900
- Tax amount:$4,808
Features and amenities
- Appliances:Dishwasher, Disposal, Electric Range, Microwave
- Amenities:Smoke Detectors
Parking
- Garage:Yes
- Garage spaces:2
- Carport spaces:2
 Information provided, in part, by North Texas Real Estate Information Systems, Inc. Last Updated September 7, 2026 Listings with the NTREIS logo are listed by brokerages other than ERA Courtyard Real Estate.
New listings near 4509 Forest Glen Drive
- New
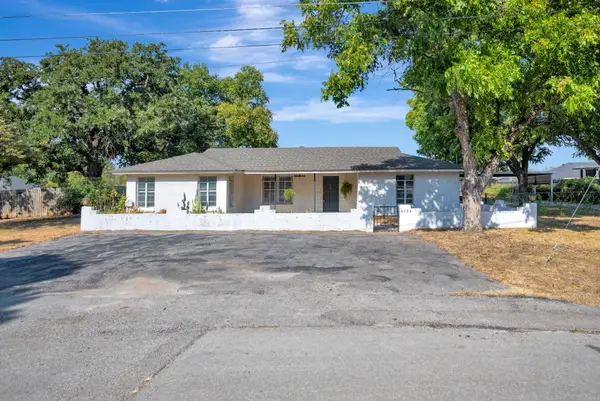 $235,000Active3 beds 1 baths1,716 sq. ft.
6106 Guilford Street, Forest Hill, TX 76119
MLS# 21368932Listed by: CHANDLER CROUCH, REALTORS - New
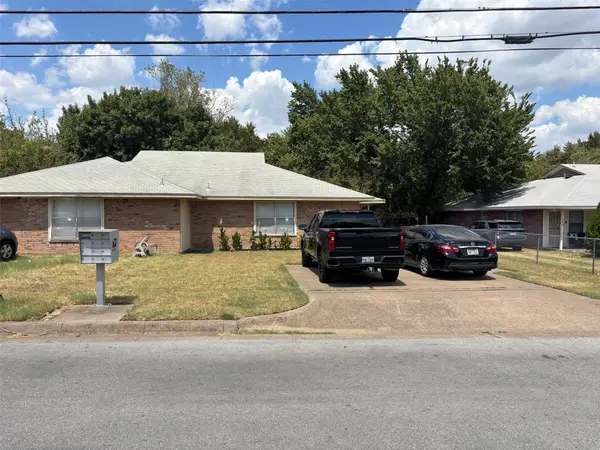 $329,000Active6 beds 4 baths2,600 sq. ft.
3405 & 3407 Orchard Street, Forest Hill, TX 76119
MLS# 21367792Listed by: KELLER WILLIAMS LONESTAR DFW - New
 $285,000Active3 beds 2 baths1,255 sq. ft.
6704 Trailwood Drive, Forest Hill, TX 76140
MLS# 21371654Listed by: TEXAS CONNECT REALTY, LLC - New
 $239,000Active3 beds 2 baths1,300 sq. ft.
6724 Rustic Drive, Forest Hill, TX 76140
MLS# 21372594Listed by: PPMG OF TEXAS, LLC  $375,000Active5 beds 4 baths3,154 sq. ft.
3317 Old Hickory Trail, Forest Hill, TX 76140
MLS# 21369740Listed by: SUMMIT COVE REALTY, INC.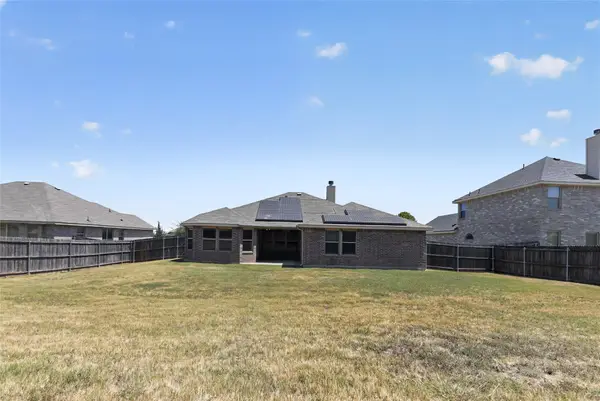 $359,900Active4 beds 2 baths2,052 sq. ft.
7526 Park Avenue, Forest Hill, TX 76140
MLS# 21356444Listed by: NEWFOUND REAL ESTATE $192,000Active3 beds 2 baths1,250 sq. ft.
6600 Robindale Road, Forest Hill, TX 76140
MLS# 21368229Listed by: DFWRE SERVICES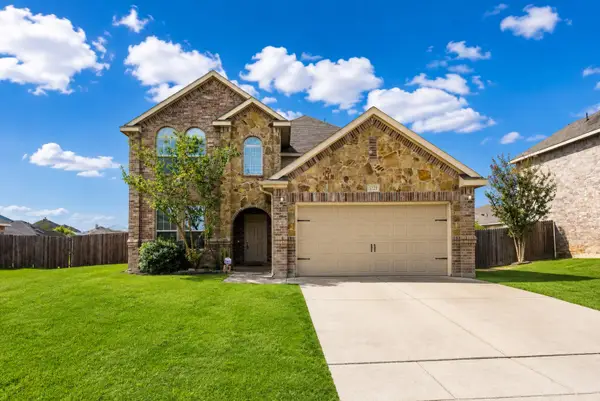 $399,000Active5 beds 3 baths2,804 sq. ft.
3729 Caladium Lane, Forest Hill, TX 76140
MLS# 21363211Listed by: U PROPERTY MANAGEMENT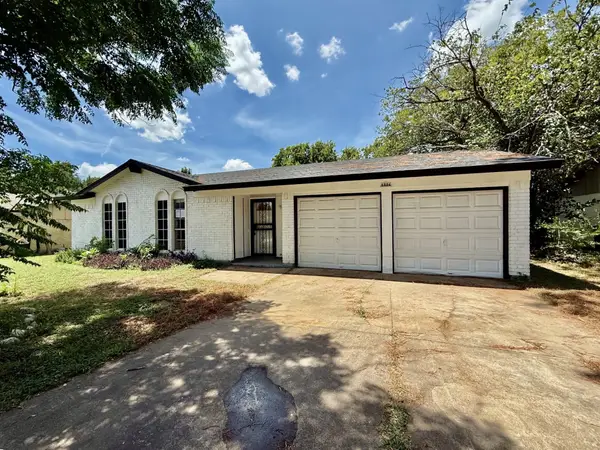 $200,000Pending3 beds 2 baths1,132 sq. ft.
6804 Margaret Drive, Forest Hill, TX 76140
MLS# 21359472Listed by: CHRIS HINKLE REAL ESTATE $725,000Active3 beds 3 baths3,894 sq. ft.
201 Briarwood Lane, Forest Hill, TX 76140
MLS# 21347950Listed by: LEAGUE REAL ESTATE


Protect your home and budget from life's surprises with an Assurant Home Warranty, backed by a partner that supports you through every step of homeownership. Explore Plans.
© 2023 - 2026 ERA Franchise Systems LLC. All rights reserved. ERA Franchise Systems LLC fully supports the principles of the Fair Housing Act and the Equal Opportunity Act. ERA, ERA Real Estate powered, and their respective logos are registered service marks of ERA Franchise Systems LLC. Each office is independently owned and operated.