
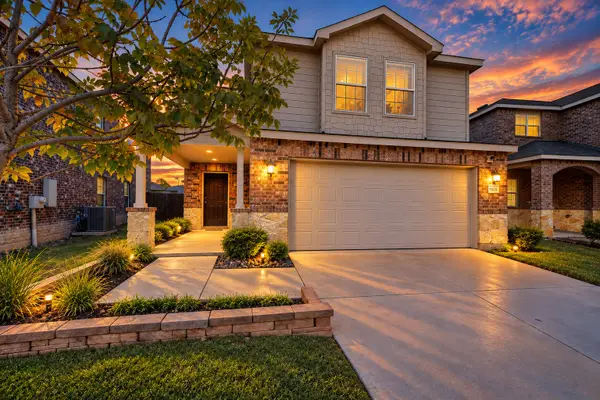
1036 Knoxbridge Road, Forney, TX 75126
Local realty services provided by:ERA Myers & Myers Realty
1036 Knoxbridge Road,Forney, TX 75126
$545,000
- 4 Beds
- 3 Baths
- 3,576 sq. ft.
- Single family
- Active
Listed by: kelly wicker
Office: monument realty
MLS#:21423107
Source:GDAR
Price summary
- Price:$545,000
- Price per sq. ft.:$152.4
- Monthly HOA dues:$51.08
About this home
Space to Gather, Room to Play, and Amenities to Love!
Welcome to this spacious two-story home nestled on a generous corner lot, offering the perfect blend of comfortable living, entertaining, and everyday convenience. The expansive backyard features a sparkling pool, plenty of room to play, and a large covered patio ideal for outdoor dining, relaxing, and gathering with family and friends.
Inside, the thoughtfully designed floor plan offers two bedrooms and two full baths downstairs, along with a formal dining room, private office, and an inviting kitchen with abundant cabinetry, extensive counter space, an expansive island, and stainless steel appliances. Whether preparing a weeknight meal or hosting a crowd, this kitchen delivers the space and functionality you need.
Upstairs, discover two additional bedrooms, a full bath, and an impressive collection of entertainment spaces. The game room features a snack bar, with the pool table available to stay, while the dedicated media room includes a screen and projector for movie nights at home. A built-in desk and additional storage in the upstairs hallway provide the perfect spot for homework, organization, or a convenient work area.
Beyond the home, enjoy neighborhood amenities including a clubhouse, community pool, playgrounds, and jogging paths. With convenient access to I-30 and Highway 80, along with nearby grocery stores, shopping, and restaurants, this home combines generous living spaces, exceptional entertainment options, and a convenient location.
A home designed for making memories, entertaining with ease, and enjoying the best of everyday living!...
Contact an agent
Home facts
- Year built:2013
- Subdivision & Development:Devonshire Ph 1b
- Listing ID #:21423107
- Added:1 day(s) ago
- Updated:October 29, 2026 at 12:46 AM
Rooms and interior
- Bedrooms:4
- Total bathrooms:3
- Full bathrooms:3
- Flooring:Carpet, Ceramic Tile, Wood
- Kitchen Description:Dishwasher, Disposal, Double Oven, Gas Cooktop
- Living area:3,576 sq. ft.
Heating and cooling
- Cooling:Ceiling Fans, Central Air, Electric
- Heating:Central, Fireplaces, Natural Gas
- Central air:Yes
Structure and exterior
- Roof:Composition
- Year built:2013
- Building area:3,576 sq. ft.
- Lot area:0.28 Acres
- Lot Features:Corner Lot, Few Trees, Landscaped, Lawn, Sprinkler System, Subdivision
- Architectural Style:Traditional
- Construction Materials:Brick, Stone
- Foundation Description:Slab
- Levels:2 Story
Schools
- High school:North Forney
- Middle school:Brown
- Elementary school:Crosby
Finances and disclosures
- Price:$545,000
- Price per sq. ft.:$152.4
- Tax amount:$13,352
Features and amenities
- Appliances:Dishwasher, Disposal, Double Oven, Gas Cooktop, Plumbed For Gas, Some Gas Appliances
- Amenities:Home Theater, Window Coverings
Parking
- Garage:Yes
- Garage spaces:2
 Information provided, in part, by North Texas Real Estate Information Systems, Inc. Last Updated October 29, 2026 Listings with the NTREIS logo are listed by brokerages other than ERA Myers & Myers Realty.
New listings near 1036 Knoxbridge Road
- New
 $299,900Active4 beds 3 baths2,739 sq. ft.
1308 Luckenbach Drive, Forney, TX 75126
MLS# 21419408Listed by: MARK SPAIN REAL ESTATE - New
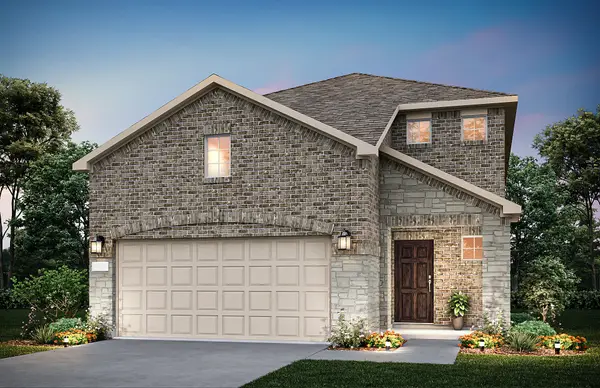
 $290,000Active4 beds 3 baths1,914 sq. ft.
1420 Ganado Drive, Forney, TX 75126
MLS# 21421624Listed by: CENTURY 21 JUDGE FITE CO. - New
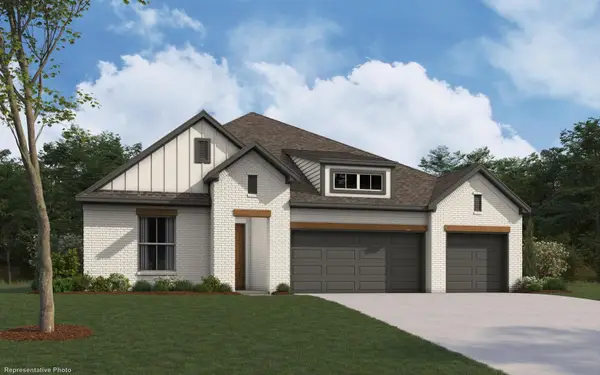
 $329,990Active4 beds 3 baths2,429 sq. ft.
2452 Arbutus Drive, Forney, TX 75126
MLS# 21423007Listed by: WILLIAM ROBERDS - New
 $521,990Active4 beds 4 baths2,796 sq. ft.
1010 Bingham Way, Forney, TX 75126
MLS# 21423047Listed by: HOMESUSA.COM - New
 $350,000Active4 beds 3 baths2,820 sq. ft.
122 Anns Way, Forney, TX 75126
MLS# 21415918Listed by: JPAR DALLAS - New
 $484,089Active4 beds 3 baths2,625 sq. ft.
532 San Angelo Drive, Forney, TX 75126
MLS# 21422592Listed by: HOMESUSA.COM - New
 $225,000Active3 beds 2 baths1,450 sq. ft.
5661 Hepburn Street, Forney, TX 75126
MLS# 21410311Listed by: KELLER WILLIAMS REALTY DPR - New
 $250,000Active4 beds 3 baths1,820 sq. ft.
1433 Lumberton Drive, Forney, TX 75126
MLS# 21421080Listed by: MONUMENT REALTY - New
 $295,000Active4 beds 2 baths1,824 sq. ft.
1805 Pueblo Street, Forney, TX 75126
MLS# 21421564Listed by: READY REAL ESTATE LLC


Protect your home and budget from life's surprises with an Assurant Home Warranty, backed by a partner that supports you through every step of homeownership. Explore Plans.
© 2023 - 2026 ERA Franchise Systems LLC. All rights reserved. ERA Franchise Systems LLC fully supports the principles of the Fair Housing Act and the Equal Opportunity Act. ERA, ERA Real Estate powered, and their respective logos are registered service marks of ERA Franchise Systems LLC. Each office is independently owned and operated.