
1060 Sadie Street, Forney, TX 75126
Local realty services provided by:ERA Myers & Myers Realty
1060 Sadie Street,Forney, TX 75126
$267,500Last list price
- 4 Beds
- 2 Baths
- - sq. ft.
- Single family
- Sold
Listed by: cindy hamm
Office: cgh real estate llc.
MLS#:21237095
Source:GDAR
Sorry, we are unable to map this address
Price summary
- Price:$267,500
- Monthly HOA dues:$41.67
About this home
BUYER WAS DENIED LOAN DAY OF CLOSING. So Good NEWS for you, this home is ready for you and MOVE IN READY! NEW ROOF July 2027! Beautifully 4-bedroom, 2-bath home situated on a landscaped corner lot in the desirable Vintage Meadows subdivision. This inviting home features an open-concept floor plan that offers both comfort and functionality, perfect for everyday living and entertaining. The spacious kitchen provides abundant cabinet and counter space, along with a versatile area ideal for a coffee bar, butler’s pantry, or additional prep or storage space, all overlooking the welcoming living room. Kitchen and Living room is all tile with carpet in all bedrooms. Generously sized secondary bedrooms offer flexibility, while the primary suite includes additional space for a sitting area, workspace, or personal retreat, plus oversized walk-in closets for plenty of storage. A large laundry room adds even more convenience with extra storage potential. Step outside to enjoy the extended patio and beautifully landscaped backyard with a pergola and firepit area—an ideal space for relaxing or gathering outdoors. With its thoughtful layout, attractive features, and prime corner lot location, this home is one you won’t want to miss. Buyer will need new survey. Buyer and Buyers Agent to verify all property and school information. Solar Panels will be removed with old roof, and will not transfer with the home.
**Qualified buyers may receive up to $2,500 in lender credit from Stride Mortgage toward eligible closing costs when financing the purchase of this property....
Contact an agent
Home facts
- Year built:2018
- Subdivision & Development:Vintage Meadows Ph 1
- Listing ID #:21237095
- Added:171 day(s) ago
- Updated:October 03, 2026 at 06:03 AM
Rooms and interior
- Bedrooms:4
- Total bathrooms:2
- Full bathrooms:2
- Flooring:Carpet, Ceramic Tile
- Kitchen Description:Dishwasher, Disposal, Electric Range
Heating and cooling
- Cooling:Central Air
- Heating:Central
- Central air:Yes
Structure and exterior
- Roof:Composition
- Year built:2018
- Lot Features:Corner Lot, Landscaped
- Foundation Description:Slab
- Levels:1 Story
Schools
- High school:Forney
- Middle school:Warren
- Elementary school:Johnson
Finances and disclosures
- Price:$267,500
- Tax amount:$8,140
Features and amenities
- Appliances:Dishwasher, Disposal, Electric Range
- Amenities:Carbon Monoxide Detectors, Security System
Parking
- Garage:Yes
- Garage spaces:2
 Information provided, in part, by North Texas Real Estate Information Systems, Inc. Last Updated October 3, 2026 Listings with the NTREIS logo are listed by brokerages other than ERA Myers & Myers Realty.
New listings near 1060 Sadie Street
- New
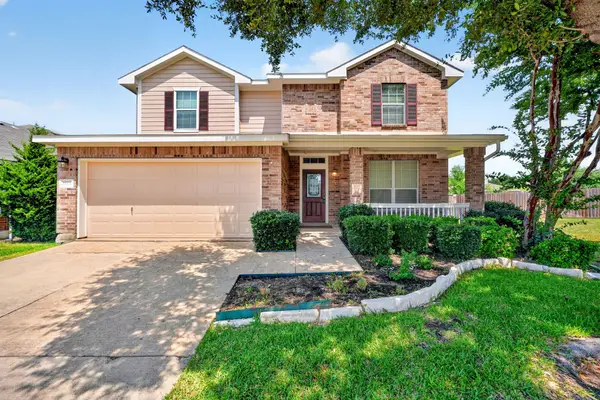 $279,900Active4 beds 3 baths2,510 sq. ft.
1016 Weeson Road, Forney, TX 75126
MLS# 21401748Listed by: KELLER WILLIAMS REALTY-FM - New
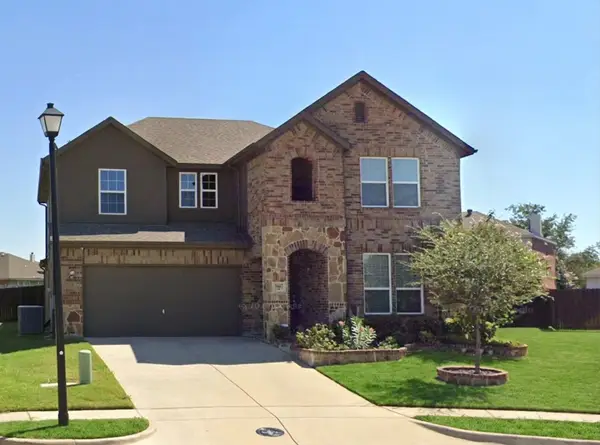 $250,000Active4 beds 4 baths3,046 sq. ft.
1012 Alexa Drive, Forney, TX 75126
MLS# 21398661Listed by: KELLER WILLIAMS LEGACY - New
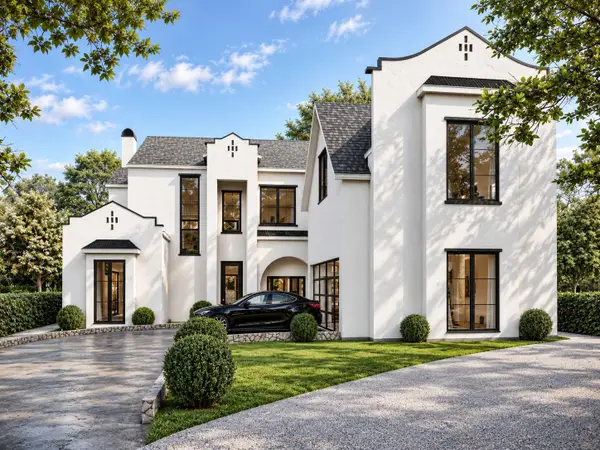 $1,957,000Active5 beds 7 baths5,025 sq. ft.
511 Stronghold Place, Heath, TX 75126
MLS# 21401919Listed by: MONUMENT REALTY - Open Sun, 10am to 12:15pmNew
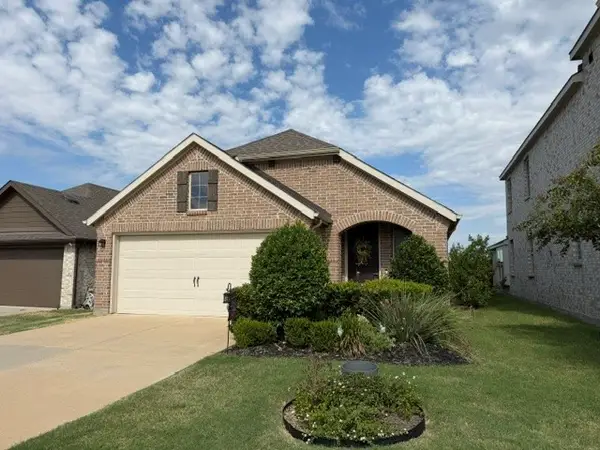 $235,000Active3 beds 2 baths1,540 sq. ft.
2703 Runnels Court, Forney, TX 75126
MLS# 21396913Listed by: SEETO REALTY - New
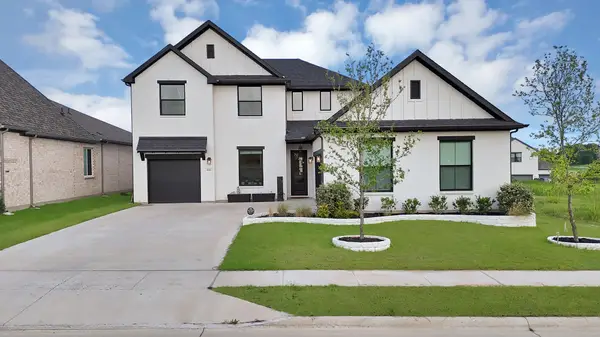 $629,999Active4 beds 4 baths3,362 sq. ft.
1110 Nora Lane, Forney, TX 75126
MLS# 21398411Listed by: TEXAS PREMIER REALTY - New
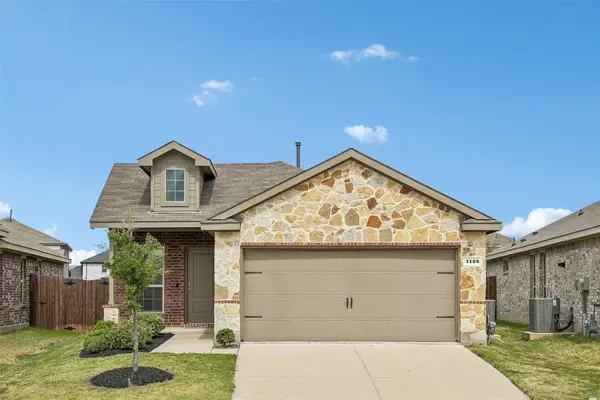 $275,000Active4 beds 2 baths1,399 sq. ft.
1128 Norias Drive, Forney, TX 75126
MLS# 21400340Listed by: RE/MAX DFW ASSOCIATES - New
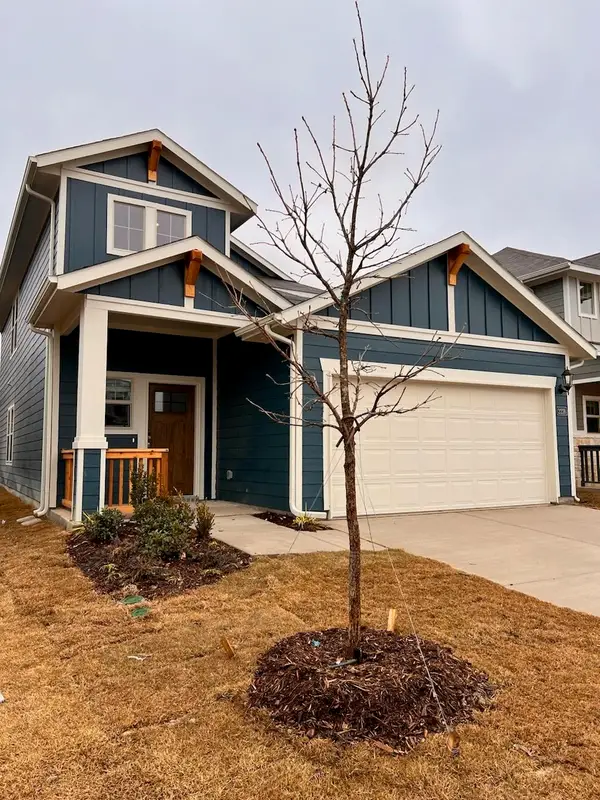 $307,900Active4 beds 3 baths1,968 sq. ft.
2228 Cliff Springs Drive, Forney, TX 75126
MLS# 21374934Listed by: EXP REALTY LLC - New
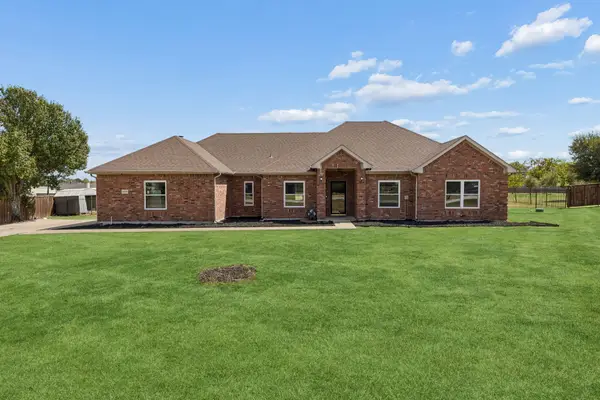 $410,000Active4 beds 2 baths2,475 sq. ft.
11113 Linda Circle, Forney, TX 75126
MLS# 21401745Listed by: EXP REALTY - New
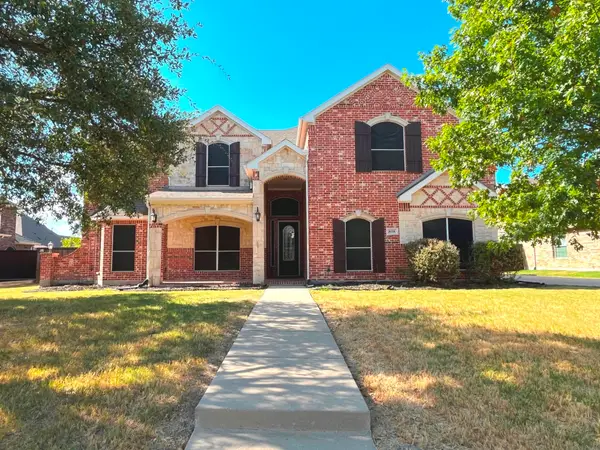 $549,000Active5 beds 4 baths4,426 sq. ft.
808 Wren Court, Forney, TX 75126
MLS# 21401372Listed by: RITER GROUP - New
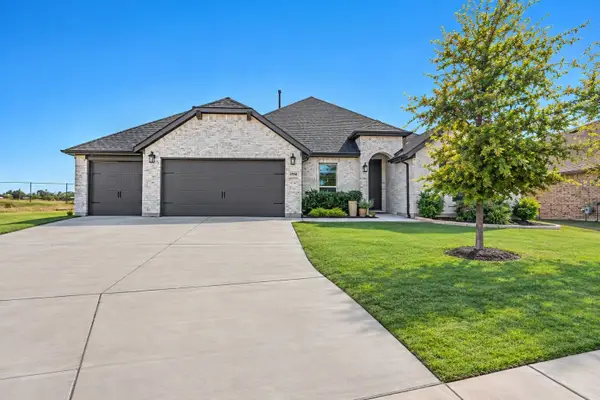 $479,000Active4 beds 3 baths2,666 sq. ft.
1358 Abiquiu Lane, Forney, TX 75126
MLS# 21401618Listed by: COMPASS RE TEXAS, LLC


Protect your home and budget from life's surprises with an Assurant Home Warranty, backed by a partner that supports you through every step of homeownership. Explore Plans.
© 2023 - 2026 ERA Franchise Systems LLC. All rights reserved. ERA Franchise Systems LLC fully supports the principles of the Fair Housing Act and the Equal Opportunity Act. ERA, ERA Real Estate powered, and their respective logos are registered service marks of ERA Franchise Systems LLC. Each office is independently owned and operated.