
808 Wren Court, Forney, TX 75126
Local realty services provided by:ERA Courtyard Real Estate
808 Wren Court,Forney, TX 75126
$549,000
- 5 Beds
- 4 Baths
- 4,426 sq. ft.
- Single family
- Active
Listed by: nan riter
Office: riter group
MLS#:21401372
Source:GDAR
Price summary
- Price:$549,000
- Price per sq. ft.:$124.04
- Monthly HOA dues:$44.17
About this home
Do not hesitate on this upscale home in Forney’s Grayhawk subdivision, set on a beautifully generous lot with mature trees and an impressive street presence. This spacious property offers 5 bedrooms and 4 baths, a large living room with a rock fireplace, formal dining, a well-appointed kitchen with notable cabinet and counterspace opening to the breakfast area, plus a second downstairs living space, an impressively sized media room with a sink and cabinetry, a gameroom, and a dedicated office with built-in shelving and a storage closet for flexibility. Recent updates include fresh paint, new carpet, new stainless steel kitchen appliances, and more, complementing the quality interior finish-out with engineered hardwood flooring, crown moulding, and upgraded fixtures. A rare 3 car garage setup features an oversized 2 car bay and a separate 1 car garage. Enjoy a covered patio and a large fenced backyard ideal for relaxing, recreation, and entertaining. Grayhawk amenities include walking trails, parks, playgrounds, swimming pool, and clubhouse. Conveniently located near schools, highways, shopping, medical facilities, and recreational options. This is a Fannie Mae HomePath Property...View it today. Note: Some images in this listing have been virtually staged....
Contact an agent
Home facts
- Year built:2008
- Subdivision & Development:Grayhawk Add Ph 1
- Listing ID #:21401372
- Added:1 day(s) ago
- Updated:October 02, 2026 at 01:48 AM
Rooms and interior
- Bedrooms:5
- Total bathrooms:4
- Full bathrooms:4
- Flooring:Carpet, Ceramic Tile
- Kitchen Description:Dishwasher, Disposal, Double Oven, Electric Oven, Gas Cooktop, Microwave
- Living area:4,426 sq. ft.
Heating and cooling
- Cooling:Central Air
- Heating:Central, Natural Gas
- Central air:Yes
Structure and exterior
- Roof:Composition
- Year built:2008
- Building area:4,426 sq. ft.
- Lot area:0.33 Acres
- Lot Features:Few Trees, Interior Lot, Landscaped, Lawn, Sprinkler System, Subdivision
- Architectural Style:Traditional
- Construction Materials:Brick, Stone
- Foundation Description:Slab
Schools
- High school:Forney
- Middle school:Warren,Nell Hill Rhea
- Elementary school:Johnson
Finances and disclosures
- Price:$549,000
- Price per sq. ft.:$124.04
- Tax amount:$12,073
Features and amenities
- Appliances:Dishwasher, Disposal, Double Oven, Electric Oven, Gas Cooktop, Gas Water Heater, Microwave, Tankless Water Heater
- Amenities:Smoke Detectors, Window Coverings
Parking
- Garage:Yes
- Garage spaces:3
 Information provided, in part, by North Texas Real Estate Information Systems, Inc. Last Updated October 2, 2026 Listings with the NTREIS logo are listed by brokerages other than ERA Courtyard Real Estate.
New listings near 808 Wren Court
- New
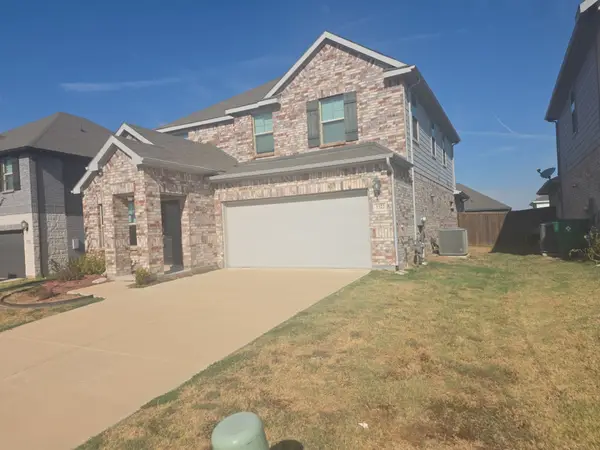 $294,500Active4 beds 3 baths2,888 sq. ft.
1322 Cress Garden Lane, Forney, TX 75126
MLS# 21401670Listed by: INFINITY REALTY GROUP OF TEXAS - New
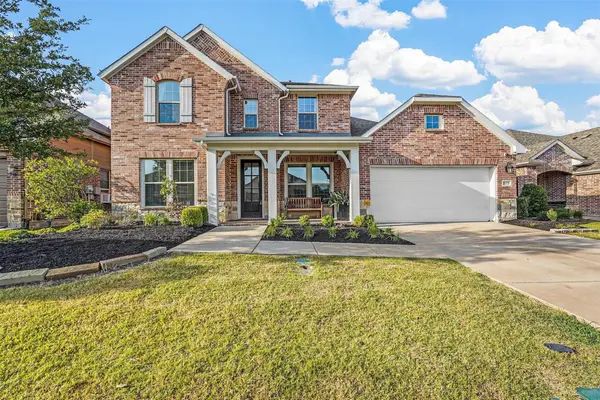 $495,000Active4 beds 3 baths3,290 sq. ft.
1609 Cedar Crest Drive, Forney, TX 75126
MLS# 21401598Listed by: BEAM REAL ESTATE, LLC - New
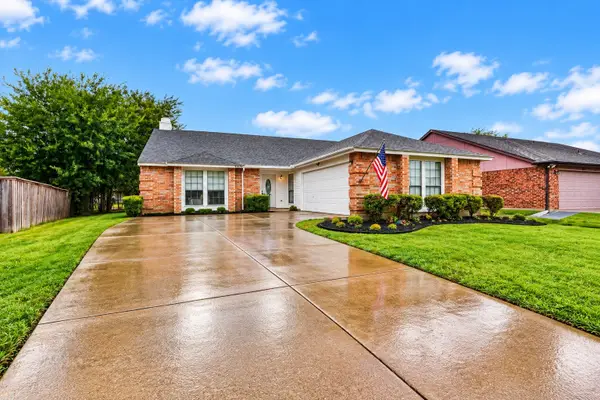 $285,000Active3 beds 2 baths1,932 sq. ft.
529 Redbud Drive, Forney, TX 75126
MLS# 21393241Listed by: EXP REALTY, LLC - New
 $265,000Active3 beds 2 baths1,811 sq. ft.
4411 Stockdale Lane, Forney, TX 75126
MLS# 21401484Listed by: DECORATIVE REAL ESTATE - New
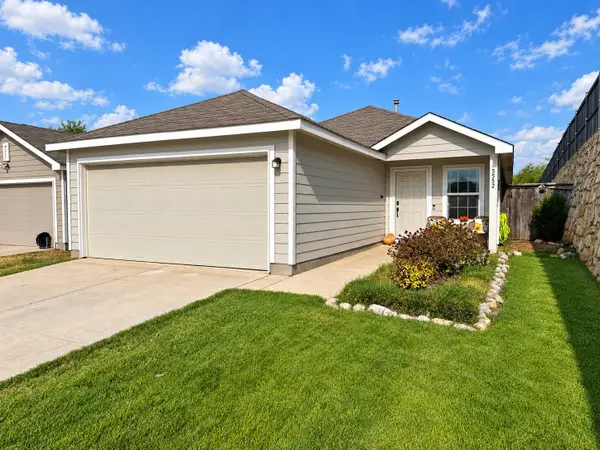 $224,900Active3 beds 2 baths1,450 sq. ft.
5552 Hepburn Street, Forney, TX 75126
MLS# 21398819Listed by: MY CASTLE REALTY - New
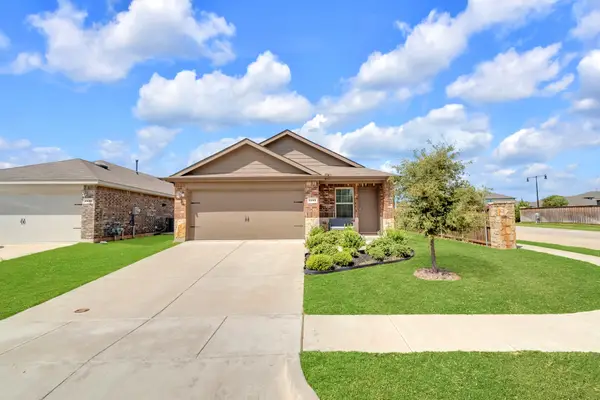 $255,000Active3 beds 2 baths1,586 sq. ft.
1134 Norias Drive, Forney, TX 75126
MLS# 21392812Listed by: KELLER WILLIAMS REALTY - Open Sun, 1 to 3pmNew
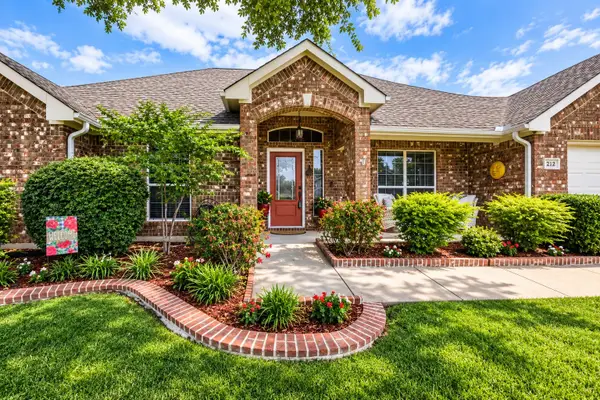 $309,999Active4 beds 2 baths2,232 sq. ft.
212 Pinewood Trail, Forney, TX 75126
MLS# 21400677Listed by: KELLER WILLIAMS ROCKWALL - New
 $329,999Active3 beds 2 baths1,950 sq. ft.
616 Spruce Trail, Forney, TX 75126
MLS# 21397694Listed by: BERKSHIRE HATHAWAYHS PENFED TX - New
 $355,000Active4 beds 4 baths2,282 sq. ft.
1458 Martingale Lane, Forney, TX 75126
MLS# 21399896Listed by: NB ELITE REALTY - New
 $299,900Active4 beds 3 baths2,202 sq. ft.
1245 Delmita Drive, Forney, TX 75126
MLS# 21398431Listed by: RE/MAX FOUR CORNERS


Protect your home and budget from life's surprises with an Assurant Home Warranty, backed by a partner that supports you through every step of homeownership. Explore Plans.
© 2023 - 2026 ERA Franchise Systems LLC. All rights reserved. ERA Franchise Systems LLC fully supports the principles of the Fair Housing Act and the Equal Opportunity Act. ERA, ERA Real Estate powered, and their respective logos are registered service marks of ERA Franchise Systems LLC. Each office is independently owned and operated.