
1104 Kimbro Drive, Forney, TX 75126
Local realty services provided by:ERA Myers & Myers Realty
1104 Kimbro Drive,Forney, TX 75126
$244,900
- 3 Beds
- 2 Baths
- 1,803 sq. ft.
- Single family
- Active
Listed by: robert vernon
Office: dvc realty tx llc.
MLS#:21426189
Source:GDAR
Price summary
- Price:$244,900
- Price per sq. ft.:$135.83
- Monthly HOA dues:$36.67
About this home
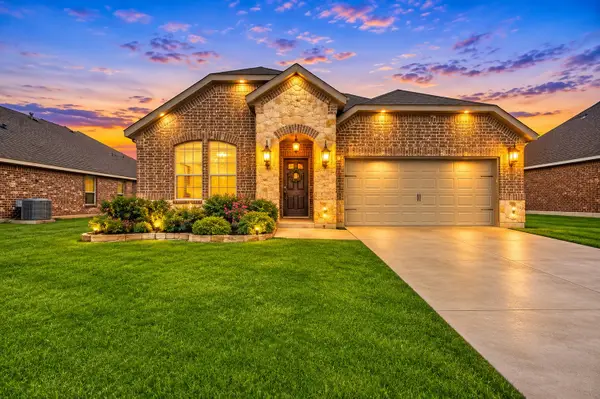
Welcome to this four bedroom, single story brick home in Travis Ranch, one of Forney’s most amenity rich communities. Arched herringbone brick over the two car garage, a covered front porch, and a mature shade tree set the tone before you even step inside. The interior has been refreshed with wood look luxury vinyl plank flooring, crisp white trim, soft gray paint, and recessed lighting throughout. The living room features a soaring vaulted ceiling and a brick corner fireplace, opening right into the kitchen with white shaker cabinetry, sparkling quartz countertops, a glass mosaic backsplash, stainless steel appliances, a walk in pantry, and an oversized island with an undermount sink and plenty of seating room. The breakfast area leads out to the covered patio. The primary suite offers a vaulted ceiling, three large windows overlooking the backyard, a spacious walk in closet, and a bath with an extended quartz vanity, built in makeup space, and walk in shower. Three more bedrooms with ceiling fans give you room for guests, a home office, or hobbies, and the secondary bath has matching quartz and a tub and shower combo. Out back, the covered patio with overhead lighting overlooks a huge backyard enclosed by a freshly stained wood privacy fence and framed by mature trees. Travis Ranch offers a resort style pool, splash pad, inline hockey rink, covered playgrounds, sports fields, and miles of greenbelt trails, with Lewis Elementary inside the neighborhood and Highway 80 minutes away for a straight shot into Dallas. Schedule your showing today before someone else does....
Contact an agent
Home facts
- Year built:2006
- Subdivision & Development:Travis Ranch Ph 2a
- Listing ID #:21426189
- Added:1 day(s) ago
- Updated:November 02, 2026 at 08:02 PM
Rooms and interior
- Bedrooms:3
- Total bathrooms:2
- Full bathrooms:2
- Flooring:Luxury Vinyl Plank, Tile
- Kitchen Description:Dishwasher, Disposal, Electric Range, Microwave
- Living area:1,803 sq. ft.
Heating and cooling
- Cooling:Ceiling Fans, Central Air, Electric
- Heating:Central, Electric
- Central air:Yes
Structure and exterior
- Roof:Composition
- Year built:2006
- Building area:1,803 sq. ft.
- Lot area:0.18 Acres
- Foundation Description:Slab
- Levels:1 Story
Schools
- High school:North Forney
- Middle school:Brown,Rhodes
- Elementary school:Lewis
Finances and disclosures
- Price:$244,900
- Price per sq. ft.:$135.83
- Tax amount:$6,637
Features and amenities
- Appliances:Dishwasher, Disposal, Electric Range, Microwave
- Amenities:Prewired
Parking
- Garage:Yes
- Garage spaces:2
 Information provided, in part, by North Texas Real Estate Information Systems, Inc. Last Updated November 2, 2026 Listings with the NTREIS logo are listed by brokerages other than ERA Myers & Myers Realty.
New listings near 1104 Kimbro Drive
- New
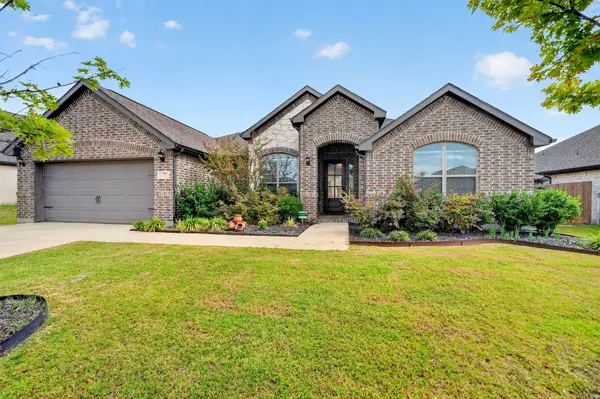 $525,000Active4 beds 4 baths2,907 sq. ft.
325 Monument Hill Drive, Forney, TX 75126
MLS# 21426173Listed by: CALL IT CLOSED REALTY - New
 $399,900Active4 beds 3 baths2,502 sq. ft.
2053 Placerville Street, Forney, TX 75126
MLS# 21424140Listed by: MONUMENT REALTY - New
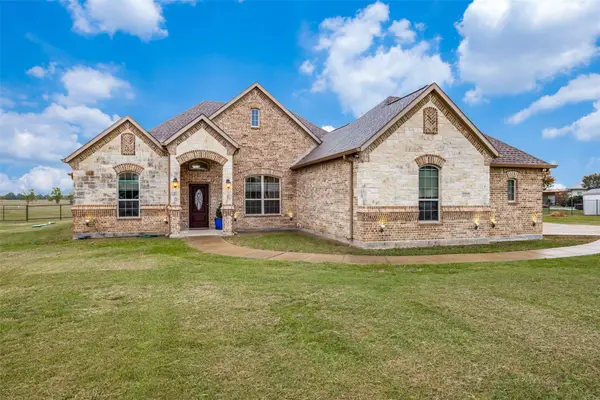 $649,999Active4 beds 3 baths3,061 sq. ft.
10420 Mustang Run, Forney, TX 75126
MLS# 21425578Listed by: SERHANT TEXAS, LLC - New
 $349,000Active3 beds 2 baths1,981 sq. ft.
1806 Balfour Bend Street, Forney, TX 75126
MLS# 21409031Listed by: UNITED REAL ESTATE FRISCO - New
 $384,990Active4 beds 3 baths2,941 sq. ft.
2511 Sturgis Street, Forney, TX 75126
MLS# 21425537Listed by: PINNACLE REALTY ADVISORS - New
 $299,990Active3 beds 2 baths2,032 sq. ft.
1218 Redcoat Drive, Forney, TX 75126
MLS# 21425542Listed by: PINNACLE REALTY ADVISORS - New
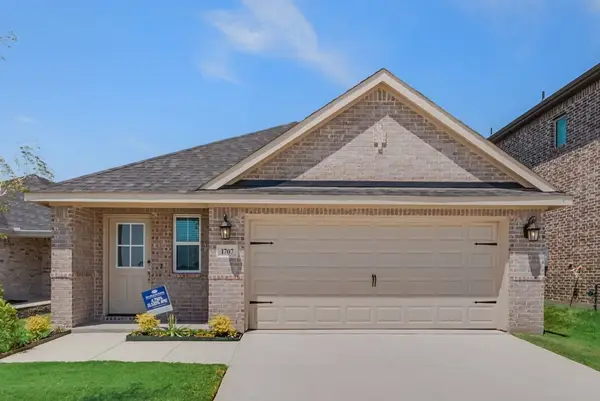 $284,990Active3 beds 2 baths1,800 sq. ft.
1707 Sandy Pond Street, Forney, TX 75126
MLS# 21425532Listed by: PINNACLE REALTY ADVISORS - New
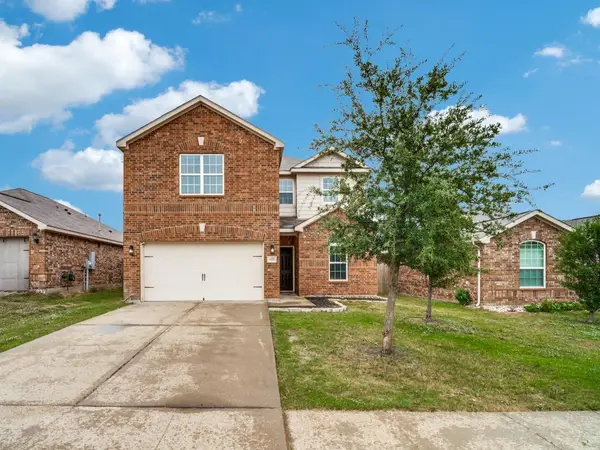 $295,000Active5 beds 3 baths2,700 sq. ft.
9420 Bald Cypress Street, Forney, TX 75126
MLS# 21425028Listed by: RE/MAX PREMIER - New
 $350,000Active4 beds 2 baths1,822 sq. ft.
4004 Windhaven Drive, Forney, TX 75126
MLS# 21425346Listed by: NU HOME SOURCE REALTY, LLC


Protect your home and budget from life's surprises with an Assurant Home Warranty, backed by a partner that supports you through every step of homeownership. Explore Plans.
© 2023 - 2026 ERA Franchise Systems LLC. All rights reserved. ERA Franchise Systems LLC fully supports the principles of the Fair Housing Act and the Equal Opportunity Act. ERA, ERA Real Estate powered, and their respective logos are registered service marks of ERA Franchise Systems LLC. Each office is independently owned and operated.