
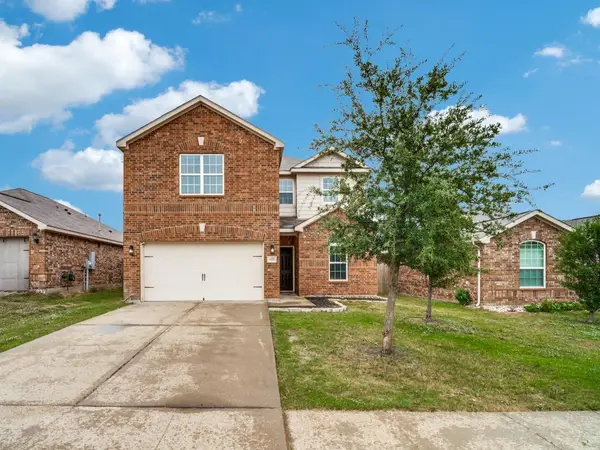
1707 Sandy Pond Street, Forney, TX 75126
Local realty services provided by:ERA Myers & Myers Realty
Listed by: karla davis
Office: pinnacle realty advisors
MLS#:21425532
Source:GDAR
Price summary
- Price:$284,990
- Price per sq. ft.:$158.33
- Monthly HOA dues:$66.67
About this home
Built by Mattamy Homes - The Alford - Available Now! PRICED RIGHT & FULLY LOADED! Why wait for construction delays when this brand-new, move-in-ready gem by Mattamy Homes is available right now? The Alford floor plan comes completely turn-key, featuring a brand-new stainless steel refrigerator, washer, dryer, and custom blinds already installed. Designed with modern convenience in mind, the foyer welcomes you with a direct owner’s entry, while a dedicated secondary hallway provides extra privacy for the two spacious secondary bedrooms, full bath, and laundry room. The heart of the home boasts a sleek, island-centered kitchen that flows seamlessly into the bright dining area and expansive great room—perfect for hosting or unwinding. Retreat to the secluded owner’s suite, a private sanctuary complete with a generous walk-in closet and a spa-like en suite bath. Enjoy peace of mind with a full NEW CONSTRUCTION home warranty. Situated in the friendly, fast-growing community of Forney—the Antique Capital of Texas—you're just minutes from highly rated schools, local history, and outdoor recreation near Lake Ray Hubbard, all while maintaining a quick 30-minute commute to downtown Dallas. Don't wait on building—this one is ready today! Stop by the model home located at 2083 Rhodora Avenue Forney 75126....
Contact an agent
Home facts
- Year built:2026
- Subdivision & Development:Walden Pond
- Listing ID #:21425532
- Added:1 day(s) ago
- Updated:November 02, 2026 at 09:50 PM
Rooms and interior
- Bedrooms:3
- Total bathrooms:2
- Full bathrooms:2
- Flooring:Carpet, Ceramic Tile, Laminate
- Kitchen Description:Dishwasher, Disposal, Electric Oven, Gas Cooktop
- Living area:1,800 sq. ft.
Heating and cooling
- Cooling:Central Air, Electric
- Heating:Central
- Central air:Yes
Structure and exterior
- Roof:Composition
- Year built:2026
- Building area:1,800 sq. ft.
- Lot area:0.11 Acres
- Lot Features:Interior Lot, Landscaped, Sprinkler System
- Architectural Style:Traditional
- Construction Materials:Brick, Radiant Barrier, Stone
- Foundation Description:Slab
- Levels:1 Story
Schools
- High school:North Forney
- Middle school:Brown
- Elementary school:Dewberry
Finances and disclosures
- Price:$284,990
- Price per sq. ft.:$158.33
Features and amenities
- Appliances:Dishwasher, Disposal, Electric Oven, Gas Cooktop, Gas Water Heater, Tankless Water Heater
- Amenities:Carbon Monoxide Detectors, Smoke Detectors
Parking
- Garage:Yes
- Garage spaces:2
 Information provided, in part, by North Texas Real Estate Information Systems, Inc. Last Updated November 2, 2026 Listings with the NTREIS logo are listed by brokerages other than ERA Myers & Myers Realty.
New listings near 1707 Sandy Pond Street
- New
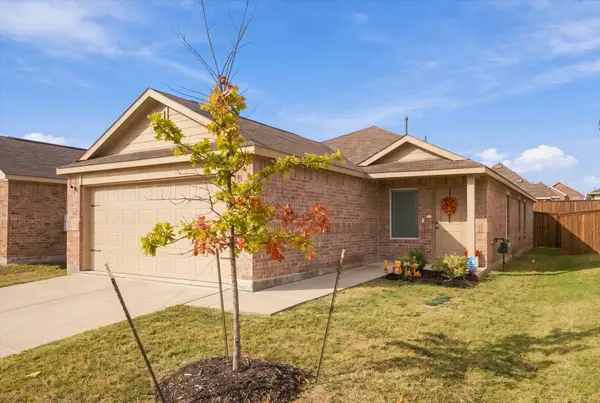 $235,000Active3 beds 2 baths1,440 sq. ft.
1349 Cider Street, Forney, TX 75126
MLS# 21426471Listed by: COLDWELL BANKER APEX, REALTORS - New
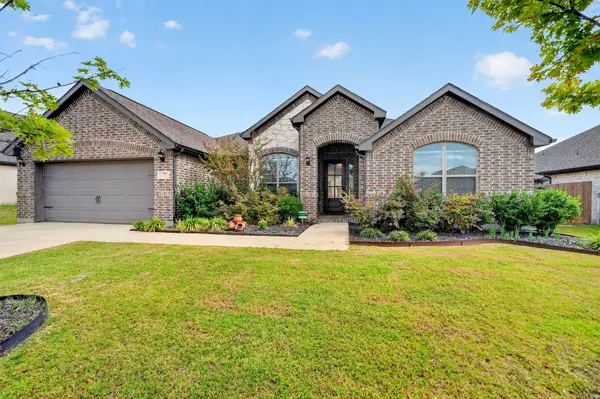 $525,000Active4 beds 4 baths2,907 sq. ft.
325 Monument Hill Drive, Forney, TX 75126
MLS# 21426173Listed by: CALL IT CLOSED REALTY - New
 $244,900Active3 beds 2 baths1,803 sq. ft.
1104 Kimbro Drive, Forney, TX 75126
MLS# 21426189Listed by: DVC REALTY TX LLC - New
 $399,900Active4 beds 3 baths2,502 sq. ft.
2053 Placerville Street, Forney, TX 75126
MLS# 21424140Listed by: MONUMENT REALTY - New
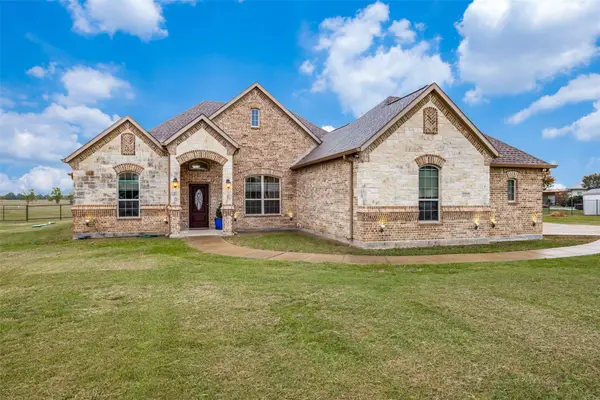 $649,999Active4 beds 3 baths3,061 sq. ft.
10420 Mustang Run, Forney, TX 75126
MLS# 21425578Listed by: SERHANT TEXAS, LLC - New
 $349,000Active3 beds 2 baths1,981 sq. ft.
1806 Balfour Bend Street, Forney, TX 75126
MLS# 21409031Listed by: UNITED REAL ESTATE FRISCO - New
 $384,990Active4 beds 3 baths2,941 sq. ft.
2511 Sturgis Street, Forney, TX 75126
MLS# 21425537Listed by: PINNACLE REALTY ADVISORS - New
 $299,990Active3 beds 2 baths2,032 sq. ft.
1218 Redcoat Drive, Forney, TX 75126
MLS# 21425542Listed by: PINNACLE REALTY ADVISORS - New
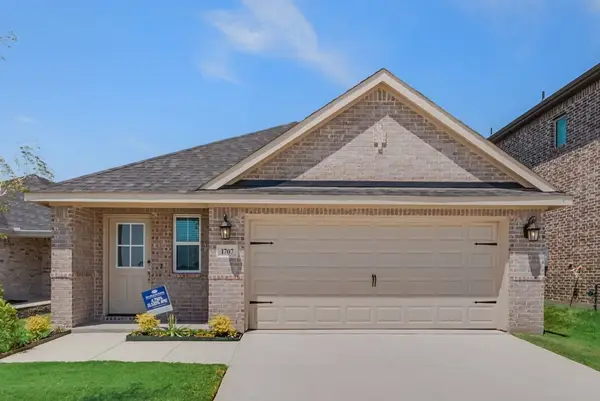 $284,990Active3 beds 2 baths1,800 sq. ft.
1707 Sandy Pond Street, Forney, TX 75126
MLS# 21425532Listed by: PINNACLE REALTY ADVISORS - New
 $295,000Active5 beds 3 baths2,700 sq. ft.
9420 Bald Cypress Street, Forney, TX 75126
MLS# 21425028Listed by: RE/MAX PREMIER


Protect your home and budget from life's surprises with an Assurant Home Warranty, backed by a partner that supports you through every step of homeownership. Explore Plans.
© 2023 - 2026 ERA Franchise Systems LLC. All rights reserved. ERA Franchise Systems LLC fully supports the principles of the Fair Housing Act and the Equal Opportunity Act. ERA, ERA Real Estate powered, and their respective logos are registered service marks of ERA Franchise Systems LLC. Each office is independently owned and operated.