
1119 Somerset Circle, Forney, TX 75126
Local realty services provided by:ERA Courtyard Real Estate
Upcoming open houses
- Sun, Nov 1501:00 pm - 03:00 pm
Listed by: jeanna jackson
Office: coldwell banker apex, realtors
MLS#:21417604
Source:GDAR
Price summary
- Price:$479,900
- Price per sq. ft.:$137.74
- Monthly HOA dues:$58.33
About this home
THIS ONE HAS IT ALL...AND JUST WAIT UNTIL YOU SEE THE BACKYARD! Located in the beautiful Devonshire community of Forney, this ONE-OWNER Highland Home has been exceptionally maintained and it shows! Offering over 3,400 square feet, 4 bedrooms, 3 full baths, a 3-car garage, 2 living areas, and a HUGE media room, there's no shortage of space in this one! Step inside and you'll immediately notice the gorgeous hand-scraped hardwood floors, open living spaces, and stunning floor-to-ceiling stone fireplace that makes quite the statement! The primary suite and an additional bedroom are both downstairs, offering a floor plan that's as functional as it is inviting. Upstairs you'll find plenty of room to spread out, including a second living area and oversized media room perfect for movie nights or watching the big game! NOW LET'S TALK ABOUT THAT BACKYARD! Because this is where you'll want to spend your time! The gorgeous covered and extended outdoor living area is complete with a built-in gas grill, plenty of counter space, and room for your patio TV, entertaining friends, or just kicking back and enjoying those Texas sunsets! The wood fence has recently been stained and features reinforced fence posts for added stability. And here's another BIG PLUS...the roof was replaced in 2025! From the inside out, this home reflects years of pride of ownership and thoughtful care. Beautifully maintained, move-in ready, and located in one of Forney's most desirable communities. THE SPACE, THE BACKYARD, THE LOCATION...WHAT MORE COULD YOU ASK FOR? COME SEE IT FOR YOURSELF!...
Contact an agent
Home facts
- Year built:2013
- Subdivision & Development:Devonshire Ph 1b
- Listing ID #:21417604
- Added:1 day(s) ago
- Updated:November 12, 2026 at 08:00 PM
Rooms and interior
- Bedrooms:4
- Total bathrooms:3
- Full bathrooms:3
- Flooring:Carpet, Hardwood, Tile
- Kitchen Description:Dishwasher, Disposal, Electric Oven, Gas Cooktop, Microwave, Refrigerator
- Living area:3,484 sq. ft.
Heating and cooling
- Cooling:Ceiling Fans, Central Air, Electric
- Heating:Central, Natural Gas
- Central air:Yes
Structure and exterior
- Roof:Composition
- Year built:2013
- Building area:3,484 sq. ft.
- Lot area:0.18 Acres
- Lot Features:Cul De Sac, Interior Lot
- Architectural Style:Traditional
- Construction Materials:Brick, Vinyl Siding
- Foundation Description:Slab
- Levels:2 Story
Schools
- High school:North Forney
- Middle school:Jackson
- Elementary school:Griffin
Finances and disclosures
- Price:$479,900
- Price per sq. ft.:$137.74
- Tax amount:$10,615
Features and amenities
- Appliances:Dishwasher, Disposal, Electric Oven, Gas Cooktop, Gas Water Heater, Microwave, Refrigerator
- Amenities:Window Coverings
Parking
- Garage:Yes
- Garage spaces:3
 Information provided, in part, by North Texas Real Estate Information Systems, Inc. Last Updated November 12, 2026 Listings with the NTREIS logo are listed by brokerages other than ERA Courtyard Real Estate.
New listings near 1119 Somerset Circle
- New
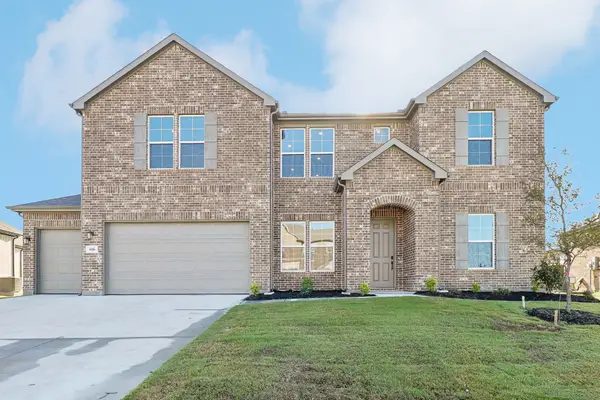 $484,900Active5 beds 5 baths3,818 sq. ft.
606 Landry Lane, Forney, TX 75126
MLS# 21434841Listed by: CENTURY COMMUNITIES - New
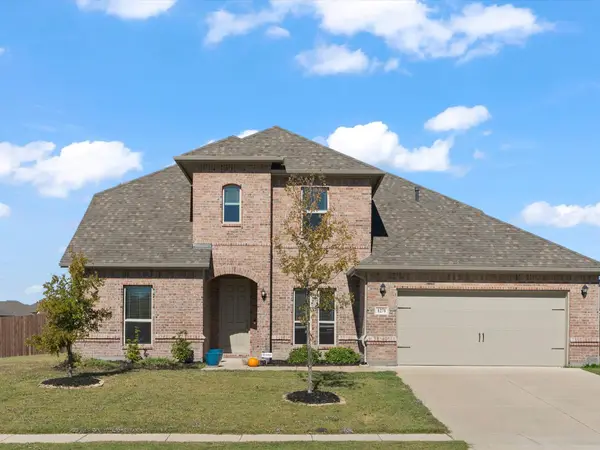 $449,900Active5 beds 3 baths3,567 sq. ft.
1271 Altuda Drive, Forney, TX 75126
MLS# 21431384Listed by: COLDWELL BANKER REALTY FRISCO - New
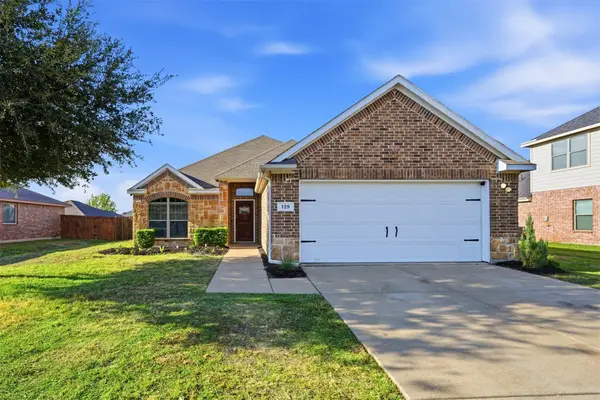 $256,900Active3 beds 2 baths1,584 sq. ft.
129 Doe Meadow Lane, Forney, TX 75126
MLS# 21434143Listed by: UNITED REAL ESTATE - New
 $649,000Active3 beds 3 baths2,505 sq. ft.
13702 Hollow Creek Drive, Forney, TX 75126
MLS# 21434420Listed by: PIPER CREEK REALTY LLC - New
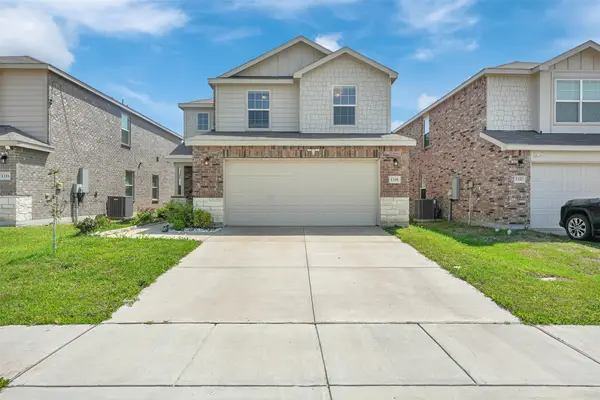 $285,000Active3 beds 3 baths2,062 sq. ft.
1335 Panorama Drive, Forney, TX 75126
MLS# 21433948Listed by: EXP REALTY LLC - New
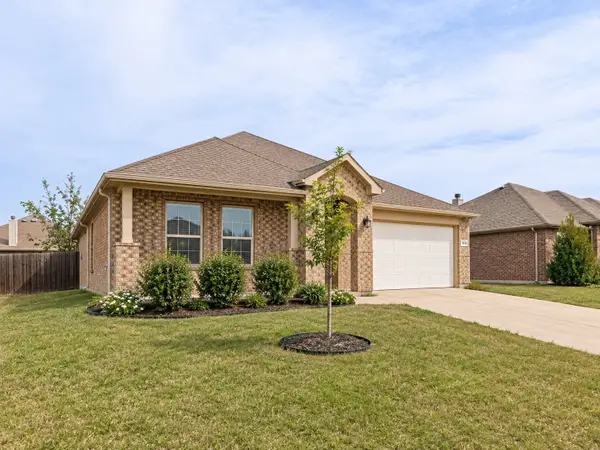 $288,800Active4 beds 2 baths1,838 sq. ft.
404 Acadia Lane, Forney, TX 75126
MLS# 21433809Listed by: HENDERSON REAL ESTATES - New
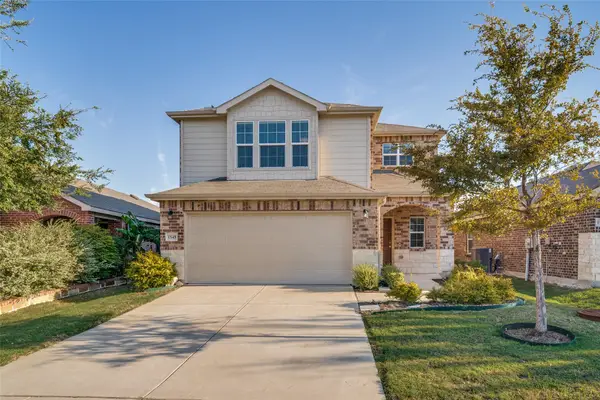 $295,000Active4 beds 3 baths2,032 sq. ft.
1545 Vega Drive, Forney, TX 75126
MLS# 21424064Listed by: LANEE SCOTT REALTORS, LLC - New
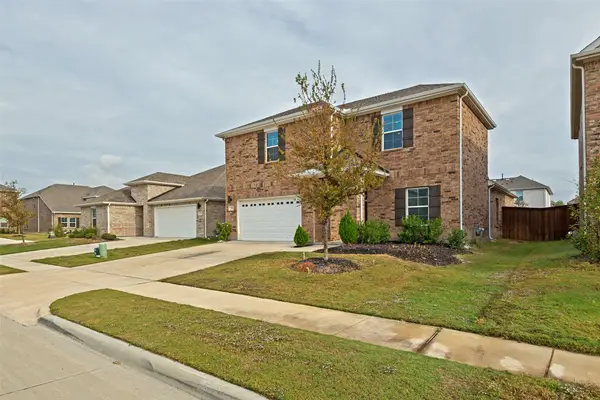 $359,000Active3 beds 3 baths2,262 sq. ft.
735 Lauren Grove Lane, Forney, TX 75126
MLS# 21430258Listed by: GROW REALTY - New
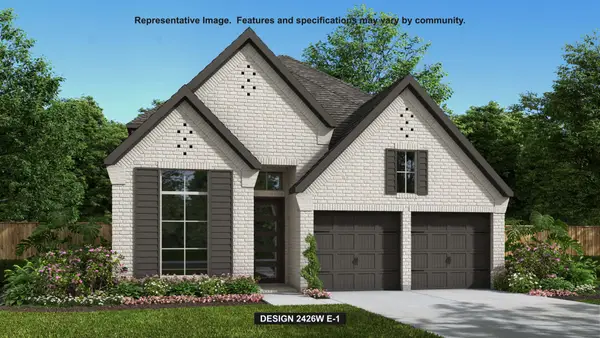 $489,900Active4 beds 3 baths2,426 sq. ft.
2448 Bathwick Lane, Forney, TX 75126
MLS# 21433064Listed by: PERRY HOMES REALTY LLC


Protect your home and budget from life's surprises with an Assurant Home Warranty, backed by a partner that supports you through every step of homeownership. Explore Plans.
© 2023 - 2026 ERA Franchise Systems LLC. All rights reserved. ERA Franchise Systems LLC fully supports the principles of the Fair Housing Act and the Equal Opportunity Act. ERA, ERA Real Estate powered, and their respective logos are registered service marks of ERA Franchise Systems LLC. Each office is independently owned and operated.