
404 Acadia Lane, Forney, TX 75126
Local realty services provided by:ERA Newlin & Company
Listed by: junheng zhang
Office: henderson real estates
MLS#:21433809
Source:GDAR
Price summary
- Price:$288,800
- Price per sq. ft.:$157.13
- Monthly HOA dues:$29.17
About this home
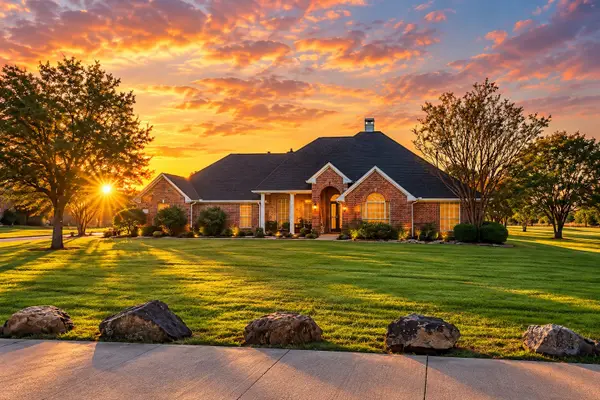
Freshly painted throughout and move-in ready, this beautifully maintained one-story brick home in Park Trails offers 4 bedrooms, 2 baths, and 1,838 square feet of comfortable living space. A welcoming covered entry opens to an open-concept living area anchored by a stone fireplace, flowing seamlessly into the dining space and a well-appointed kitchen featuring granite countertops, stainless steel appliances, a breakfast bar, a walk-in pantry, and a sunny breakfast nook. The private primary suite is a true retreat with a garden tub, separate shower, dual vanities, and a generous walk-in closet. Thoughtful details throughout include rounded corners, 2-inch faux wood blinds, a radiant barrier, and a programmable thermostat for year-round efficiency. Outside, enjoy a covered patio and a fully fenced backyard with a sprinkler system, adjacent to a greenbelt for added privacy. Conveniently located with easy access to US-80, shopping, and dining.
Contact an agent
Home facts
- Year built:2018
- Subdivision & Development:Park Trails
- Listing ID #:21433809
- Added:1 day(s) ago
- Updated:November 12, 2026 at 08:23 PM
Rooms and interior
- Bedrooms:4
- Total bathrooms:2
- Full bathrooms:2
- Flooring:Carpet, Ceramic Tile
- Kitchen Description:Dishwasher, Disposal, Electric Cooktop, Electric Oven, Microwave
- Living area:1,838 sq. ft.
Heating and cooling
- Cooling:Ceiling Fans, Central Air, Electric, Gas
- Heating:Central
- Central air:Yes
Structure and exterior
- Year built:2018
- Building area:1,838 sq. ft.
- Lot area:0.19 Acres
- Lot Features:Few Trees, Sprinkler System, Subdivision
- Architectural Style:Traditional
- Construction Materials:Brick, Stone
- Levels:1 Story
Schools
- High school:North Forney
- Middle school:Brown
- Elementary school:Crosby
Finances and disclosures
- Price:$288,800
- Price per sq. ft.:$157.13
- Tax amount:$6,495
Features and amenities
- Appliances:Dishwasher, Disposal, Electric Cooktop, Electric Oven, Gas Water Heater, Microwave, Plumbed For Gas, Some Gas Appliances
- Amenities:Security System, Smoke Detectors
Parking
- Garage:Yes
- Garage spaces:2
- Carport spaces:2
 Information provided, in part, by North Texas Real Estate Information Systems, Inc. Last Updated November 12, 2026 Listings with the NTREIS logo are listed by brokerages other than ERA Newlin & Company.
New listings near 404 Acadia Lane
- New
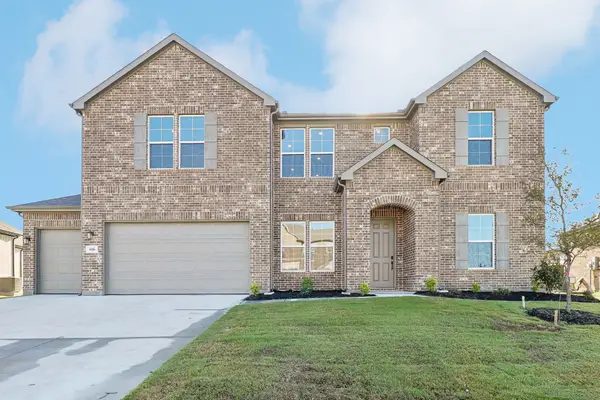 $484,900Active5 beds 5 baths3,818 sq. ft.
606 Landry Lane, Forney, TX 75126
MLS# 21434841Listed by: CENTURY COMMUNITIES - New
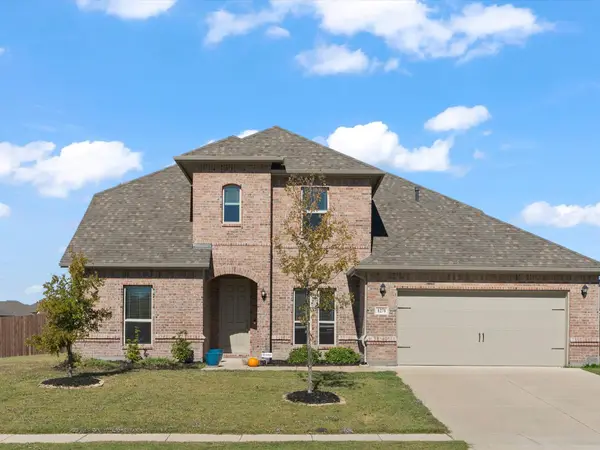 $449,900Active5 beds 3 baths3,567 sq. ft.
1271 Altuda Drive, Forney, TX 75126
MLS# 21431384Listed by: COLDWELL BANKER REALTY FRISCO - New
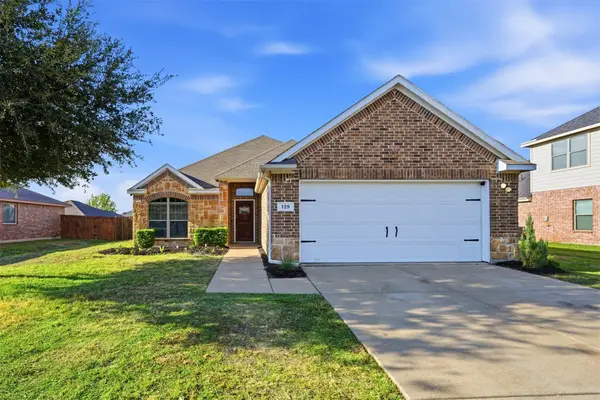 $256,900Active3 beds 2 baths1,584 sq. ft.
129 Doe Meadow Lane, Forney, TX 75126
MLS# 21434143Listed by: UNITED REAL ESTATE - Open Sun, 1 to 3pmNew
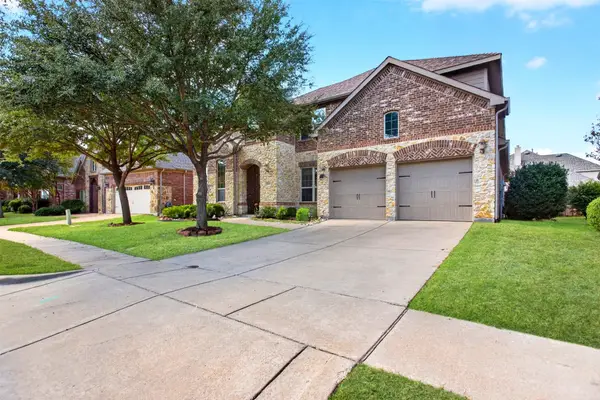 $479,900Active4 beds 3 baths3,484 sq. ft.
1119 Somerset Circle, Forney, TX 75126
MLS# 21417604Listed by: COLDWELL BANKER APEX, REALTORS - New
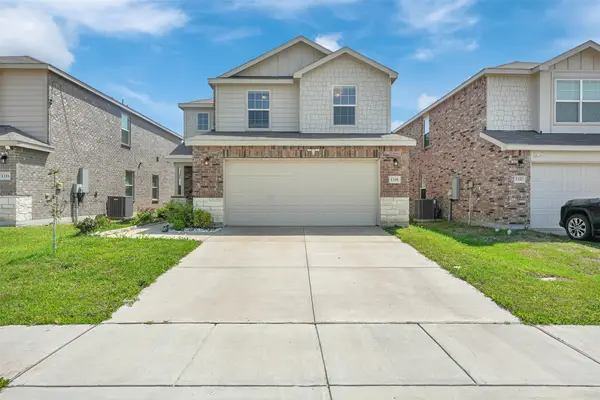 $285,000Active3 beds 3 baths2,062 sq. ft.
1335 Panorama Drive, Forney, TX 75126
MLS# 21433948Listed by: EXP REALTY LLC - New
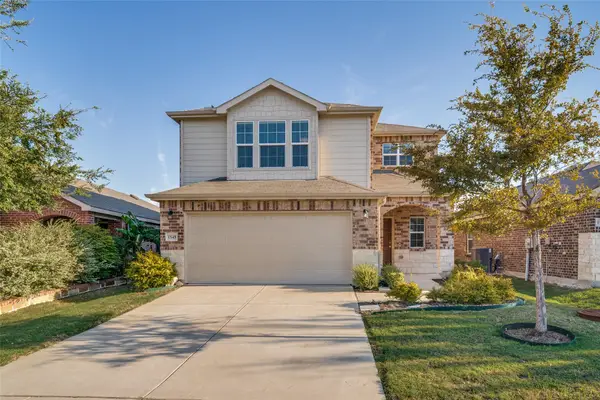 $295,000Active4 beds 3 baths2,032 sq. ft.
1545 Vega Drive, Forney, TX 75126
MLS# 21424064Listed by: LANEE SCOTT REALTORS, LLC - New
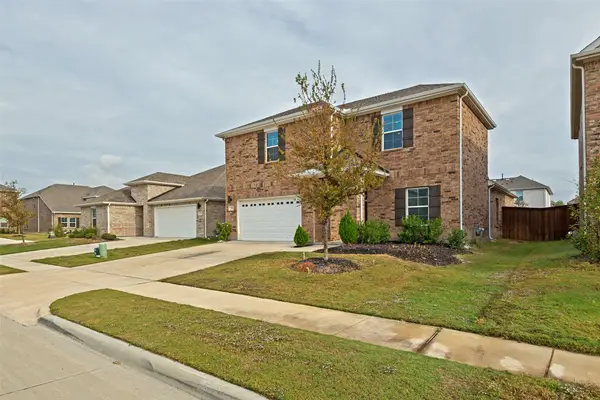 $359,000Active3 beds 3 baths2,262 sq. ft.
735 Lauren Grove Lane, Forney, TX 75126
MLS# 21430258Listed by: GROW REALTY - New
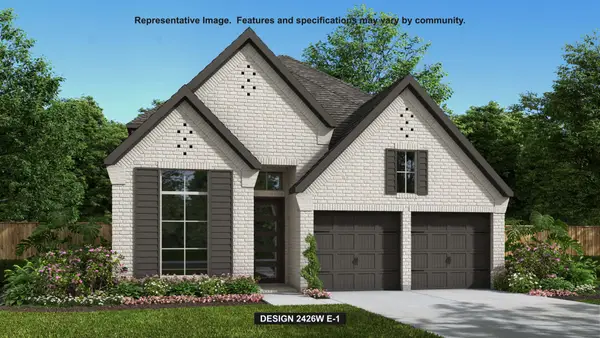 $489,900Active4 beds 3 baths2,426 sq. ft.
2448 Bathwick Lane, Forney, TX 75126
MLS# 21433064Listed by: PERRY HOMES REALTY LLC - New
 $549,999Active4 beds 3 baths2,578 sq. ft.
10555 E Clover Lane, Forney, TX 75126
MLS# 21416617Listed by: COLDWELL BANKER APEX, REALTORS


Protect your home and budget from life's surprises with an Assurant Home Warranty, backed by a partner that supports you through every step of homeownership. Explore Plans.
© 2023 - 2026 ERA Franchise Systems LLC. All rights reserved. ERA Franchise Systems LLC fully supports the principles of the Fair Housing Act and the Equal Opportunity Act. ERA, ERA Real Estate powered, and their respective logos are registered service marks of ERA Franchise Systems LLC. Each office is independently owned and operated.