
1134 Norias Drive, Forney, TX 75126
Local realty services provided by:ERA Courtyard Real Estate
1134 Norias Drive,Forney, TX 75126
$255,000
- 3 Beds
- 2 Baths
- 1,586 sq. ft.
- Single family
- Active
Listed by: michelle montemayor
Office: keller williams realty
MLS#:21392812
Source:GDAR
Price summary
- Price:$255,000
- Price per sq. ft.:$160.78
- Monthly HOA dues:$36.58
About this home
This gorgeous home, on a corner lot in Travis Ranch Marina, presents a welcoming front exterior with a covered entry, attractive brickwork, and gutters installed along the roofline. Within, it offers a bright, easy-flowing interior with wood-look flooring extending through the main living spaces. The spacious living area features recessed lighting, multiple windows, and an open layout that connects naturally with the dining area and kitchen. The kitchen centers on a large island with breakfast-bar seating and offers abundant cabinetry, generous counter space, stainless steel appliances, a built-in microwave, and a pantry. Nearby dining space provides convenient access to the backyard. The primary bedroom offers ample room for a full bedroom suite, along with a spacious closet and an en suite bath featuring a large vanity and glass-enclosed shower. Additional bedrooms provide flexible space for sleeping quarters, a home office, or hobbies, while a dedicated laundry room adds everyday convenience. Outside, a covered patio looks out on a fenced backyard with plenty of open lawn for outdoor seating, play, or gardening. Community amenities include swimming pools, playgrounds, sport courts, covered gathering areas, and expansive green space. The Travis Ranch area offers convenient access to FM 740, US-80, and I-30, with shopping, dining, and entertainment available in Forney and nearby Rockwall. Lake Ray Hubbard is close by for boating, fishing, kayaking, and other water recreation, while nearby Terry Park provides lake access, a boat ramp, and outdoor recreation....
Contact an agent
Home facts
- Year built:2022
- Subdivision & Development:Travis Ranch Marina Lts #3
- Listing ID #:21392812
- Added:1 day(s) ago
- Updated:October 01, 2026 at 06:00 PM
Rooms and interior
- Bedrooms:3
- Total bathrooms:2
- Full bathrooms:2
- Flooring:Carpet, Ceramic Tile, Laminate, Tile
- Kitchen Description:Dishwasher, Disposal, Electric Range, Microwave
- Living area:1,586 sq. ft.
Heating and cooling
- Cooling:Ceiling Fans, Central Air, Electric
- Heating:Electric, Natural Gas
- Central air:Yes
Structure and exterior
- Roof:Composition
- Year built:2022
- Building area:1,586 sq. ft.
- Lot area:0.14 Acres
- Lot Features:Corner Lot, Few Trees, Landscaped
- Architectural Style:Traditional
- Construction Materials:Brick
- Foundation Description:Slab
- Levels:1 Story
Schools
- High school:Rockwall-Heath
- Middle school:Cain
- Elementary school:Linda Lyon
Finances and disclosures
- Price:$255,000
- Price per sq. ft.:$160.78
- Tax amount:$6,285
Features and amenities
- Appliances:Dishwasher, Disposal, Electric Range, Microwave
- Amenities:Window Coverings
Parking
- Garage:Yes
- Garage spaces:2
 Information provided, in part, by North Texas Real Estate Information Systems, Inc. Last Updated October 1, 2026 Listings with the NTREIS logo are listed by brokerages other than ERA Courtyard Real Estate.
New listings near 1134 Norias Drive
- New
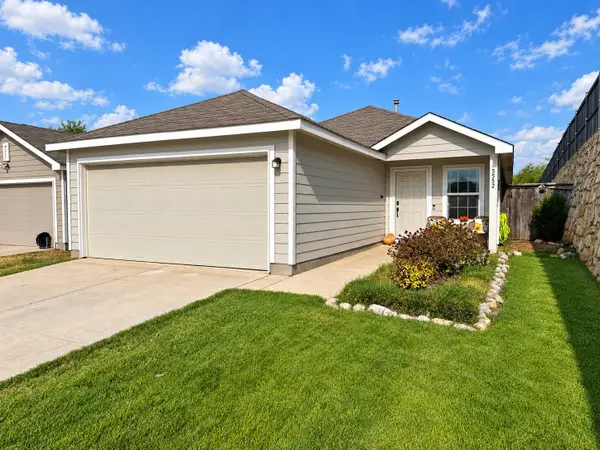 $224,900Active3 beds 2 baths1,450 sq. ft.
5552 Hepburn Street, Forney, TX 75126
MLS# 21398819Listed by: MY CASTLE REALTY - New
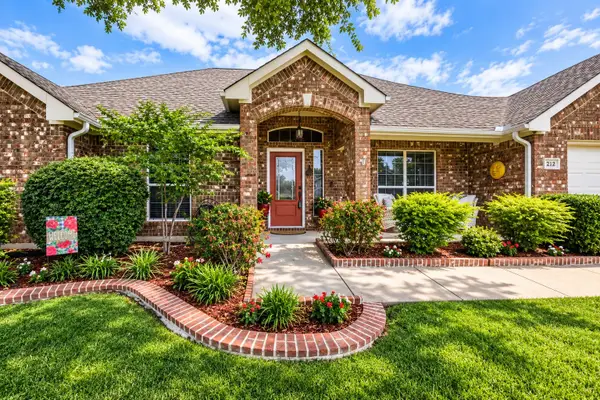 $309,999Active4 beds 2 baths2,232 sq. ft.
212 Pinewood Trail, Forney, TX 75126
MLS# 21400677Listed by: KELLER WILLIAMS ROCKWALL - New
 $329,999Active3 beds 2 baths1,950 sq. ft.
616 Spruce Trail, Forney, TX 75126
MLS# 21397694Listed by: BERKSHIRE HATHAWAYHS PENFED TX - New
 $355,000Active4 beds 4 baths2,282 sq. ft.
1458 Martingale Lane, Forney, TX 75126
MLS# 21399896Listed by: NB ELITE REALTY - New
 $299,900Active4 beds 3 baths2,202 sq. ft.
1245 Delmita Drive, Forney, TX 75126
MLS# 21398431Listed by: RE/MAX FOUR CORNERS - New
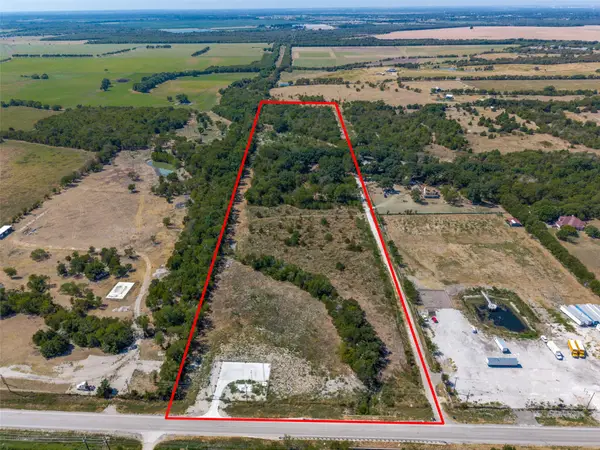 $799,900Active20 Acres
7901 Fm 2757, Forney, TX 75126
MLS# 21400246Listed by: MCDONALD REALTY TEAM - New
 $270,000Active4 beds 2 baths1,577 sq. ft.
4108 Rain Lilly, Forney, TX 75126
MLS# 21400458Listed by: CENTURY 21 JUDGE FITE CO. - New
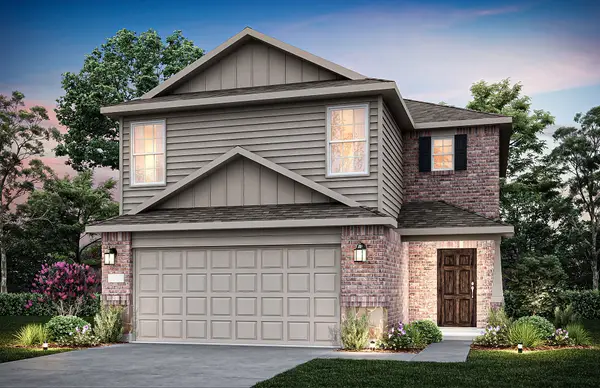 $303,260Active4 beds 3 baths1,661 sq. ft.
2450 Arbutus Drive, Forney, TX 75126
MLS# 21400146Listed by: WILLIAM ROBERDS - New
 $462,990Active5 beds 4 baths3,639 sq. ft.
1008 Bingham Way, Forney, TX 75126
MLS# 21399861Listed by: HOMESUSA.COM


Protect your home and budget from life's surprises with an Assurant Home Warranty, backed by a partner that supports you through every step of homeownership. Explore Plans.
© 2023 - 2026 ERA Franchise Systems LLC. All rights reserved. ERA Franchise Systems LLC fully supports the principles of the Fair Housing Act and the Equal Opportunity Act. ERA, ERA Real Estate powered, and their respective logos are registered service marks of ERA Franchise Systems LLC. Each office is independently owned and operated.