
5552 Hepburn Street, Forney, TX 75126
Local realty services provided by:ERA Newlin & Company
5552 Hepburn Street,Forney, TX 75126
$224,900
- 3 Beds
- 2 Baths
- 1,450 sq. ft.
- Single family
- Active
Listed by: gary bisha
Office: my castle realty
MLS#:21398819
Source:GDAR
Price summary
- Price:$224,900
- Price per sq. ft.:$155.1
- Monthly HOA dues:$41
About this home
Welcome to 5552 Hepburn St in Forney — a beautifully maintained 3-bedroom, 2-bath home offering approximately 1,450 square feet of comfortable living space with thoughtful upgrades inside and out.
Built in 2019, this home features an inviting open layout that makes everyday living and entertaining easy. The living room is highlighted by a custom built-in faux fireplace, adding warmth, character, and a finished designer touch to the space.
Step outside to the extended back patio overlooking the greenbelt, creating a peaceful setting for morning coffee, grilling, entertaining, or relaxing at the end of the day.
With three bedrooms, two full bathrooms, a functional floor plan, and a backyard setting that stands apart from many neighboring homes, this property offers a great combination of comfort, style, and outdoor living.
Conveniently located in Forney with access to nearby shopping, dining, schools, and major roadways.
Contact an agent
Home facts
- Year built:2019
- Subdivision & Development:Trinity Xing #1
- Listing ID #:21398819
- Added:1 day(s) ago
- Updated:October 01, 2026 at 07:03 PM
Rooms and interior
- Bedrooms:3
- Total bathrooms:2
- Full bathrooms:2
- Flooring:Carpet, Vinyl
- Kitchen Description:Dishwasher, Disposal, Microwave, Refrigerator
- Living area:1,450 sq. ft.
Heating and cooling
- Cooling:Electric
- Heating:Central
Structure and exterior
- Year built:2019
- Building area:1,450 sq. ft.
- Lot area:0.12 Acres
- Lot Features:Subdivision
- Architectural Style:Traditional
- Foundation Description:Slab
- Levels:1 Story
Schools
- High school:North Forney
- Middle school:Jackson
- Elementary school:Criswell
Finances and disclosures
- Price:$224,900
- Price per sq. ft.:$155.1
- Tax amount:$6,563
Features and amenities
- Appliances:Dishwasher, Disposal, Dryer, Microwave, Refrigerator, Washer
- Laundry features:Dryer, Washer
Parking
- Garage:Yes
- Garage spaces:2
 Information provided, in part, by North Texas Real Estate Information Systems, Inc. Last Updated October 1, 2026 Listings with the NTREIS logo are listed by brokerages other than ERA Newlin & Company.
New listings near 5552 Hepburn Street
- New
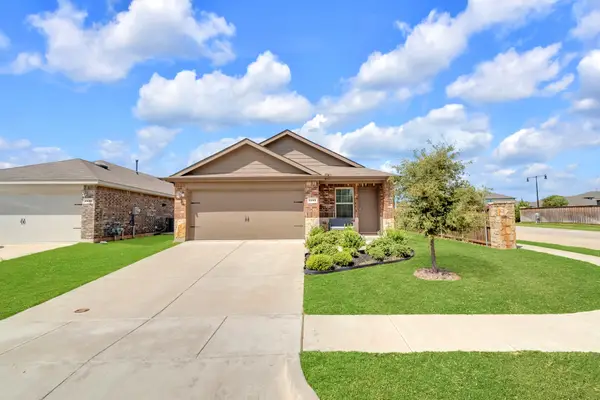 $255,000Active3 beds 2 baths1,586 sq. ft.
1134 Norias Drive, Forney, TX 75126
MLS# 21392812Listed by: KELLER WILLIAMS REALTY - New
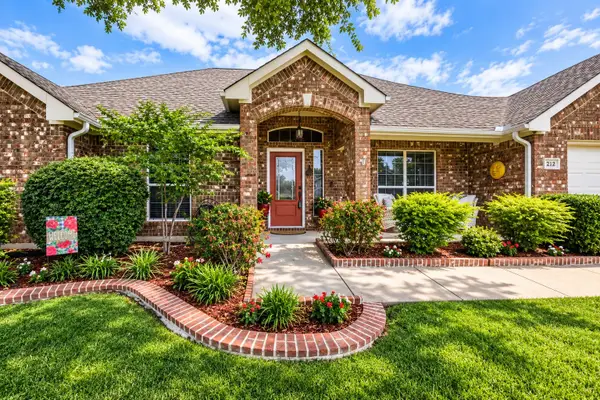 $309,999Active4 beds 2 baths2,232 sq. ft.
212 Pinewood Trail, Forney, TX 75126
MLS# 21400677Listed by: KELLER WILLIAMS ROCKWALL - New
 $329,999Active3 beds 2 baths1,950 sq. ft.
616 Spruce Trail, Forney, TX 75126
MLS# 21397694Listed by: BERKSHIRE HATHAWAYHS PENFED TX - New
 $355,000Active4 beds 4 baths2,282 sq. ft.
1458 Martingale Lane, Forney, TX 75126
MLS# 21399896Listed by: NB ELITE REALTY - New
 $299,900Active4 beds 3 baths2,202 sq. ft.
1245 Delmita Drive, Forney, TX 75126
MLS# 21398431Listed by: RE/MAX FOUR CORNERS - New
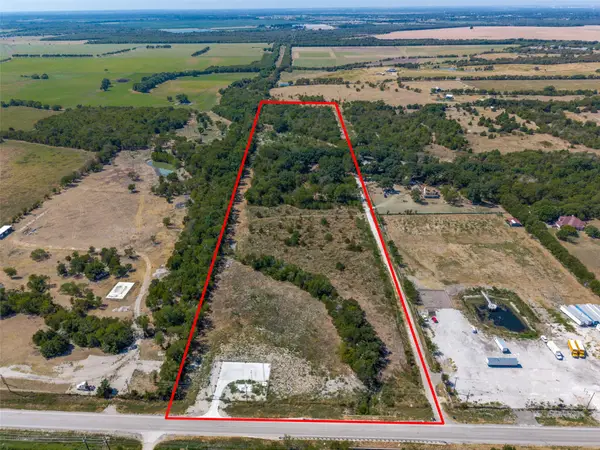 $799,900Active20 Acres
7901 Fm 2757, Forney, TX 75126
MLS# 21400246Listed by: MCDONALD REALTY TEAM - New
 $270,000Active4 beds 2 baths1,577 sq. ft.
4108 Rain Lilly, Forney, TX 75126
MLS# 21400458Listed by: CENTURY 21 JUDGE FITE CO. - New
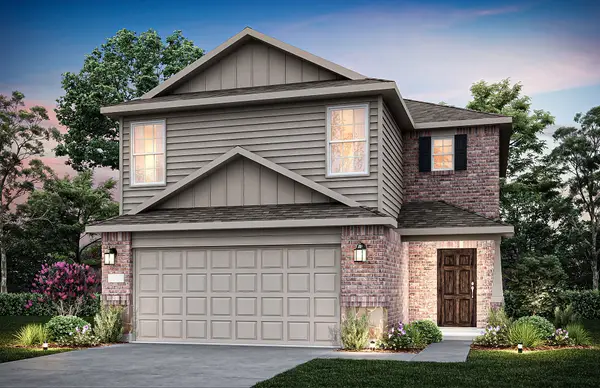 $303,260Active4 beds 3 baths1,661 sq. ft.
2450 Arbutus Drive, Forney, TX 75126
MLS# 21400146Listed by: WILLIAM ROBERDS - New
 $462,990Active5 beds 4 baths3,639 sq. ft.
1008 Bingham Way, Forney, TX 75126
MLS# 21399861Listed by: HOMESUSA.COM


Protect your home and budget from life's surprises with an Assurant Home Warranty, backed by a partner that supports you through every step of homeownership. Explore Plans.
© 2023 - 2026 ERA Franchise Systems LLC. All rights reserved. ERA Franchise Systems LLC fully supports the principles of the Fair Housing Act and the Equal Opportunity Act. ERA, ERA Real Estate powered, and their respective logos are registered service marks of ERA Franchise Systems LLC. Each office is independently owned and operated.