
1221 Cider Mill Lane, Forney, TX 75126
Local realty services provided by:ERA Myers & Myers Realty
Upcoming open houses
- Thu, Oct 0810:00 am - 06:00 pm
- Fri, Oct 0910:00 am - 06:00 pm
- Sat, Oct 1010:00 am - 06:00 pm
- Sun, Oct 1112:00 pm - 06:00 pm
- Mon, Oct 1210:00 am - 06:00 pm
Listed by: ben caballero
Office: historymaker homes
MLS#:21305981
Source:GDAR
Price summary
- Price:$359,990
- Price per sq. ft.:$142.34
- Monthly HOA dues:$62
About this home
MLS# 21305981 - Built by HistoryMaker Homes - Ready Now! ~ Fall into savings with some of our lowest prices of the year! Ask about our aggressive financing options available for qualified buyers through the builder’s preferred lender. Welcome to the Cedar by HistoryMaker Homes, a spacious 4-bedroom, 2.5-bath home offering 2,529 square feet with plenty of room for everyday living and entertaining. The heart of the home is the open kitchen, dining, and family room, creating a comfortable space to gather while keeping the main living areas open and connected. Upstairs, the extended game room gives you another place to relax, entertain, or spend time together without taking away from the generously sized secondary bedrooms. The private primary suite features a spacious bath and walk-in closet. And when you step outside your front door, you have everything Devonshire has to offer—resort-style pools, sports courts, miles of walking and biking trails, fishing ponds, a dog park, and multiple amenity centers throughout the community. 4 bedrooms. 2.5 baths. 2,529 square feet. Extended game room. And aggressive financing options available to help make your monthly payment more affordable. Schedule your private tour and come see why this Cedar stands out....
Contact an agent
Home facts
- Year built:2026
- Subdivision & Development:Devonshire
- Listing ID #:21305981
- Added:110 day(s) ago
- Updated:October 07, 2026 at 12:10 AM
Rooms and interior
- Bedrooms:4
- Total bathrooms:3
- Full bathrooms:2
- Half bathrooms:1
- Flooring:Carpet, Luxury Vinyl Plank
- Kitchen Description:Convection Oven, Dishwasher, Disposal, Gas Cooktop, Microwave
- Living area:2,529 sq. ft.
Heating and cooling
- Cooling:Central Air, Electric
- Heating:Central, Natural Gas
- Central air:Yes
Structure and exterior
- Roof:Composition
- Year built:2026
- Building area:2,529 sq. ft.
- Lot area:0.11 Acres
- Construction Materials:Brick, Fiber Cement
- Foundation Description:Slab
- Levels:2 Story
Schools
- High school:North Forney
- Middle school:Jackson,Rhodes
- Elementary school:Crosby
Finances and disclosures
- Price:$359,990
- Price per sq. ft.:$142.34
Features and amenities
- Appliances:Convection Oven, Dishwasher, Disposal, Gas Cooktop, Microwave, Plumbed For Gas, Some Gas Appliances, Tankless Water Heater
- Amenities:Smoke Detectors
Parking
- Garage:Yes
- Garage spaces:2
 Information provided, in part, by North Texas Real Estate Information Systems, Inc. Last Updated October 7, 2026 Listings with the NTREIS logo are listed by brokerages other than ERA Myers & Myers Realty.
New listings near 1221 Cider Mill Lane
- New
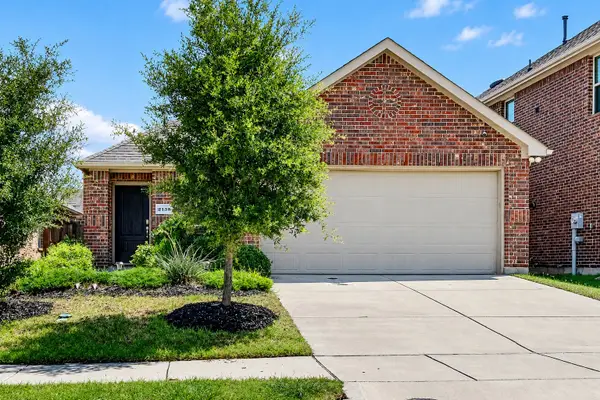 $225,000Active3 beds 2 baths1,413 sq. ft.
2138 Hobby Drive, Forney, TX 75126
MLS# 21401831Listed by: KELLER WILLIAMS REALTY DPR - New
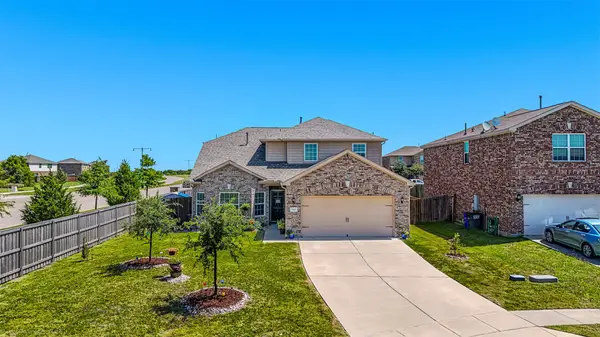 $309,000Active4 beds 3 baths2,235 sq. ft.
9460 Plum Court, Forney, TX 75126
MLS# 21405131Listed by: COLDWELL BANKER REALTY - New
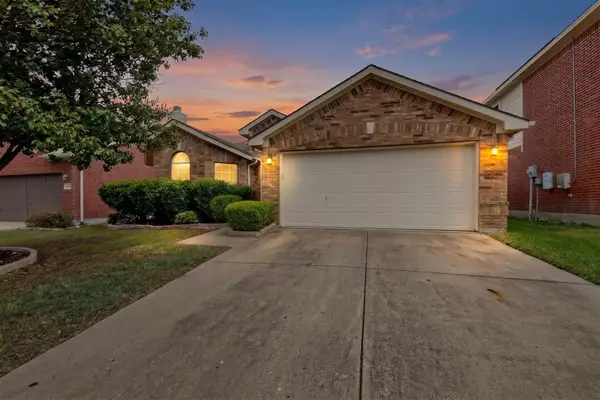 $215,000Active3 beds 2 baths1,720 sq. ft.
1027 Shackelford Lane, Forney, TX 75126
MLS# 21405148Listed by: HART OF TEXAS - New
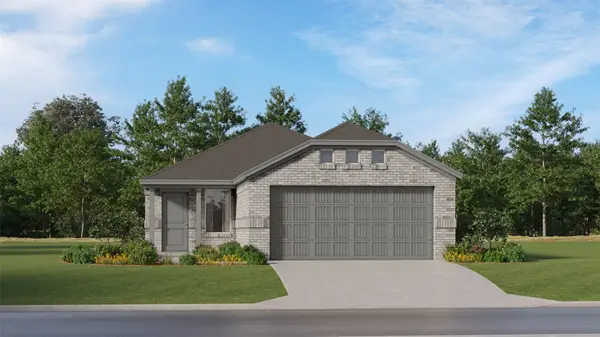 $228,999Active3 beds 2 baths1,311 sq. ft.
1805 Sanderling Street, Forney, TX 75126
MLS# 21405297Listed by: KELLER WILLIAMS CITY-VIEW - New
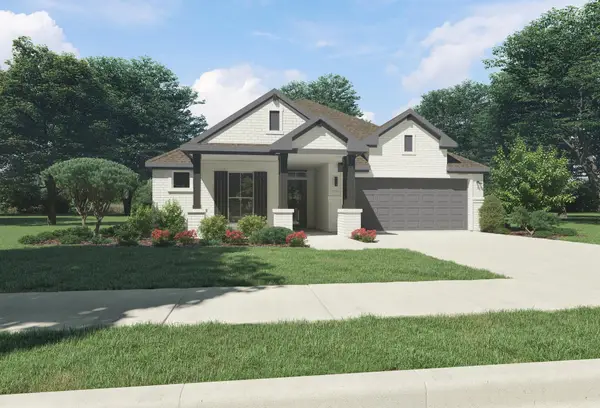 $324,990Active3 beds 2 baths1,975 sq. ft.
1111 Nora Lane, Forney, TX 75126
MLS# 21405013Listed by: HOMESUSA.COM - New
 $265,000Active3 beds 2 baths1,841 sq. ft.
106 Greenfield Trail, Forney, TX 75126
MLS# 21402331Listed by: CALL IT CLOSED REALTY - New
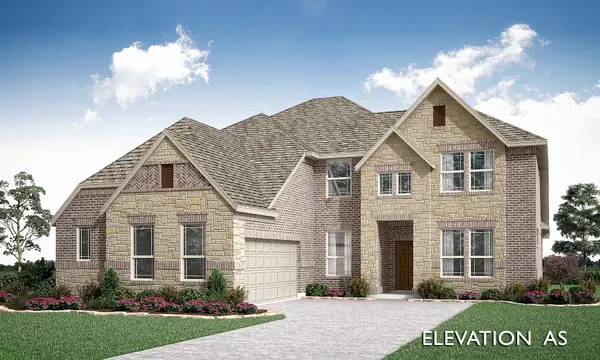 $598,136Active4 beds 4 baths3,487 sq. ft.
2912 Messenger Street, Forney, TX 75126
MLS# 21404094Listed by: VISIONS REALTY & INVESTMENTS - New
 $274,900Active3 beds 2 baths1,796 sq. ft.
1506 Usal Court, Forney, TX 75126
MLS# 21403504Listed by: BEYCOME BROKERAGE REALTY LLC - New
 $305,000Active4 beds 3 baths2,620 sq. ft.
2007 Henly Drive, Forney, TX 75126
MLS# 21403229Listed by: SUNLAND INTERNATIONAL INC. - New
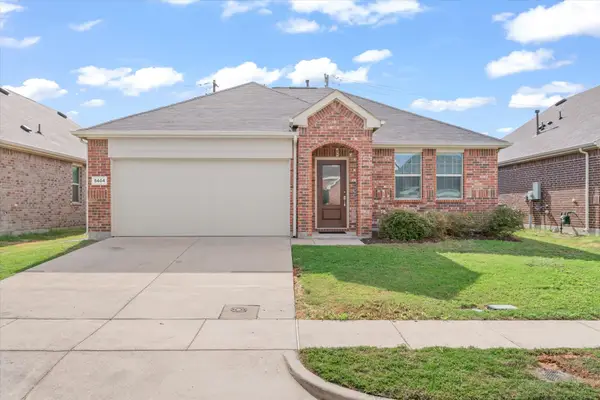 $245,000Active3 beds 2 baths1,430 sq. ft.
5404 Montrose Drive, Forney, TX 75126
MLS# 21403106Listed by: EBBY HALLIDAY REALTORS


Protect your home and budget from life's surprises with an Assurant Home Warranty, backed by a partner that supports you through every step of homeownership. Explore Plans.
© 2023 - 2026 ERA Franchise Systems LLC. All rights reserved. ERA Franchise Systems LLC fully supports the principles of the Fair Housing Act and the Equal Opportunity Act. ERA, ERA Real Estate powered, and their respective logos are registered service marks of ERA Franchise Systems LLC. Each office is independently owned and operated.