
5404 Montrose Drive, Forney, TX 75126
Local realty services provided by:ERA Courtyard Real Estate
Listed by: amy melton
Office: ebby halliday realtors
MLS#:21403106
Source:GDAR
Price summary
- Price:$245,000
- Price per sq. ft.:$171.33
- Monthly HOA dues:$37.5
About this home
What if you could have a little country in your life without giving up the city? That’s the idea behind this Forney home. Set just outside the bustle, this home gives you a comfortable place to land, room outside to enjoy, and a location that keeps Dallas surprisingly close. The living room, dining area, and kitchen connect in a way that makes the home feel bigger than the numbers suggest. There’s room to spread out, room to gather, and room for the everyday happiness. The kitchen features gas cooking, a walk-in pantry, and a large serving bar. The spacious laundry room gives you something that is increasingly hard to find, a place where laundry, storage, and everyday household tasks actually have room to happen. Then there’s the outside. Instead of looking out at another wall of rooftops, you have room to step outside, slow down, plant something, and simply enjoy having a little more sky around you. Enjoy Trinity Crossing community pool, park, and sidewalks, giving you places to get outside and enjoy the neighborhood. Costco, Target, Lowe’s, Home Depot, and H-E-B are only minutes away, along with restaurants, shopping, and the growing lineup of things to do in Forney. EVO Entertainment is also coming soon, bringing movies, bowling, arcades, and more to the area.
When Dallas calls, this exceptionally cared-for country home is minutes’ access to Highway 80, with Downtown Dallas approximately 25 minutes away. A little country. A little city. Your next chapter starts here!...
Contact an agent
Home facts
- Year built:2022
- Subdivision & Development:TRINITY CROSSING PH 5A
- Listing ID #:21403106
- Added:1 day(s) ago
- Updated:October 05, 2026 at 01:49 PM
Rooms and interior
- Bedrooms:3
- Total bathrooms:2
- Full bathrooms:2
- Flooring:Luxury Vinyl Plank
- Kitchen Description:Dishwasher, Disposal, Gas Range, Microwave
- Living area:1,430 sq. ft.
Heating and cooling
- Cooling:Ceiling Fans, Central Air, Electric
- Heating:Central, Natural Gas
- Central air:Yes
Structure and exterior
- Roof:Composition
- Year built:2022
- Building area:1,430 sq. ft.
- Lot area:0.13 Acres
- Lot Features:Lawn
- Construction Materials:Brick
- Foundation Description:Slab
- Levels:1 Story
Schools
- High school:North Forney
- Middle school:Jackson,Rhodes
- Elementary school:Crosby
Finances and disclosures
- Price:$245,000
- Price per sq. ft.:$171.33
Features and amenities
- Appliances:Dishwasher, Disposal, Gas Range, Gas Water Heater, Microwave, Plumbed For Gas, Some Gas Appliances
- Amenities:Window Coverings
Parking
- Garage:Yes
- Garage spaces:2
 Information provided, in part, by North Texas Real Estate Information Systems, Inc. Last Updated October 5, 2026 Listings with the NTREIS logo are listed by brokerages other than ERA Courtyard Real Estate.
New listings near 5404 Montrose Drive
- New
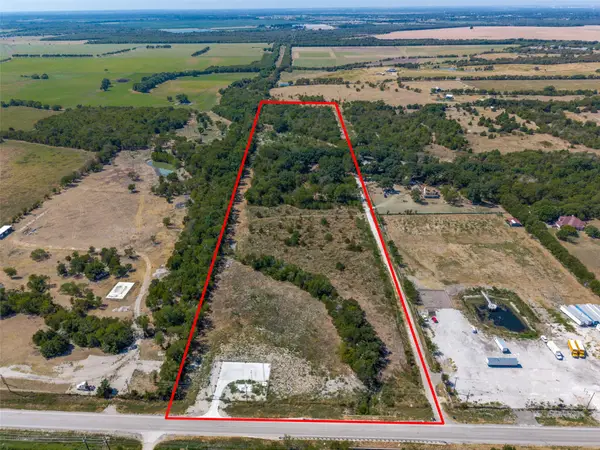 $799,900Active20 Acres
00 Fm 2757, Forney, TX 75126
MLS# 21400246Listed by: MCDONALD REALTY TEAM - New
 $305,000Active4 beds 3 baths2,620 sq. ft.
2007 Henly Drive, Forney, TX 75126
MLS# 21403229Listed by: SUNLAND INTERNATIONAL INC. - New
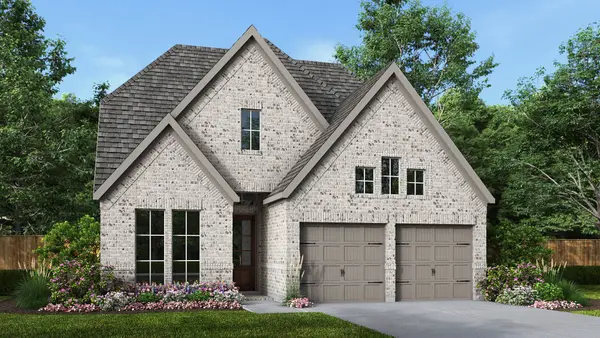 $550,900Active4 beds 3 baths2,594 sq. ft.
2813 Standing Cypress Street, Forney, TX 75126
MLS# 21403169Listed by: PERRY HOMES REALTY LLC - New
 $1,950Active3 beds 3 baths1,882 sq. ft.
2126 Hobby Drive, Forney, TX 75126
MLS# 21403110Listed by: CLO DALLAS REALTY LLC - New
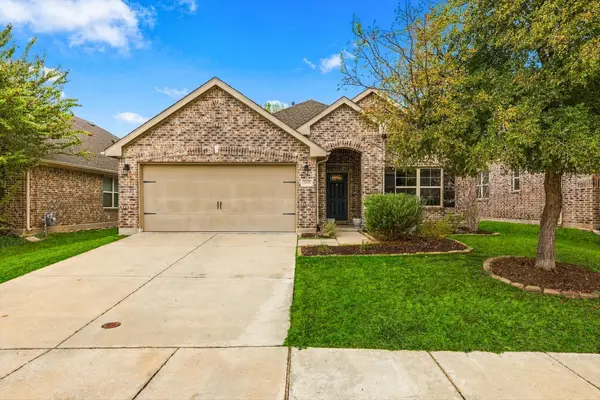 $305,000Active3 beds 2 baths1,914 sq. ft.
2008 Rosebury Lane, Forney, TX 75126
MLS# 21379567Listed by: BK REAL ESTATE - New
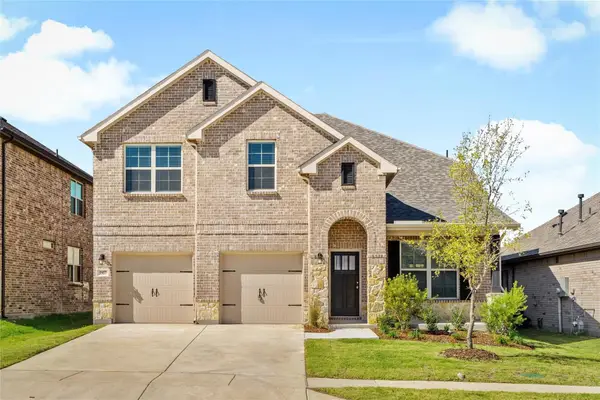 $430,000Active4 beds 4 baths3,197 sq. ft.
1807 Tideswell Street, Forney, TX 75126
MLS# 21402794Listed by: KELLER WILLIAMS URBAN DALLAS - New
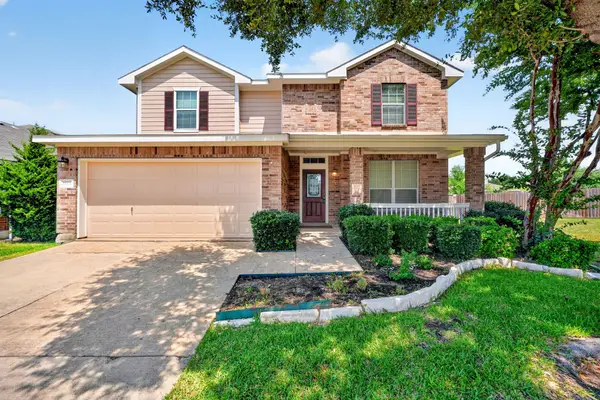 $279,900Active4 beds 3 baths2,510 sq. ft.
1016 Weeson Road, Forney, TX 75126
MLS# 21401748Listed by: KELLER WILLIAMS REALTY-FM - New
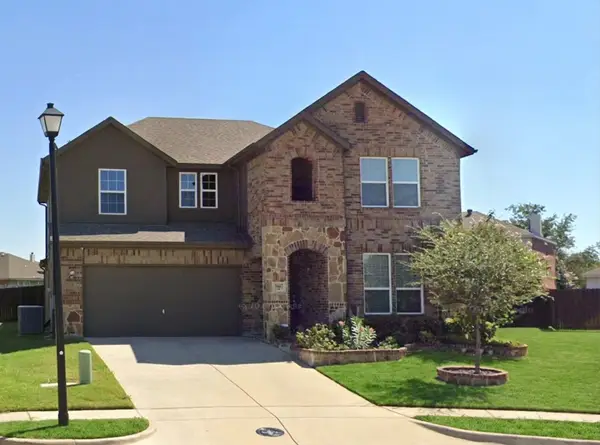 $250,000Active4 beds 4 baths3,046 sq. ft.
1012 Alexa Drive, Forney, TX 75126
MLS# 21398661Listed by: KELLER WILLIAMS LEGACY - New
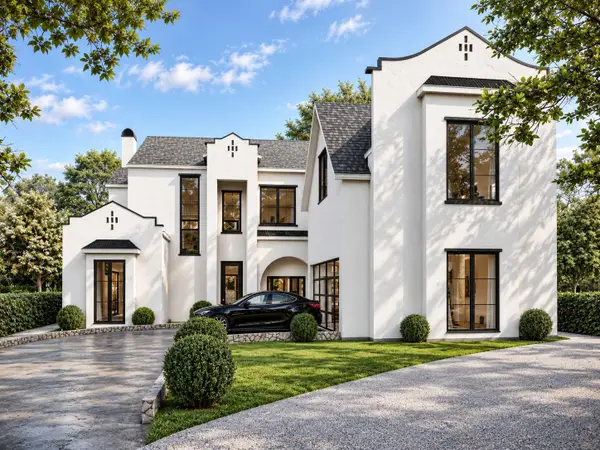 $1,957,000Active5 beds 7 baths5,025 sq. ft.
511 Stronghold Place, Heath, TX 75126
MLS# 21401919Listed by: MONUMENT REALTY


Protect your home and budget from life's surprises with an Assurant Home Warranty, backed by a partner that supports you through every step of homeownership. Explore Plans.
© 2023 - 2026 ERA Franchise Systems LLC. All rights reserved. ERA Franchise Systems LLC fully supports the principles of the Fair Housing Act and the Equal Opportunity Act. ERA, ERA Real Estate powered, and their respective logos are registered service marks of ERA Franchise Systems LLC. Each office is independently owned and operated.