
1252 Glendon Drive, Forney, TX 75126
Local realty services provided by:ERA Courtyard Real Estate
Listed by: joey stanbery, alexandra hester
Office: re/max dfw associates
MLS#:21439000
Source:GDAR
Price summary
- Price:$599,990
- Price per sq. ft.:$130.12
- Monthly HOA dues:$44.17
About this home
Welcome to a truly exceptional custom built home where thoughtful design, impressive craftsmanship, and everyday luxury come together! Perfectly positioned on a desirable corner lot, this stunning residence makes a statement from the moment you arrive with its striking white brick exterior, bold architectural details, and modern curb appeal. Step inside and experience a bright, expansive open floor plan filled with natural light, soaring ceilings, and beautiful real hardwood floors. The heart of the home is a showstopping kitchen featuring gorgeous custom cabinetry, an oversized island, stainless steel appliances, and a commercial grade gas stove and oven combination that is sure to impress any cooking enthusiast! A spacious butler’s pantry provides additional prep space, storage, and convenience, making entertaining effortless!
What truly sets this home apart? FIVE oversized bedrooms, EACH featuring its very own private ensuite bathroom! This remarkable layout delivers an exceptional level of comfort and privacy for everyone. The luxurious primary retreat takes things even further with a spa inspired bathroom featuring a freestanding soaking tub, oversized shower, elegant finishes, and an incredible custom walk in closet with built in shelving and storage. The attention to detail continues throughout with a dramatic staircase, designer finishes, a beautiful fireplace, and generous living spaces designed for both entertaining and everyday comfort. An impressive accordion style back door creates a seamless connection between indoor and outdoor living, opening the space for entertaining and allowing natural light to pour inside.
Step outside to enjoy a spacious backyard surrounded by an 8 foot privacy fence, offering the perfect setting to relax, entertain, or create your dream outdoor retreat. From the custom craftsmanship to the thoughtfully designed floor plan, this is anything but an ordinary home....
Contact an agent
Home facts
- Year built:2026
- Subdivision & Development:Grayhawk Add Ph 2
- Listing ID #:21439000
- Added:1 day(s) ago
- Updated:November 20, 2026 at 09:01 PM
Rooms and interior
- Bedrooms:5
- Total bathrooms:6
- Full bathrooms:5
- Half bathrooms:1
- Flooring:Ceramic Tile, Wood
- Kitchen Description:Dishwasher, Disposal, Gas Cooktop, Gas Oven, Microwave, Refrigerator, Some Commercial Grade, Vented Exhaust Fan
- Living area:4,611 sq. ft.
Heating and cooling
- Cooling:Central Air
- Heating:Central
- Central air:Yes
Structure and exterior
- Roof:Composition
- Year built:2026
- Building area:4,611 sq. ft.
- Lot area:0.23 Acres
- Lot Features:Corner Lot, Landscaped, Sprinkler System, Subdivision
- Architectural Style:Traditional
- Construction Materials:Brick
- Foundation Description:Slab
- Levels:2 Story
Schools
- High school:Forney
- Middle school:Warren,Jones
- Elementary school:Johnson,Forney
Finances and disclosures
- Price:$599,990
- Price per sq. ft.:$130.12
- Tax amount:$7,886
Features and amenities
- Appliances:Dishwasher, Disposal, Gas Cooktop, Gas Oven, Microwave, Plumbed For Gas, Range, Refrigerator, Some Commercial Grade, Some Gas Appliances, Vented Exhaust Fan
- Amenities:Carbon Monoxide Detectors, Smoke Detectors
Parking
- Garage:Yes
- Garage spaces:2
 Information provided, in part, by North Texas Real Estate Information Systems, Inc. Last Updated November 20, 2026 Listings with the NTREIS logo are listed by brokerages other than ERA Courtyard Real Estate.
New listings near 1252 Glendon Drive
- New
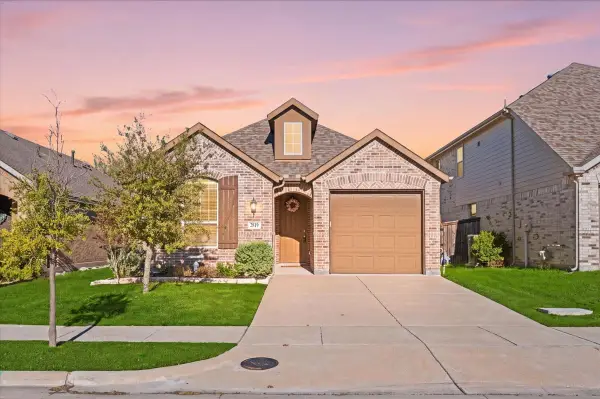 $260,000Active3 beds 2 baths1,582 sq. ft.
2819 Lenham Lane, Forney, TX 75126
MLS# 21432513Listed by: HART OF TEXAS - New
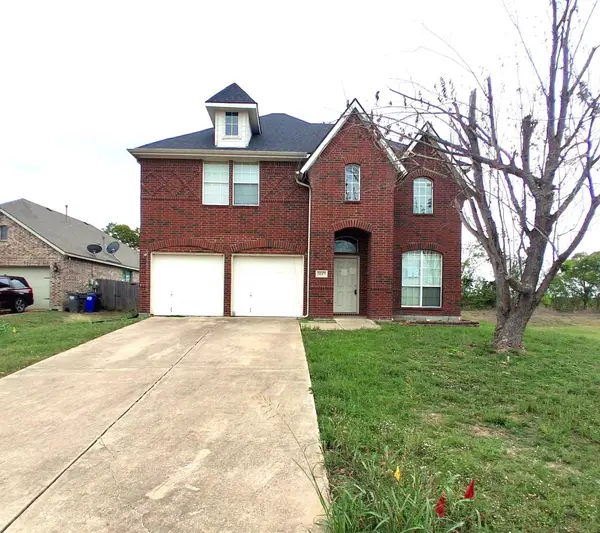 $315,000Active4 beds 3 baths2,591 sq. ft.
3147 Marble Falls Drive, Forney, TX 75126
MLS# 21439297Listed by: NE TEXAS REGIONAL REALTY - New
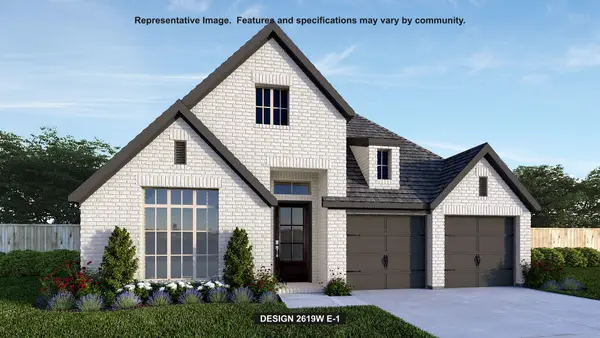 $578,900Active4 beds 3 baths2,619 sq. ft.
2220 Prickly Cactus Street, Forney, TX 75126
MLS# 21440319Listed by: PERRY HOMES REALTY LLC - New
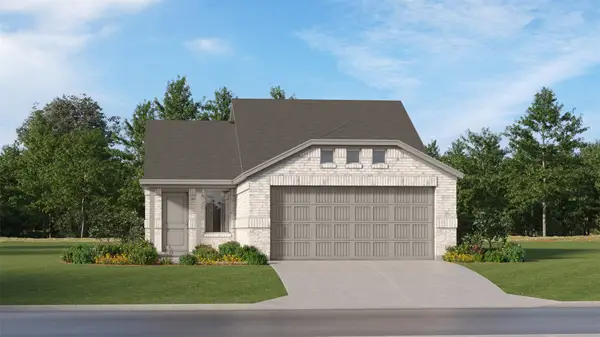 $229,999Active3 beds 2 baths1,451 sq. ft.
1306 Canyon Wren Drive, Forney, TX 75126
MLS# 21440240Listed by: KELLER WILLIAMS CITY-VIEW - New
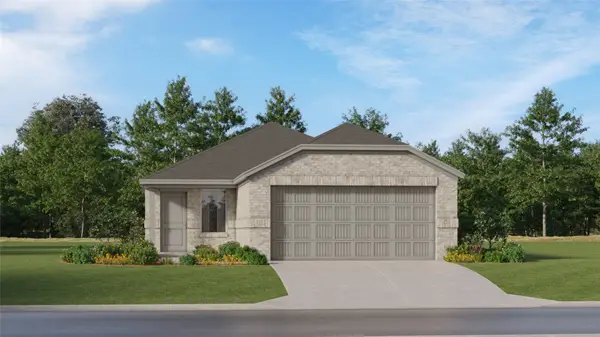 $231,999Active3 beds 2 baths1,461 sq. ft.
1308 Canyon Wren Drive, Forney, TX 75126
MLS# 21440255Listed by: KELLER WILLIAMS CITY-VIEW - New
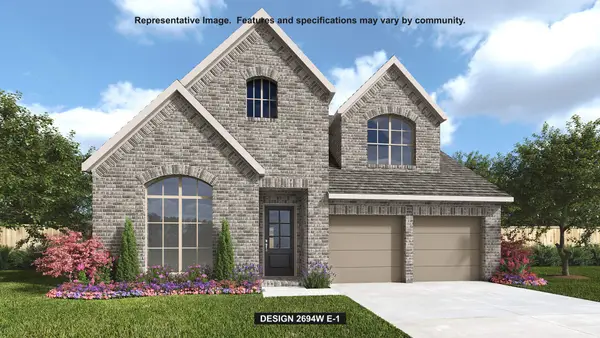 $616,900Active4 beds 3 baths2,694 sq. ft.
2224 Prickly Cactus Street, Forney, TX 75126
MLS# 21440157Listed by: PERRY HOMES REALTY LLC - New
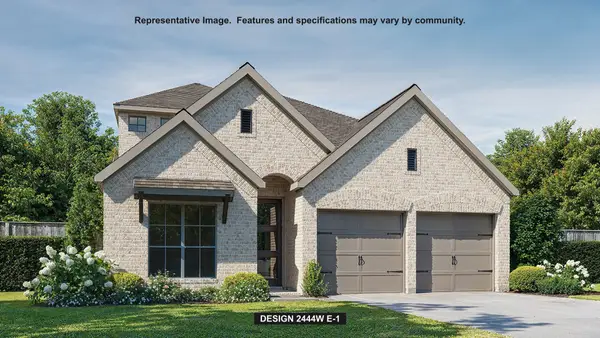 $542,900Active4 beds 3 baths2,444 sq. ft.
2108 Waters Edge Street, Forney, TX 75126
MLS# 21440049Listed by: PERRY HOMES REALTY LLC - New
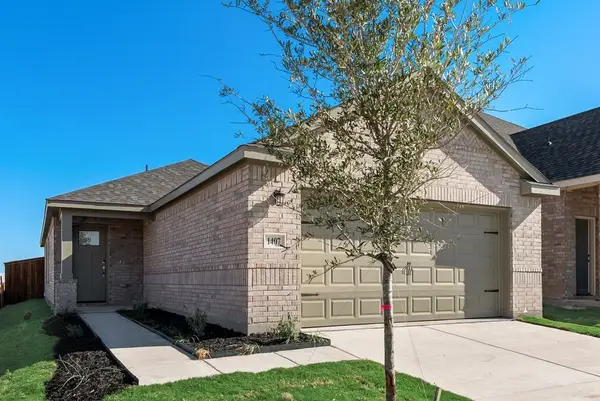 $259,990Active3 beds 2 baths1,447 sq. ft.
1407 Revolution Street, Forney, TX 75126
MLS# 21439671Listed by: PINNACLE REALTY ADVISORS - New
 $369,999Active4 beds 3 baths2,021 sq. ft.
13095 Glenwood Trail, Forney, TX 75126
MLS# 21439260Listed by: PREMIER LEGACY REAL ESTATE LLC


Protect your home and budget from life's surprises with an Assurant Home Warranty, backed by a partner that supports you through every step of homeownership. Explore Plans.
© 2023 - 2026 ERA Franchise Systems LLC. All rights reserved. ERA Franchise Systems LLC fully supports the principles of the Fair Housing Act and the Equal Opportunity Act. ERA, ERA Real Estate powered, and their respective logos are registered service marks of ERA Franchise Systems LLC. Each office is independently owned and operated.