
2224 Prickly Cactus Street, Forney, TX 75126
Local realty services provided by:ERA Empower
Listed by: lee jones
Office: perry homes realty llc.
MLS#:21440157
Source:GDAR
Price summary
- Price:$616,900
- Price per sq. ft.:$228.99
- Monthly HOA dues:$65
About this home
A two-story entry leads past a home office with French doors to the open, light-filled living areas. The kitchen features a 5-burner gas cooktop, a deep walk-in pantry, and a generous island with built-in seating space. The dining area flows between the kitchen and the two-story family room, which features a wood mantel fireplace, a wall of windows, and access to the covered backyard patio. The primary suite includes a bedroom with a wall of windows. Double doors lead to the primary bath with dual vanities, a freestanding tub, a glass-enclosed shower, and a large walk-in closet. A secondary bedroom and a full bath complete downstairs. Upstairs, a game room overlooks the family room below. Two secondary bedrooms and a full bath complete the second level. A mud room, utility room, and linen closet are off the two-car garage.
Contact an agent
Home facts
- Year built:2026
- Subdivision & Development:Meraki-Phase 1a & 1b
- Listing ID #:21440157
- Added:1 day(s) ago
- Updated:November 20, 2026 at 09:01 PM
Rooms and interior
- Bedrooms:4
- Total bathrooms:3
- Full bathrooms:3
- Flooring:Carpet, Tile
- Kitchen Description:Dishwasher, Disposal
- Living area:2,694 sq. ft.
Heating and cooling
- Cooling:Ceiling Fans, Central Air
- Heating:Central
- Central air:Yes
Structure and exterior
- Roof:Composition
- Year built:2026
- Building area:2,694 sq. ft.
- Lot area:0.17 Acres
- Lot Features:Interior Lot, Subdivision
- Architectural Style:Traditional
- Construction Materials:Brick
- Foundation Description:Slab
- Levels:2 Story
Schools
- High school:North Forney
- Middle school:Brown,Smith
- Elementary school:Dewberry
Finances and disclosures
- Price:$616,900
- Price per sq. ft.:$228.99
- Tax amount:$992
Features and amenities
- Appliances:Dishwasher, Disposal
- Amenities:Carbon Monoxide Detectors, Smoke Detectors
Parking
- Garage:Yes
- Garage spaces:2
 Information provided, in part, by North Texas Real Estate Information Systems, Inc. Last Updated November 20, 2026 Listings with the NTREIS logo are listed by brokerages other than ERA Empower.
New listings near 2224 Prickly Cactus Street
- New
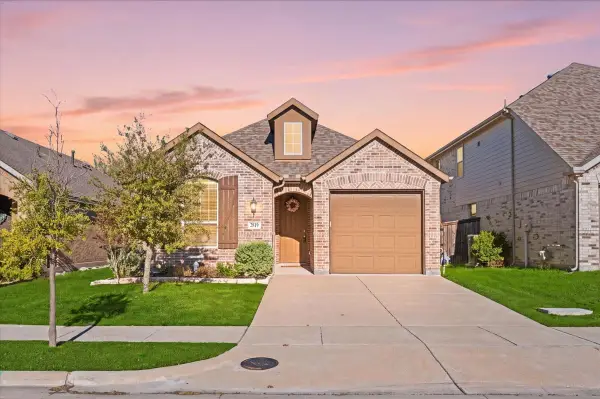 $260,000Active3 beds 2 baths1,582 sq. ft.
2819 Lenham Lane, Forney, TX 75126
MLS# 21432513Listed by: HART OF TEXAS - New
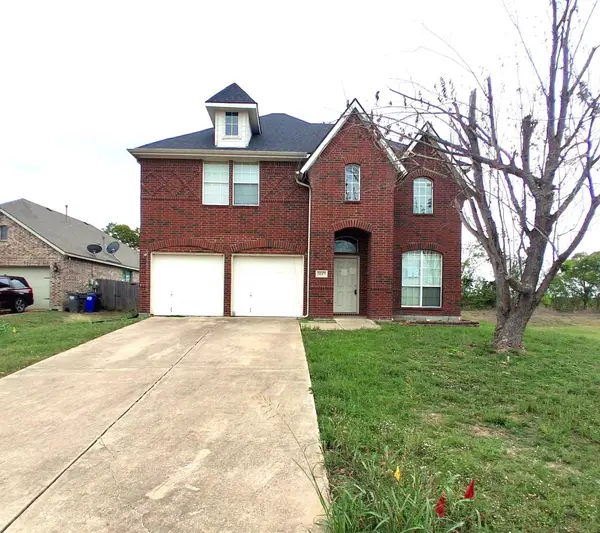 $315,000Active4 beds 3 baths2,591 sq. ft.
3147 Marble Falls Drive, Forney, TX 75126
MLS# 21439297Listed by: NE TEXAS REGIONAL REALTY - New
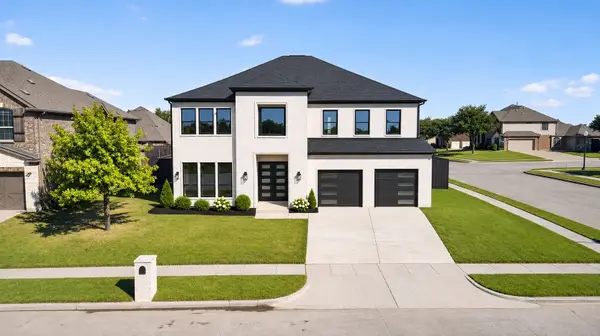 $599,990Active5 beds 6 baths4,611 sq. ft.
1252 Glendon Drive, Forney, TX 75126
MLS# 21439000Listed by: RE/MAX DFW ASSOCIATES - New
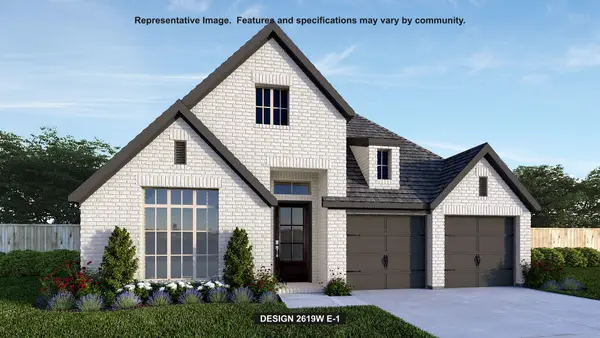 $578,900Active4 beds 3 baths2,619 sq. ft.
2220 Prickly Cactus Street, Forney, TX 75126
MLS# 21440319Listed by: PERRY HOMES REALTY LLC - New
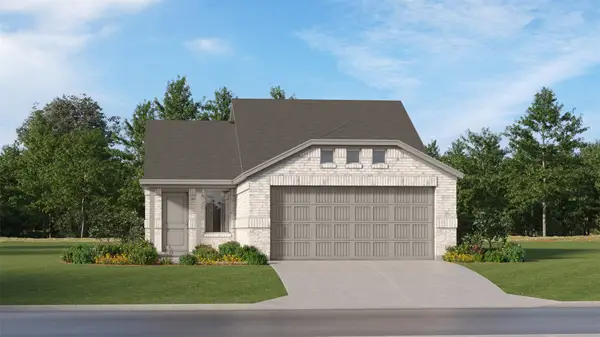 $229,999Active3 beds 2 baths1,451 sq. ft.
1306 Canyon Wren Drive, Forney, TX 75126
MLS# 21440240Listed by: KELLER WILLIAMS CITY-VIEW - New
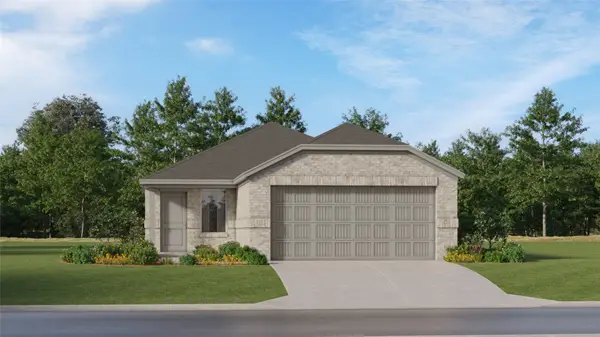 $231,999Active3 beds 2 baths1,461 sq. ft.
1308 Canyon Wren Drive, Forney, TX 75126
MLS# 21440255Listed by: KELLER WILLIAMS CITY-VIEW - New
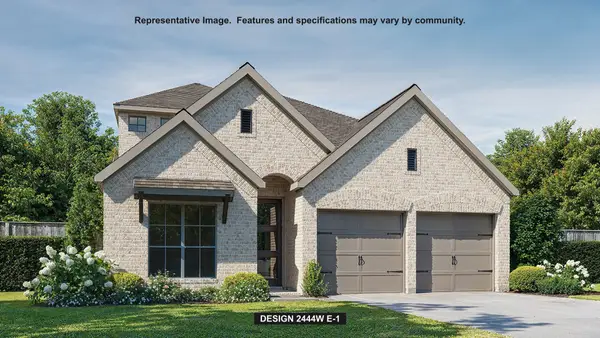 $542,900Active4 beds 3 baths2,444 sq. ft.
2108 Waters Edge Street, Forney, TX 75126
MLS# 21440049Listed by: PERRY HOMES REALTY LLC - New
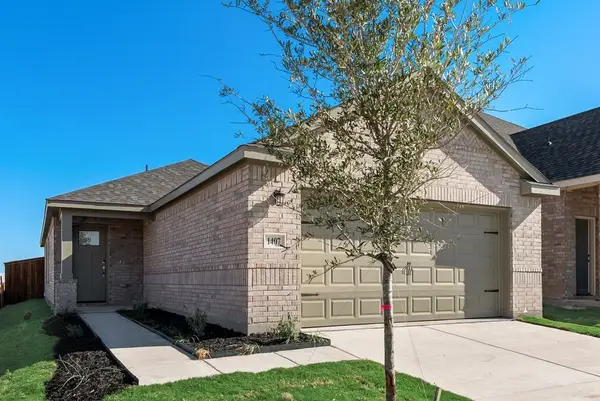 $259,990Active3 beds 2 baths1,447 sq. ft.
1407 Revolution Street, Forney, TX 75126
MLS# 21439671Listed by: PINNACLE REALTY ADVISORS - New
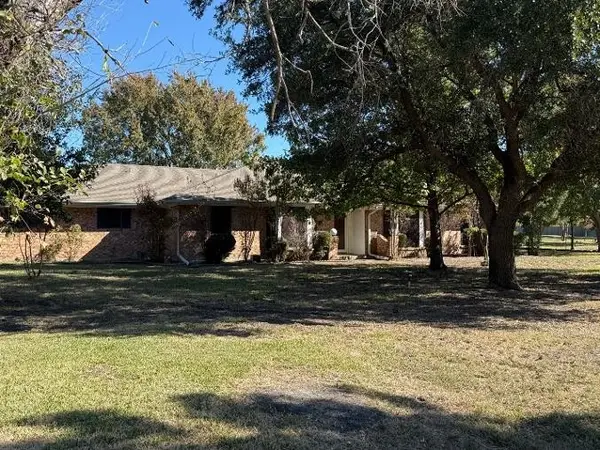 $369,999Active4 beds 3 baths2,021 sq. ft.
13095 Glenwood Trail, Forney, TX 75126
MLS# 21439260Listed by: PREMIER LEGACY REAL ESTATE LLC


Protect your home and budget from life's surprises with an Assurant Home Warranty, backed by a partner that supports you through every step of homeownership. Explore Plans.
© 2023 - 2026 ERA Franchise Systems LLC. All rights reserved. ERA Franchise Systems LLC fully supports the principles of the Fair Housing Act and the Equal Opportunity Act. ERA, ERA Real Estate powered, and their respective logos are registered service marks of ERA Franchise Systems LLC. Each office is independently owned and operated.