
2006 Victorian Drive, Forney, TX 75126
Local realty services provided by:ERA Newlin & Company
Upcoming open houses
- Sat, Sep 0512:00 pm - 03:00 pm
Listed by: brittani darby
Office: monument realty
MLS#:21334917
Source:GDAR
Price summary
- Price:$230,000
- Price per sq. ft.:$162.09
- Monthly HOA dues:$50
About this home
HIGHLY MOTIVATED SELLERS! BRING ALL OFFERS!
Welcome home to this beautifully maintained 3-bedroom, 2-bath gem in the highly sought-after Heartland community! Thoughtfully updated and packed with premium upgrades, this move-in-ready home offers exceptional value for first-time homebuyers or anyone looking for a home that's already been enhanced from top to bottom.
Enjoy peace of mind with a new roof and gutters (August 2025) featuring impact-resistant Class 4 shingles and a transferable warranty. Major mechanical updates include a new 50-gallon water heater (May 2026) with a transferable 6-year warranty and AC and furnace maintenance and repairs completed in June 2026.
Inside, you'll appreciate the upgraded water softener system connected to the home's main water lines, complete with additional filtration, plus a reverse osmosis drinking water system in the kitchen. Brand-new carpet and premium pad (June 2026) were installed throughout with a transferable warranty, creating a fresh, comfortable feel.
Step outside and discover an entertainer's dream! The backyard features a built-in bar with a two-tap keg system, an outdoor TV, a propane fire pit, a misting system attached to the pergola for those warm Texas evenings, and smart exterior lighting that adds year-round ambiance and curb appeal.
With modern updates, transferable warranties, and incredible outdoor living spaces, this home is truly turnkey and ready for its next owners. Don't miss your opportunity to own this exceptional Heartland home!
Assumable VA Loan with a 3.5% rate for those who qualify....
Contact an agent
Home facts
- Year built:2012
- Subdivision & Development:Heartland Tr B Ph 3a
- Listing ID #:21334917
- Added:44 day(s) ago
- Updated:August 31, 2026 at 08:55 PM
Rooms and interior
- Bedrooms:3
- Total bathrooms:2
- Full bathrooms:2
- Flooring:Carpet, Vinyl
- Kitchen Description:Dishwasher, Disposal, Electric Cooktop, Electric Oven, Ice Maker, Microwave, Refrigerator, Water Purifier, Water Softener
- Living area:1,419 sq. ft.
Heating and cooling
- Cooling:Ceiling Fans, Central Air, Electric, Roof Turbines
- Heating:Central, Electric, Fireplaces
- Central air:Yes
Structure and exterior
- Roof:Composition
- Year built:2012
- Building area:1,419 sq. ft.
- Lot area:0.11 Acres
- Foundation Description:Slab
- Levels:1 Story
Schools
- High school:Crandall
- Middle school:Heartland
- Elementary school:Hollis Deitz
Finances and disclosures
- Price:$230,000
- Price per sq. ft.:$162.09
- Tax amount:$7,014
Features and amenities
- Appliances:Dishwasher, Disposal, Electric Cooktop, Electric Oven, Electric Water Heater, Ice Maker, Microwave, Refrigerator, Water Purifier, Water Softener
- Amenities:Carbon Monoxide Detectors, Fire Alarm, Prewired, Security Service, Security System, Smoke Detectors
Parking
- Garage:Yes
- Garage spaces:2
 Information provided, in part, by North Texas Real Estate Information Systems, Inc. Last Updated August 31, 2026 Listings with the NTREIS logo are listed by brokerages other than ERA Newlin & Company.
New listings near 2006 Victorian Drive
- New
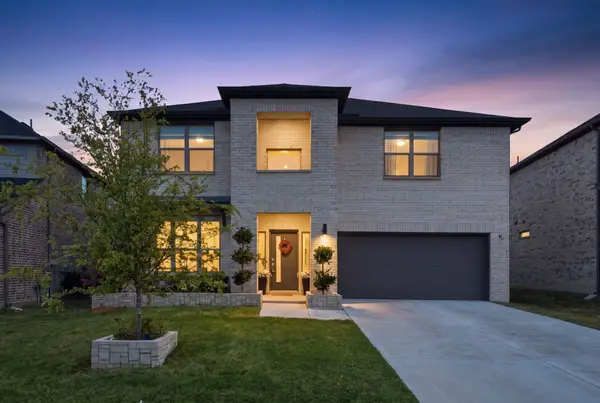 $460,000Active5 beds 3 baths3,121 sq. ft.
2318 Highbury Hill, Forney, TX 75126
MLS# 21373663Listed by: COMPASS RE TEXAS, LLC - New
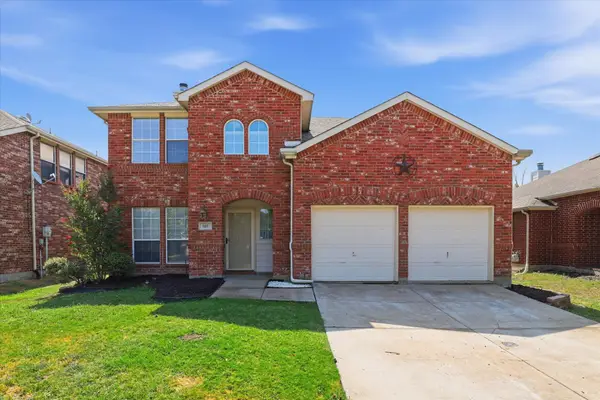 $279,900Active4 beds 3 baths2,102 sq. ft.
527 Tumbleweed Drive, Forney, TX 75126
MLS# 21374068Listed by: PROLEAD REALTY GROUP - New
 $269,490Active3 beds 2 baths1,401 sq. ft.
5528 Hastings, Forney, TX 75126
MLS# 21373766Listed by: HOMESUSA.COM - New
 $289,490Active3 beds 2 baths1,826 sq. ft.
5504 Hastings, Forney, TX 75126
MLS# 21373779Listed by: HOMESUSA.COM - New
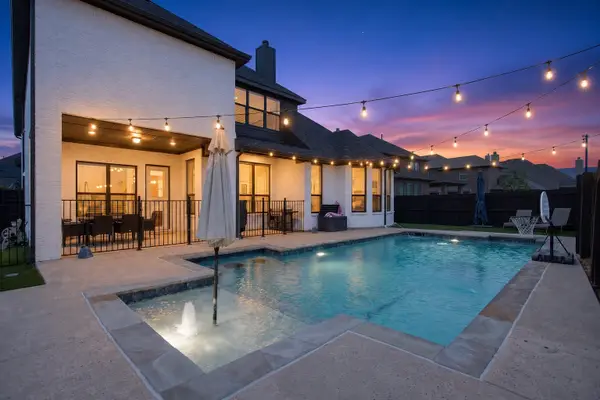 $529,000Active4 beds 4 baths3,560 sq. ft.
1020 Longhill Way, Forney, TX 75126
MLS# 21369511Listed by: JPAR DALLAS - New
 $319,000Active4 beds 2 baths1,988 sq. ft.
1009 Dancing Waters Avenue, Forney, TX 75126
MLS# 21373260Listed by: COLDWELL BANKER APEX, REALTORS - New
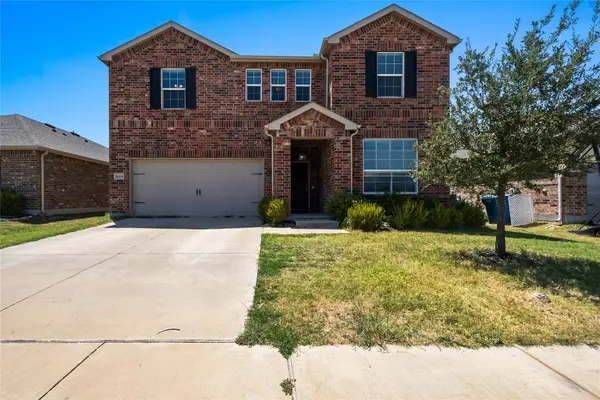 $299,999Active4 beds 2 baths2,985 sq. ft.
1009 Norias Drive, Forney, TX 75126
MLS# 21349645Listed by: ORCHARD BROKERAGE - New
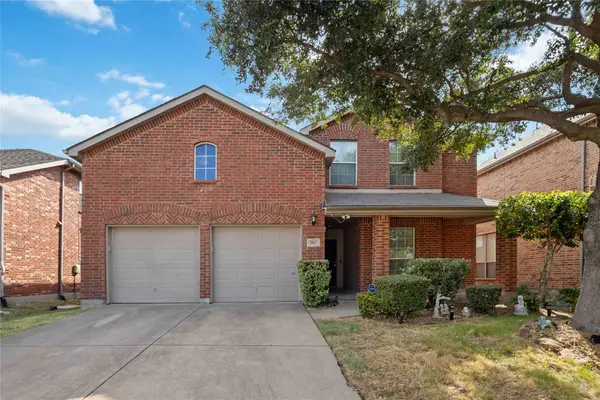 $310,000Active4 beds 3 baths2,760 sq. ft.
1003 Ingram Drive, Forney, TX 75126
MLS# 21372424Listed by: HOMESMART STARS - New
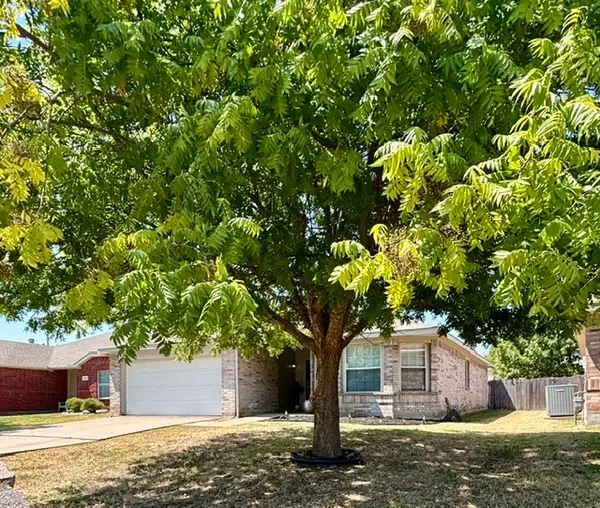 $240,000Active3 beds 2 baths1,740 sq. ft.
1527 Warrington Way, Forney, TX 75126
MLS# 21372287Listed by: REGAL, REALTORS - New
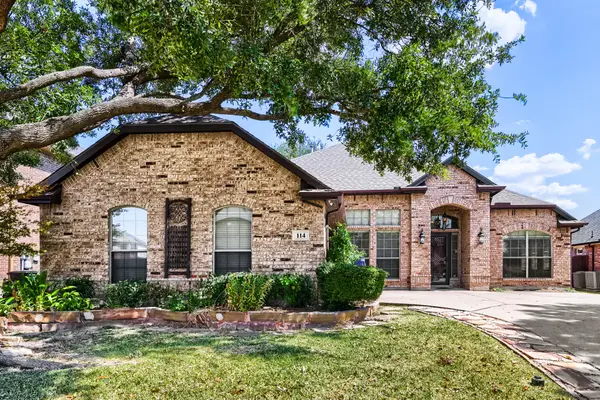 $299,000Active3 beds 2 baths2,005 sq. ft.
114 Beacon Hill Lane, Forney, TX 75126
MLS# 21370464Listed by: KELLER WILLIAMS REALTY


Protect your home and budget from life's surprises with an Assurant Home Warranty, backed by a partner that supports you through every step of homeownership. Explore Plans.
© 2023 - 2026 ERA Franchise Systems LLC. All rights reserved. ERA Franchise Systems LLC fully supports the principles of the Fair Housing Act and the Equal Opportunity Act. ERA, ERA Real Estate powered, and their respective logos are registered service marks of ERA Franchise Systems LLC. Each office is independently owned and operated.