
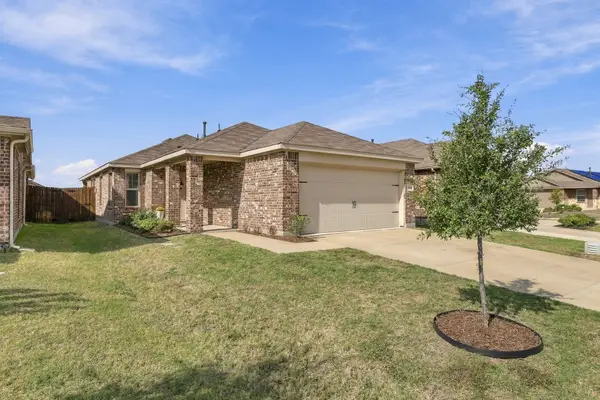
2109 Sugar Maple Lane, Forney, TX 75126
Local realty services provided by:ERA Courtyard Real Estate
Listed by: christie cannon, samuel rojo
Office: lpt realty llc.
MLS#:21426437
Source:GDAR
Price summary
- Price:$250,000
- Price per sq. ft.:$110.77
- Monthly HOA dues:$50
About this home
Priced to sell! At just 6 months old, this like-new Forney home is still under builder warranties, and its best feature is right out back. The oversized backyard is a rare find, with plenty of room to relax, play, entertain, and truly make your own. Step outside and picture summer cookouts, space for the kids and pets to run, and room for whatever you have been dreaming up. Inside, the home is just as impressive, with an inviting open-concept layout that offers the perfect blend of comfort, style, and functionality. Elegant trayed ceilings add height and character throughout, and the spacious kitchen is a standout, offering plenty of room to gather and entertain, complemented by gorgeous quartz countertops. The living room creates a warm and welcoming atmosphere with an electric fireplace, making it the perfect place to unwind. Upstairs, enjoy additional living and entertaining space with a versatile game room. With 4 spacious bedrooms and oversized closets throughout, everyone has room to spread out and stay organized. The home sits in close proximity to neighborhood parks, with convenient access to nearby shopping, dining, schools, and everyday essentials. This is one you won’t want to miss!...
Contact an agent
Home facts
- Year built:2026
- Subdivision & Development:Arbordale Village 3
- Listing ID #:21426437
- Added:1 day(s) ago
- Updated:November 15, 2026 at 01:04 PM
Rooms and interior
- Bedrooms:4
- Total bathrooms:3
- Full bathrooms:2
- Half bathrooms:1
- Flooring:Carpet, Luxury Vinyl Plank
- Kitchen Description:Dishwasher, Disposal, Electric Cooktop, Electric Oven, Microwave
- Living area:2,257 sq. ft.
Heating and cooling
- Cooling:Ceiling Fans, Central Air
- Heating:Central
- Central air:Yes
Structure and exterior
- Roof:Composition
- Year built:2026
- Building area:2,257 sq. ft.
- Lot area:0.11 Acres
- Lot Features:Interior Lot, Landscaped, Lawn
- Architectural Style:Traditional
- Construction Materials:Brick
- Foundation Description:Slab
- Levels:2 Story
Schools
- High school:North Forney
- Middle school:Brown
- Elementary school:Dewberry
Finances and disclosures
- Price:$250,000
- Price per sq. ft.:$110.77
- Tax amount:$1,600
Features and amenities
- Appliances:Dishwasher, Disposal, Electric Cooktop, Electric Oven, Microwave
- Amenities:Smoke Detectors, Window Coverings
Parking
- Garage:Yes
- Garage spaces:2
 Information provided, in part, by North Texas Real Estate Information Systems, Inc. Last Updated November 15, 2026 Listings with the NTREIS logo are listed by brokerages other than ERA Courtyard Real Estate.
New listings near 2109 Sugar Maple Lane
- New
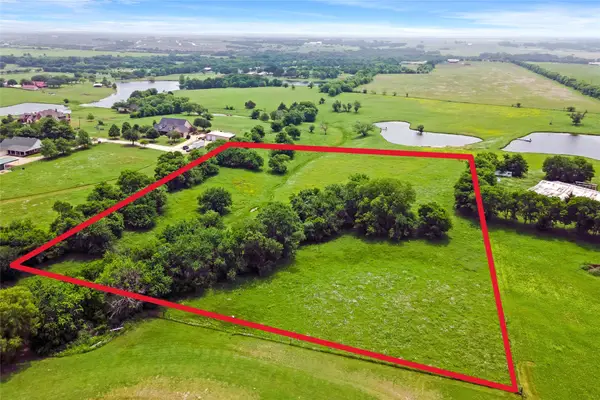 $249,500Active5.81 Acres
TBD Sherwood Lane, Forney, TX 75126
MLS# 21435154Listed by: COLDWELL BANKER APEX, REALTORS - New
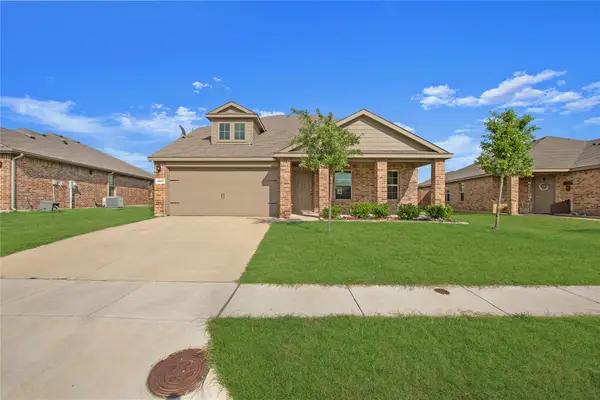 $303,000Active4 beds 3 baths2,620 sq. ft.
2007 Henly Drive, Forney, TX 75126
MLS# 21436285Listed by: SUNLAND INTERNATIONAL INC. - New
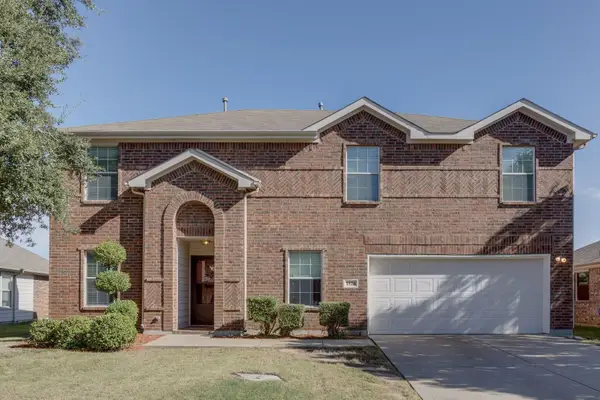 $279,000Active4 beds 3 baths2,355 sq. ft.
2120 Chisolm Trail, Forney, TX 75126
MLS# 21436289Listed by: SUNLAND INTERNATIONAL INC. - New
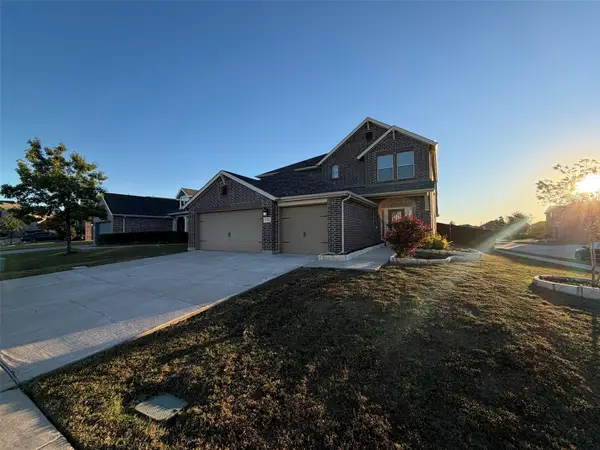 $345,000Active5 beds 3 baths3,086 sq. ft.
1592 Sugarberry Drive, Forney, TX 75126
MLS# 21436212Listed by: BUTLER REALTY PARTNERS, LLC - New
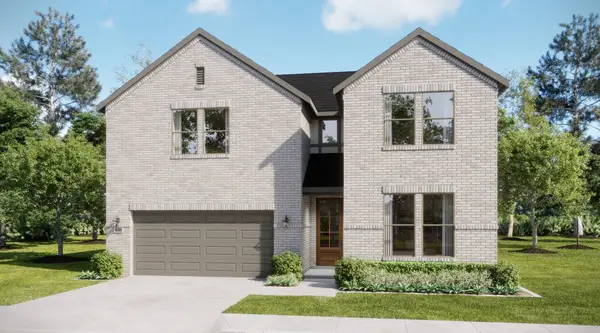 $479,065Active5 beds 5 baths3,352 sq. ft.
301 Symphony Avenue, Forney, TX 75126
MLS# 21435868Listed by: HOMESUSA.COM - New
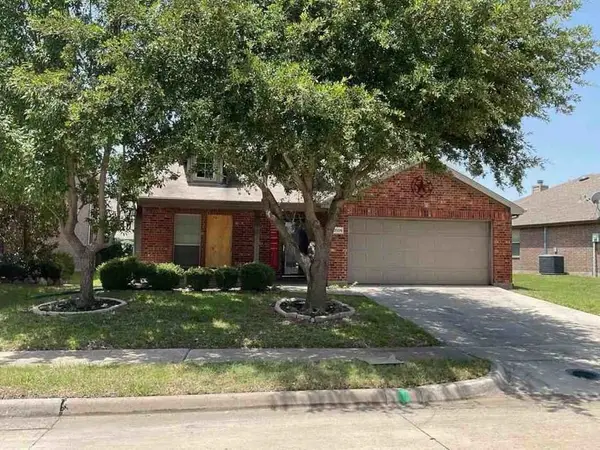 $186,200Active3 beds 2 baths2,141 sq. ft.
2005 Eagle Lake Drive, Forney, TX 75126
MLS# 42514265Listed by: STARCREST REALTY - New
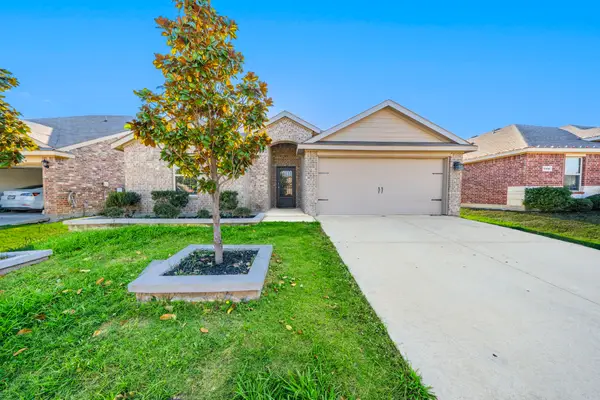 $289,900Active4 beds 2 baths2,085 sq. ft.
2303 Pontotoc Drive, Forney, TX 75126
MLS# 21433312Listed by: TEXCEL REAL ESTATE, LLC - New
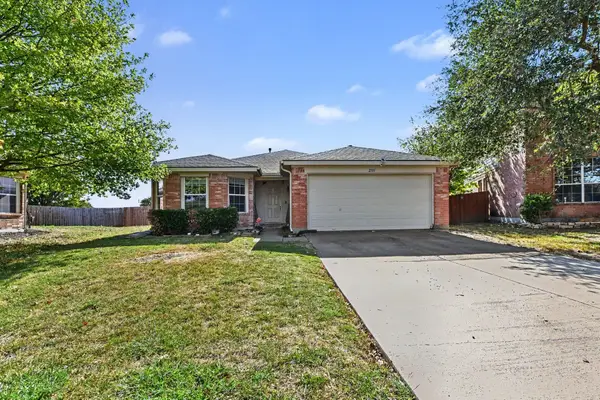 $265,000Active3 beds 2 baths1,618 sq. ft.
2101 Cedar Park Drive, Forney, TX 75126
MLS# 21433686Listed by: ORCHARD BROKERAGE - New
 $234,900Active3 beds 2 baths1,259 sq. ft.
1704 Galice Street, Forney, TX 75126
MLS# 21422491Listed by: EBBY HALLIDAY REALTORS


Protect your home and budget from life's surprises with an Assurant Home Warranty, backed by a partner that supports you through every step of homeownership. Explore Plans.
© 2023 - 2026 ERA Franchise Systems LLC. All rights reserved. ERA Franchise Systems LLC fully supports the principles of the Fair Housing Act and the Equal Opportunity Act. ERA, ERA Real Estate powered, and their respective logos are registered service marks of ERA Franchise Systems LLC. Each office is independently owned and operated.