
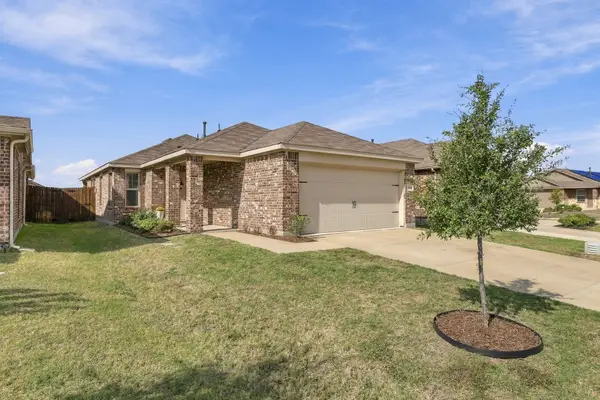
2120 Chisolm Trail, Forney, TX 75126
Local realty services provided by:ERA Empower
Listed by: thomas su
Office: sunland international inc.
MLS#:21436289
Source:GDAR
Price summary
- Price:$279,000
- Price per sq. ft.:$118.47
- Monthly HOA dues:$35
About this home
Lots of space, 2355 sqft with 4 bedrooms, potentially 5 bedroom, 2.5 bathrooms,newer fence, newer flooring upstairs, newer laminate flooring for upstairs, kitchen resurfaced, new recessed lights. Huge backyard, living room, game room, formal dining room, breakfast room, the bedroom downstairs can be a study or a bedroom as it comes with a closet. 2 separate HVAC systems for energy efficiency. House needs some updates, mostly painting and minor updates. Furniture shown in photos are virtually staged.
Contact an agent
Home facts
- Year built:2003
- Subdivision & Development:Amber Fields Windmill Farms P
- Listing ID #:21436289
- Added:1 day(s) ago
- Updated:November 15, 2026 at 01:04 PM
Rooms and interior
- Bedrooms:4
- Total bathrooms:3
- Full bathrooms:2
- Half bathrooms:1
- Kitchen Description:Dishwasher, Disposal, Electric Cooktop
- Living area:2,355 sq. ft.
Heating and cooling
- Cooling:Central Air, Electric
- Heating:Central, Natural Gas
- Central air:Yes
Structure and exterior
- Year built:2003
- Building area:2,355 sq. ft.
- Lot area:0.17 Acres
- Architectural Style:Traditional
- Construction Materials:Brick
- Levels:2 Story
Schools
- High school:North Forney
- Middle school:Smith
- Elementary school:Blackburn
Finances and disclosures
- Price:$279,000
- Price per sq. ft.:$118.47
Features and amenities
- Appliances:Dishwasher, Disposal, Electric Cooktop
Parking
- Garage:Yes
- Garage spaces:2
 Information provided, in part, by North Texas Real Estate Information Systems, Inc. Last Updated November 15, 2026 Listings with the NTREIS logo are listed by brokerages other than ERA Empower.
New listings near 2120 Chisolm Trail
- New
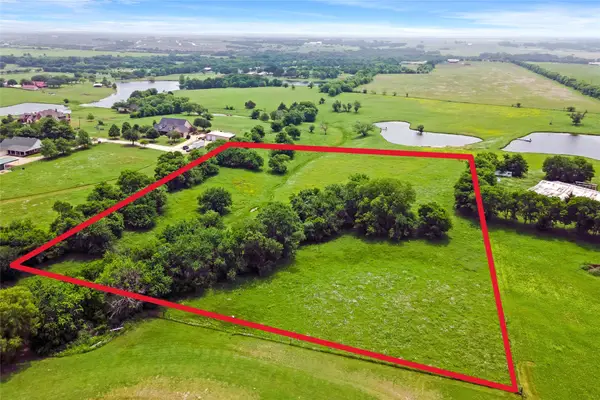 $249,500Active5.81 Acres
TBD Sherwood Lane, Forney, TX 75126
MLS# 21435154Listed by: COLDWELL BANKER APEX, REALTORS - New
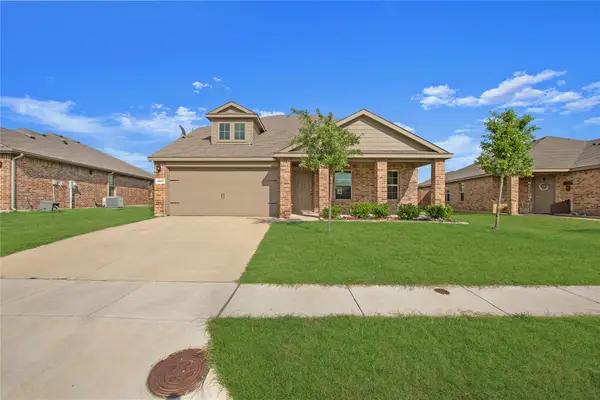 $303,000Active4 beds 3 baths2,620 sq. ft.
2007 Henly Drive, Forney, TX 75126
MLS# 21436285Listed by: SUNLAND INTERNATIONAL INC. - New
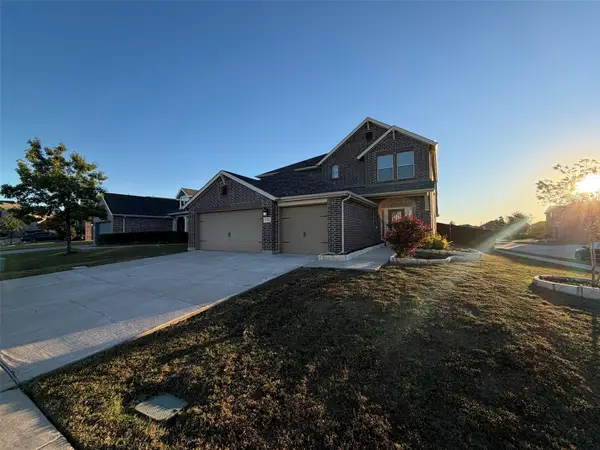 $345,000Active5 beds 3 baths3,086 sq. ft.
1592 Sugarberry Drive, Forney, TX 75126
MLS# 21436212Listed by: BUTLER REALTY PARTNERS, LLC - New
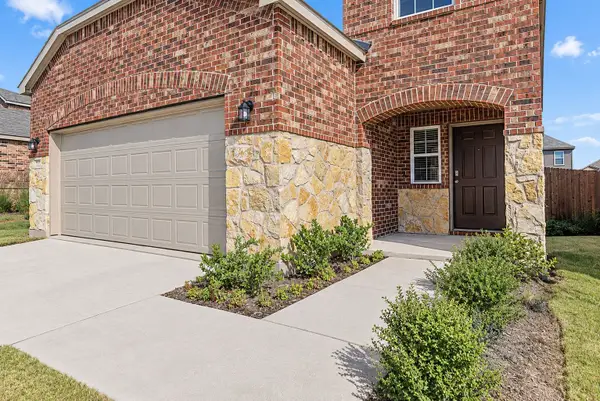 $250,000Active4 beds 3 baths2,257 sq. ft.
2109 Sugar Maple Lane, Forney, TX 75126
MLS# 21426437Listed by: LPT REALTY LLC - New
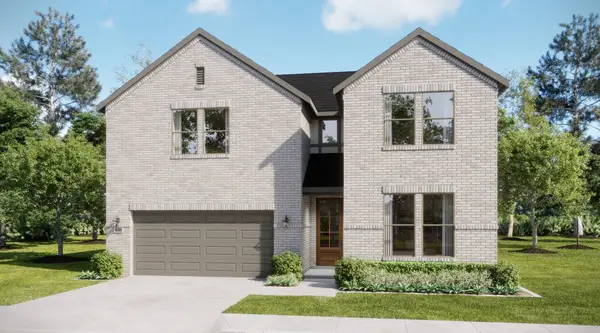 $479,065Active5 beds 5 baths3,352 sq. ft.
301 Symphony Avenue, Forney, TX 75126
MLS# 21435868Listed by: HOMESUSA.COM - New
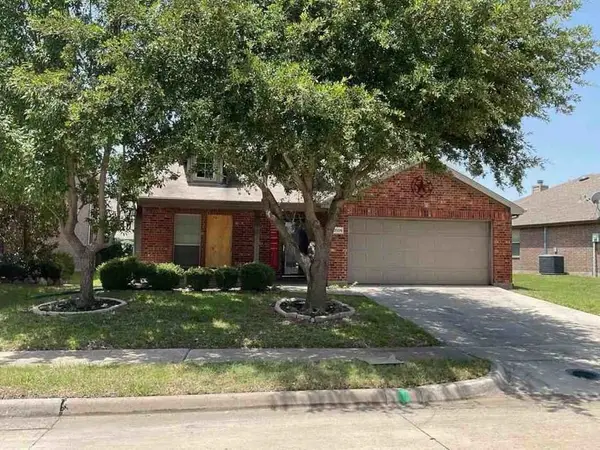 $186,200Active3 beds 2 baths2,141 sq. ft.
2005 Eagle Lake Drive, Forney, TX 75126
MLS# 42514265Listed by: STARCREST REALTY - New
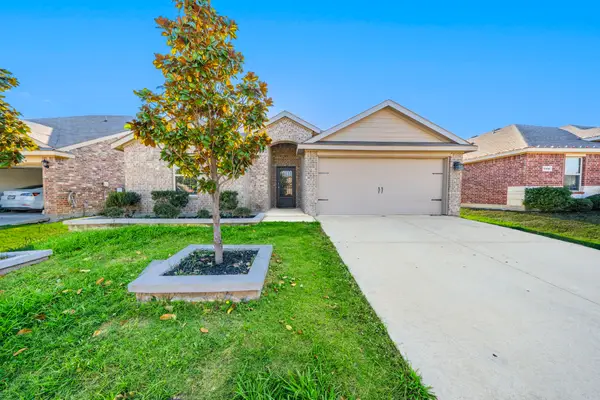 $289,900Active4 beds 2 baths2,085 sq. ft.
2303 Pontotoc Drive, Forney, TX 75126
MLS# 21433312Listed by: TEXCEL REAL ESTATE, LLC - New
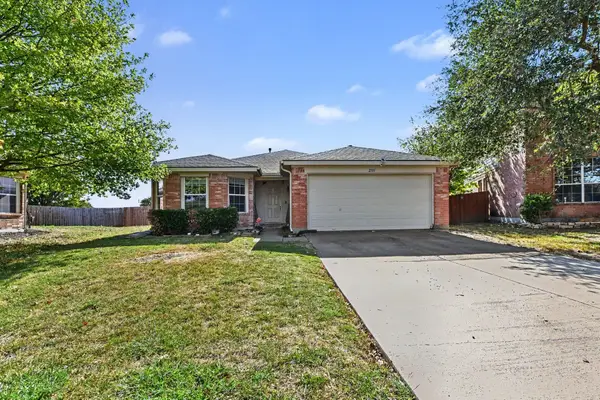 $265,000Active3 beds 2 baths1,618 sq. ft.
2101 Cedar Park Drive, Forney, TX 75126
MLS# 21433686Listed by: ORCHARD BROKERAGE - New
 $234,900Active3 beds 2 baths1,259 sq. ft.
1704 Galice Street, Forney, TX 75126
MLS# 21422491Listed by: EBBY HALLIDAY REALTORS


Protect your home and budget from life's surprises with an Assurant Home Warranty, backed by a partner that supports you through every step of homeownership. Explore Plans.
© 2023 - 2026 ERA Franchise Systems LLC. All rights reserved. ERA Franchise Systems LLC fully supports the principles of the Fair Housing Act and the Equal Opportunity Act. ERA, ERA Real Estate powered, and their respective logos are registered service marks of ERA Franchise Systems LLC. Each office is independently owned and operated.