
10105 Lakemont Drive, Fort Worth, TX 76131
Local realty services provided by:ERA Courtyard Real Estate
10105 Lakemont Drive,Fort Worth, TX 76131
$585,000
- 5 Beds
- 3 Baths
- 3,224 sq. ft.
- Single family
- Active
Listed by: jenevieve croall, breann pelkey
Office: jlux homes & co
MLS#:21225226
Source:GDAR
Price summary
- Price:$585,000
- Price per sq. ft.:$181.45
- Monthly HOA dues:$80
About this home
Welcome home to your own personal oasis featuring a stunning custom pool and spa with mature magnolia trees, sheer descent waterfalls, gorgeous river rock, a pergola-covered outdoor seating area, & covered patio creating the ultimate setting for summer gatherings, relaxing evenings, & year-round enjoyment. Whether entertaining outdoors or unwinding after a long day, this backyard was designed to impress. Upon arrival, stunning elevation features stone & brick edged flower beds leading to a welcoming entryway. Inside, the home showcases an open-concept layout filled with natural light, spacious living areas, rich luxury vinyl plank wood flooring & stylish finishes throughout. The kitchen is the heart of the home featuring white shaker cabinetry with black pulls, stainless steel appliances, gas range & large island perfect for gathering with family & friends. Generous living room boasts stunning floor to ceiling custom fireplace, soaring ceilings, electric fireplace, & outdoor pool views. The generously sized, light and bright primary suite offers a peaceful retreat featuring a stylish barn slider leading into a spa-inspired bath with an extended shower, dual sinks, & a custom walk-in closet. Fifth bedroom and secondary full bath downstairs is ideal for guests or dedicated office space. Upstairs features a generously sized game room, three additional bedrooms, a third full bath, & amazing storage. Nestled in the highly sought-after Berkshire community, this beautifully designed home offers the perfect blend of modern comfort, thoughtful design, and exceptional neighborhood amenities. Family is truly at the heart of Berkshire, where residents enjoy resort-style living with access to a community pool, fishing pond, hike and bike trails, playgrounds, parks, and more than 60 acres of open green space designed for connection and outdoor enjoyment. Located within Northwest ISD and conveniently positioned near shopping, dining, entertainment, and major commuter routes....
Contact an agent
Home facts
- Year built:2021
- Listing ID #:21225226
- Added:1 day(s) ago
- Updated:May 30, 2026 at 12:46 AM
Rooms and interior
- Bedrooms:5
- Total bathrooms:3
- Full bathrooms:3
- Flooring:Carpet, Ceramic Tile, Luxury Vinyl Plank, Wood
- Kitchen Description:Dishwasher, Disposal, Electric Oven, Gas Range, Microwave, Vented Exhaust Fan
- Living area:3,224 sq. ft.
Heating and cooling
- Cooling:Ceiling Fans, Central Air, Electric
- Heating:Central, Electric, Heat Pump
- Central air:Yes
Structure and exterior
- Roof:Composition
- Year built:2021
- Building area:3,224 sq. ft.
- Lot area:0.16 Acres
- Lot Features:Few Trees, Landscaped, Sprinkler System, Subdivision
- Architectural Style:Traditional
- Construction Materials:Brick
- Foundation Description:Slab
- Levels:2 Story
Schools
- High school:Eaton
- Middle school:CW Worthington
- Elementary school:Berkshire
Finances and disclosures
- Price:$585,000
- Price per sq. ft.:$181.45
- Tax amount:$12,209
Features and amenities
- Appliances:Dishwasher, Disposal, Electric Oven, Gas Range, Microwave, Plumbed For Gas, Some Gas Appliances, Tankless Water Heater, Vented Exhaust Fan
- Amenities:Security System, Smoke Detectors, Window Coverings
Parking
- Garage:Yes
- Garage spaces:2
 Information provided, in part, by North Texas Real Estate Information Systems, Inc. Last Updated May 30, 2026 Listings with the NTREIS logo are listed by brokerages other than ERA Courtyard Real Estate.
New listings near 10105 Lakemont Drive
- New
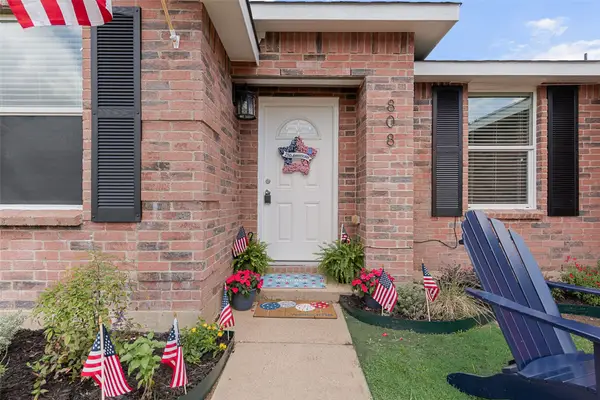 $298,000Active4 beds 2 baths2,266 sq. ft.
9037 Troy Drive, Fort Worth, TX 76123
MLS# 21282778Listed by: ABLE REALTY - New
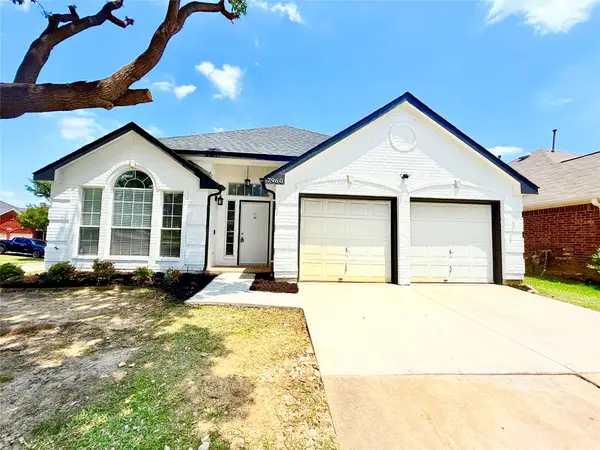 $339,900Active3 beds 2 baths1,805 sq. ft.
7960 Salmon Run Way, Fort Worth, TX 76137
MLS# 21285401Listed by: CITIWIDE PROPERTIES CORP. - Open Sun, 12 to 5pmNew
 $282,999Active3 beds 2 baths1,461 sq. ft.
1344 Hondo Canyon Drive, Fort Worth, TX 76052
MLS# 21285561Listed by: TURNER MANGUM,LLC - Open Sun, 12 to 5pmNew
 $311,999Active3 beds 2 baths1,451 sq. ft.
1340 Hondo Canyon Drive, Fort Worth, TX 76052
MLS# 21285567Listed by: TURNER MANGUM,LLC - Open Sun, 12 to 5pmNew
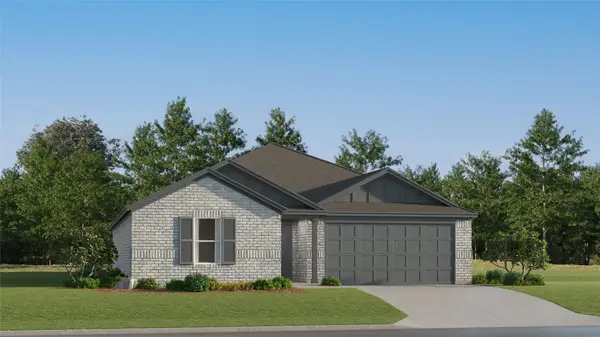 $317,999Active4 beds 2 baths1,787 sq. ft.
15020 Bushwacker Way, Fort Worth, TX 76052
MLS# 21285578Listed by: TURNER MANGUM,LLC - Open Sun, 12 to 5pmNew
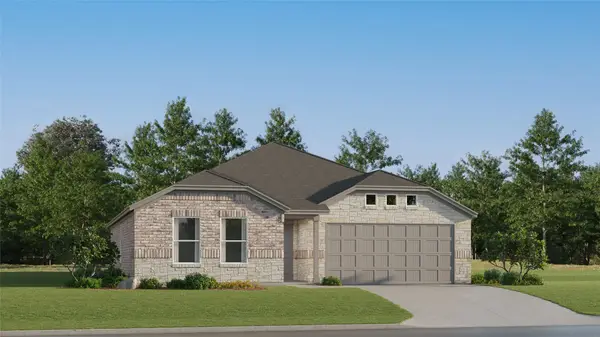 $294,499Active3 beds 2 baths1,461 sq. ft.
15004 Bushwacker Way, Fort Worth, TX 76052
MLS# 21285583Listed by: TURNER MANGUM,LLC - Open Sun, 12 to 5pmNew
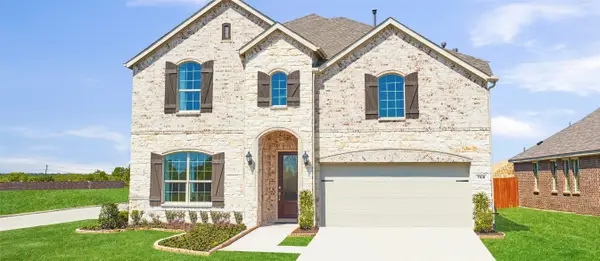 $528,999Active4 beds 3 baths3,549 sq. ft.
201 Loving Trail, Fort Worth, TX 76052
MLS# 21285585Listed by: TURNER MANGUM,LLC - New
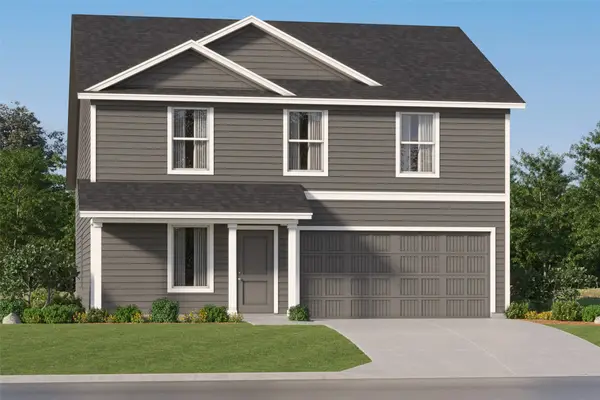 $342,999Active4 beds 3 baths1,891 sq. ft.
4909 Draper Ridge Lane, Fort Worth, TX 76179
MLS# 21285628Listed by: TURNER MANGUM,LLC - New
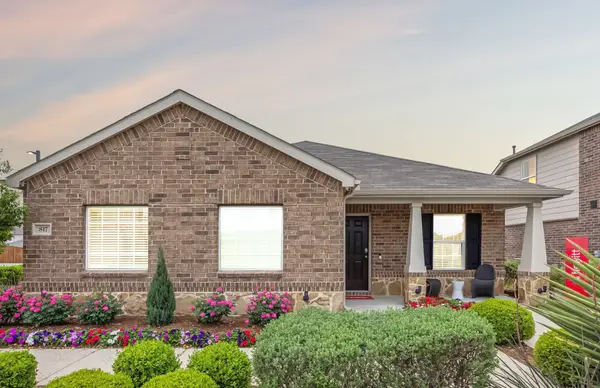 $344,990Active3 beds 2 baths1,734 sq. ft.
817 Shire Avenue, Haslet, TX 76052
MLS# 21283698Listed by: WILLIAM ROBERDS - New
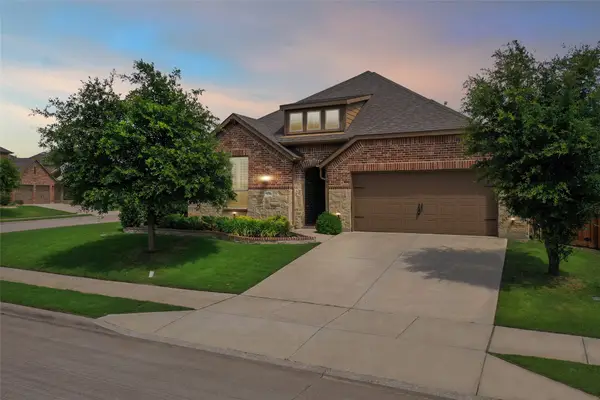 $585,000Active4 beds 2 baths2,905 sq. ft.
9632 Pickwick Trail, Fort Worth, TX 76131
MLS# 21248464Listed by: MARTIN REALTY GROUP


Protect your home and budget from life's surprises with an Assurant Home Warranty, backed by a partner that supports you through every step of homeownership. Explore Plans.
© 2023 - 2026 ERA Franchise Systems LLC. All rights reserved. ERA Franchise Systems LLC fully supports the principles of the Fair Housing Act and the Equal Opportunity Act. ERA, ERA Real Estate powered, and their respective logos are registered service marks of ERA Franchise Systems LLC. Each office is independently owned and operated.