
10105 Renwick Cove, Fort Worth, TX 76244
Local realty services provided by:ERA Empower
10105 Renwick Cove,Fort Worth, TX 76244
$500,000Last list price
- 4 Beds
- 4 Baths
- - sq. ft.
- Single family
- Sold
Listed by: mariela rodriguez
Office: realty of america, llc.
MLS#:21360490
Source:GDAR
Sorry, we are unable to map this address
Price summary
- Price:$500,000
- Monthly HOA dues:$46.5
About this home
Welcome to this stunning 4-bedroom, 3.5-bath home in the highly desirable Crawford Farms community, offering an exceptional combination of space, comfort, and convenience. This beautifully maintained residence features an open and inviting floor plan with soaring ceilings, abundant natural light, and spacious living areas designed for both everyday living and entertaining. The kitchen offers generous cabinetry, ample counter space, and a seamless connection to the dining and living areas. The spacious primary suite provides a relaxing retreat with dual vanities, a spa tub, and walk-in closet. Three additional bedrooms offer plenty of flexibility for family and guests. With a dedicated office, large game room, and separate media room, there is truly a space for everyone. Major improvements include HVAC systems and water heater replaced in 2025, along with foundation work completed in 2026, adding valuable updates to this already impressive home. A 3-car garage provides additional room for vehicles, storage, or workspace. Crawford Farms offers an outstanding neighborhood lifestyle with amenities including a community pool, splash pad, tennis courts, basketball court, playground, outdoor fitness area, scenic pond, and walking trails. The HOA also hosts events throughout the year, providing opportunities for neighbors to connect and enjoy the community. Conveniently located near I-35W and Highway 114, the home provides easy access to shopping, dining, entertainment, and everyday conveniences throughout North Fort Worth and the surrounding area. With its spacious layout, extensive amenities, major recent updates, and desirable location, this home truly has it all. Schedule your private showing today!...
Contact an agent
Home facts
- Year built:2006
- Subdivision & Development:Crawford Farms Add
- Listing ID #:21360490
- Added:47 day(s) ago
- Updated:October 02, 2026 at 06:09 AM
Rooms and interior
- Bedrooms:4
- Total bathrooms:4
- Full bathrooms:3
- Half bathrooms:1
- Flooring:Carpet, Ceramic Tile
- Kitchen Description:Dishwasher, Disposal, Gas Cooktop, Microwave
Heating and cooling
- Cooling:Ceiling Fans, Central Air, Electric
- Heating:Central, Natural Gas
- Central air:Yes
Structure and exterior
- Roof:Composition
- Year built:2006
- Architectural Style:Traditional
- Construction Materials:Brick
- Foundation Description:Slab
- Levels:2 Story
Schools
- High school:Timber Creek
- Middle school:Timberview
- Elementary school:Eagle Ridge
Finances and disclosures
- Price:$500,000
- Tax amount:$11,200
Features and amenities
- Appliances:Dishwasher, Disposal, Gas Cooktop, Gas Water Heater, Microwave
- Amenities:Home Theater, Prewired, Security System, Smoke Detectors
Parking
- Garage:Yes
- Garage spaces:3
 Information provided, in part, by North Texas Real Estate Information Systems, Inc. Last Updated October 2, 2026 Listings with the NTREIS logo are listed by brokerages other than ERA Empower.
New listings near 10105 Renwick Cove
- New
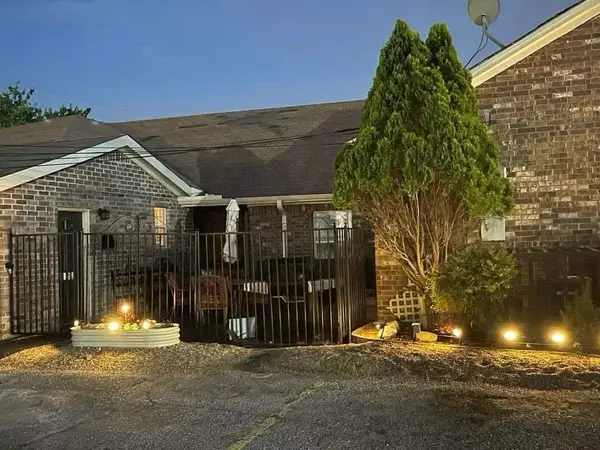 $420,000Active8 beds 4 baths2,634 sq. ft.
2340 N Chandler Drive E, Fort Worth, TX 76111
MLS# 21401796Listed by: NB ELITE REALTY - New
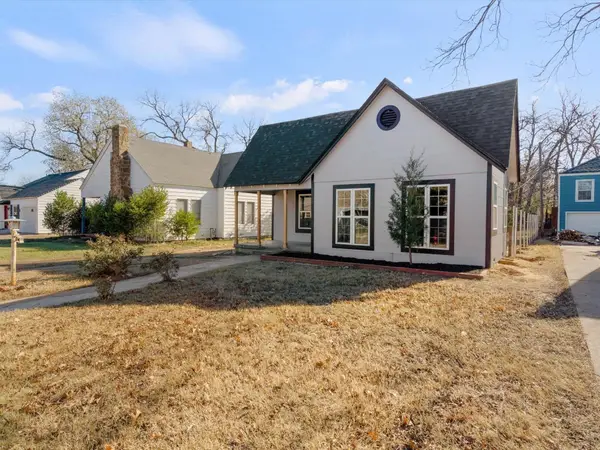 $275,000Active3 beds 2 baths1,284 sq. ft.
2736 Marigold Avenue, Fort Worth, TX 76111
MLS# 21401802Listed by: KELLER WILLIAMS REALTY DPR - New
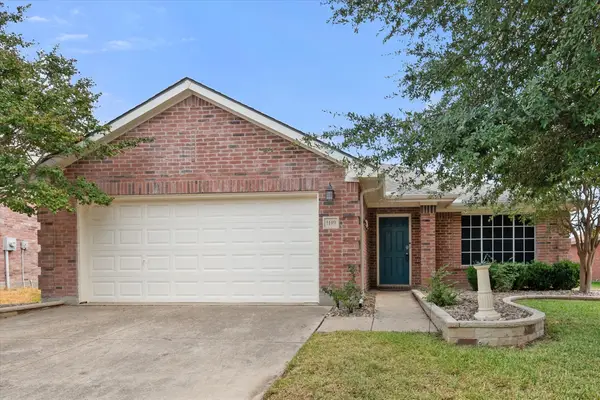 $339,900Active3 beds 2 baths1,912 sq. ft.
1109 Nighthawk Road, Fort Worth, TX 76108
MLS# 21401658Listed by: RE/MAX ASSOCIATES OF MANSFIELD - New
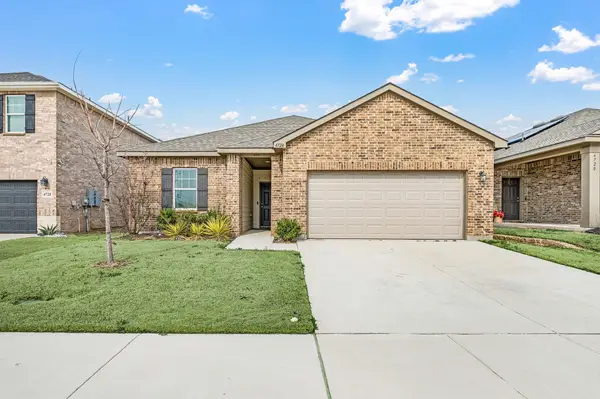 $370,000Active4 beds 2 baths1,887 sq. ft.
4724 Swan Neck Drive, Fort Worth, TX 76179
MLS# 21401764Listed by: ELITE REAL ESTATE TEXAS - New
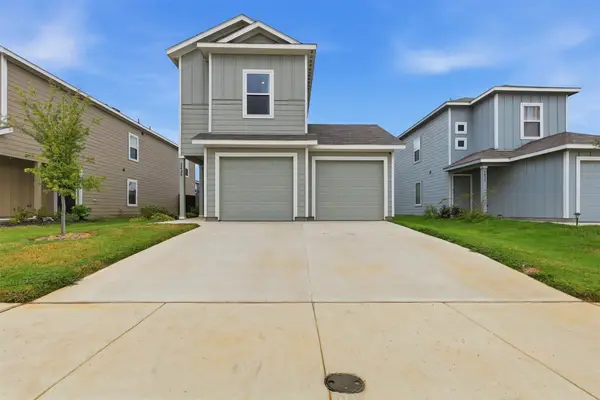 $229,000Active3 beds 3 baths1,256 sq. ft.
1429 Teak Lane, Fort Worth, TX 76140
MLS# 21401751Listed by: COMPASS RE TEXAS, LLC - New
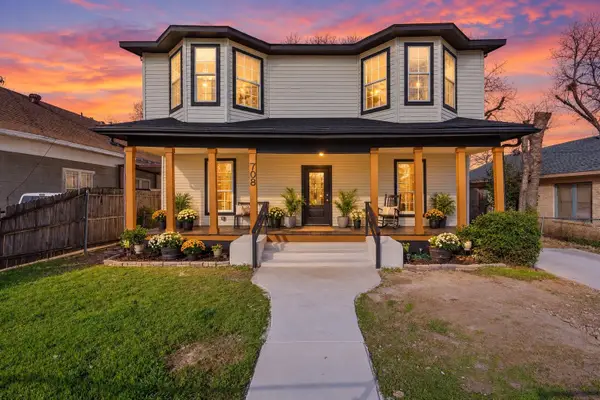 $380,000Active5 beds 4 baths2,484 sq. ft.
708 Essex Street, Fort Worth, TX 76105
MLS# 21398305Listed by: EXP REALTY LLC - New
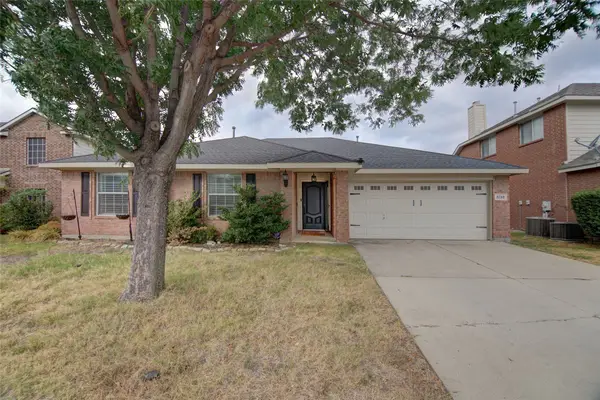 $324,999Active3 beds 2 baths1,839 sq. ft.
5725 Lionfish Way, Fort Worth, TX 76131
MLS# 21401698Listed by: CENTURY 21 JUDGE FITE CO. - New
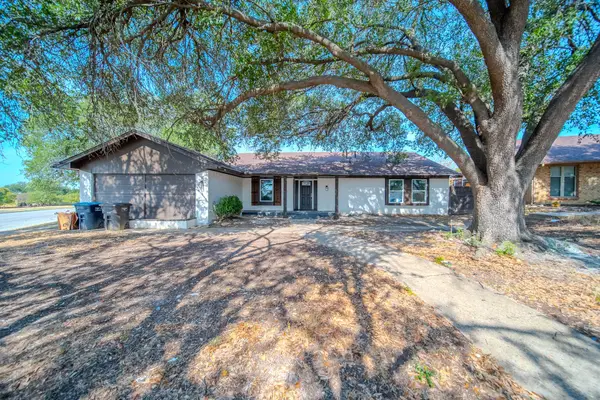 $370,000Active4 beds 3 baths2,624 sq. ft.
8820 S Normandale Street, Fort Worth, TX 76116
MLS# 21401406Listed by: NB ELITE REALTY - New
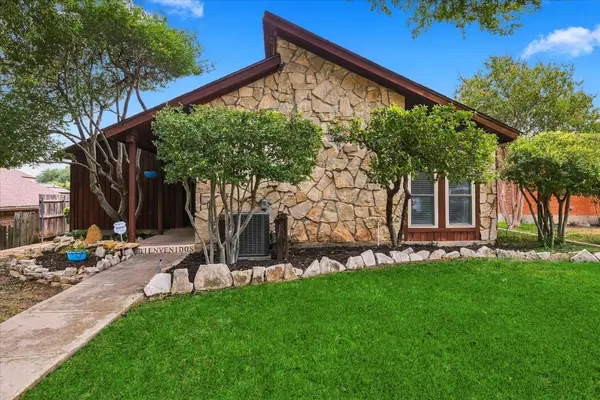 $485,000Active3 beds 2 baths1,440 sq. ft.
3713 Dexter Avenue, Fort Worth, TX 76107
MLS# 21401423Listed by: MONUMENT REALTY - New
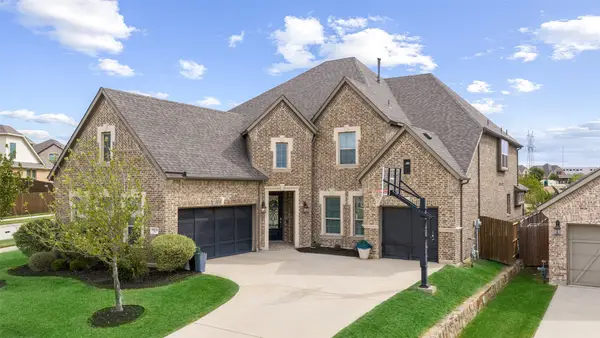 $849,000Active5 beds 5 baths4,213 sq. ft.
15012 Lions Back Cove, Fort Worth, TX 76262
MLS# 21393397Listed by: ALLIE BETH ALLMAN & ASSOCIATES


Protect your home and budget from life's surprises with an Assurant Home Warranty, backed by a partner that supports you through every step of homeownership. Explore Plans.
© 2023 - 2026 ERA Franchise Systems LLC. All rights reserved. ERA Franchise Systems LLC fully supports the principles of the Fair Housing Act and the Equal Opportunity Act. ERA, ERA Real Estate powered, and their respective logos are registered service marks of ERA Franchise Systems LLC. Each office is independently owned and operated.