
1021 Moonshine Drive, Fort Worth, TX 76052
Local realty services provided by:ERA Courtyard Real Estate
1021 Moonshine Drive,Fort Worth, TX 76052
$265,000
- 3 Beds
- 2 Baths
- 1,490 sq. ft.
- Single family
- Active
Listed by: david warden
Office: real estate north texas
MLS#:21421713
Source:GDAR
Price summary
- Price:$265,000
- Price per sq. ft.:$177.85
About this home
Excellent value!! Open floor plan with lots of natural light-windows. Kitchen opens up to family room, primary bedroom with attached private bathroom suite. Exterior with covered porch area, backyard is blank canvas waiting on personal touch for new homeowners.
Ready for move in. Buyer to verify all information including measurements. Please see private remarks for instructions on how to submit an offer for this property. Please see property identifier document attached to listing regarding seller financing . This property may qualify for Seller Financing (Vendee).
Contact an agent
Home facts
- Year built:2023
- Subdivision & Development:Madero Ph 3
- Listing ID #:21421713
- Added:1 day(s) ago
- Updated:November 17, 2026 at 12:57 AM
Rooms and interior
- Bedrooms:3
- Total bathrooms:2
- Full bathrooms:2
- Flooring:Carpet, Luxury Vinyl Plank
- Kitchen Description:Dishwasher, Electric Range, Microwave
- Living area:1,490 sq. ft.
Heating and cooling
- Cooling:Central Air
- Heating:Central
- Central air:Yes
Structure and exterior
- Year built:2023
- Building area:1,490 sq. ft.
- Lot area:0.13 Acres
- Levels:1 Story
Schools
- High school:Northwest
- Middle school:Wilson
- Elementary school:Dr Leigh Anne Romer
Finances and disclosures
- Price:$265,000
- Price per sq. ft.:$177.85
- Tax amount:$4,881
Features and amenities
- Appliances:Dishwasher, Electric Range, Microwave
Parking
- Garage:Yes
- Garage spaces:2
 Information provided, in part, by North Texas Real Estate Information Systems, Inc. Last Updated November 17, 2026 Listings with the NTREIS logo are listed by brokerages other than ERA Courtyard Real Estate.
New listings near 1021 Moonshine Drive
- New
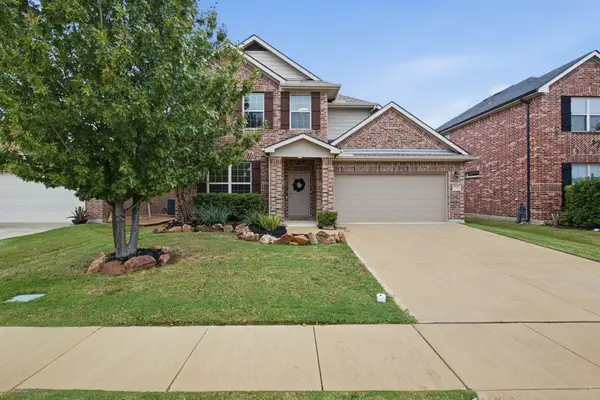 $440,000Active4 beds 3 baths2,869 sq. ft.
4733 Meadow Green Trail, Fort Worth, TX 76244
MLS# 21434088Listed by: SKYWARD REALTY GROUP LLC - New
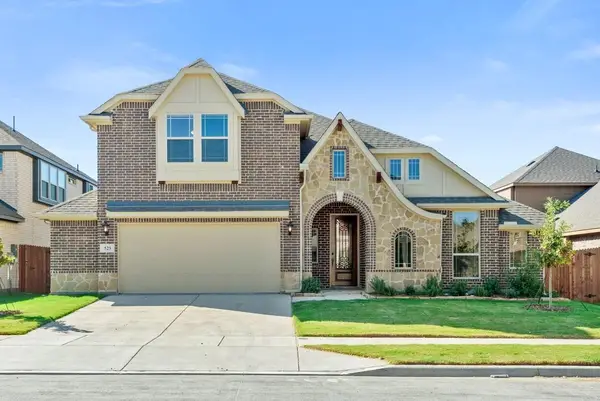 $498,000Active4 beds 3 baths3,285 sq. ft.
525 Ridgewater Trail, Fort Worth, TX 76131
MLS# 21437450Listed by: ALLIE BETH ALLMAN & ASSOCIATES - New
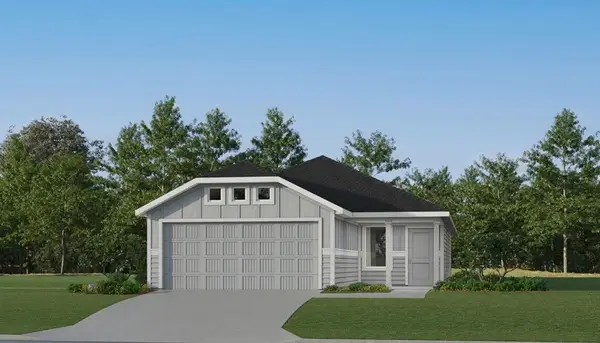 $268,499Active3 beds 2 baths1,266 sq. ft.
9732 Anaba Way, Fort Worth, TX 76179
MLS# 21437797Listed by: KELLER WILLIAMS CITY-VIEW - New
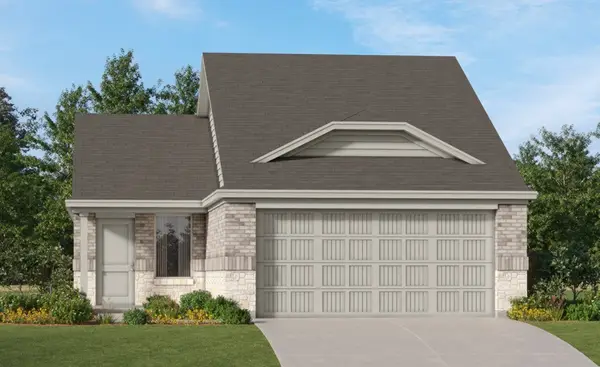 $266,999Active3 beds 2 baths1,461 sq. ft.
1433 Amapola Drive, Fort Worth, TX 76052
MLS# 21437693Listed by: KELLER WILLIAMS CITY-VIEW - New
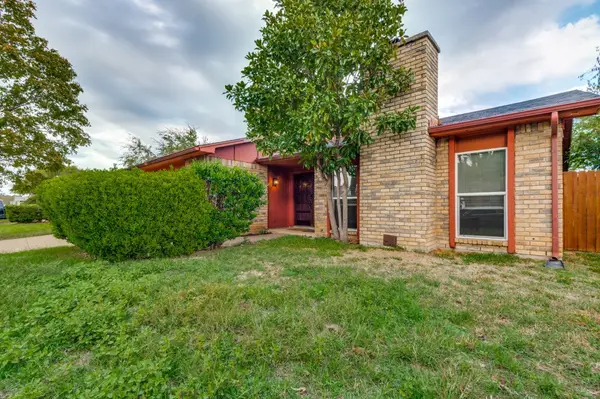 $289,900Active4 beds 3 baths2,160 sq. ft.
1513 Warren Lane, Fort Worth, TX 76112
MLS# 21437701Listed by: CENTURY 21 MIKE BOWMAN, INC. - New
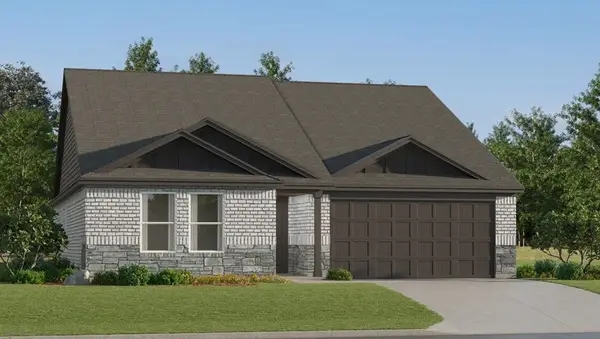 $313,999Active3 beds 2 baths1,621 sq. ft.
1448 Amapola Drive, Fort Worth, TX 76052
MLS# 21437704Listed by: KELLER WILLIAMS CITY-VIEW - New
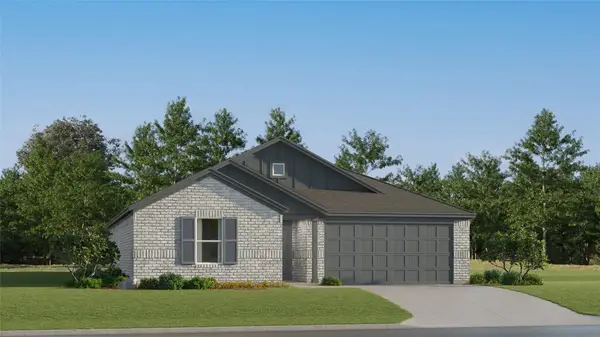 $313,999Active3 beds 2 baths1,621 sq. ft.
15145 Lima Lane, Fort Worth, TX 76052
MLS# 21437712Listed by: KELLER WILLIAMS CITY-VIEW - New
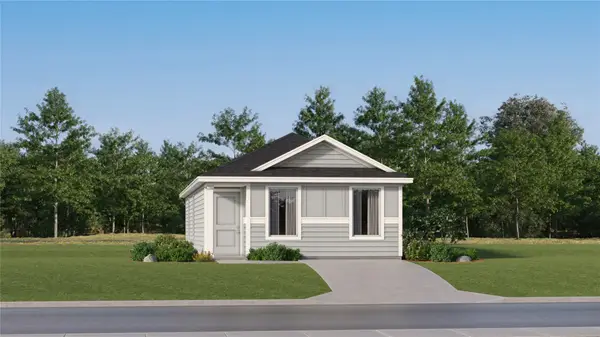 $158,999Active3 beds 2 baths1,033 sq. ft.
1628 Ornate Lane, Fort Worth, TX 76140
MLS# 21437717Listed by: KELLER WILLIAMS CITY-VIEW - New
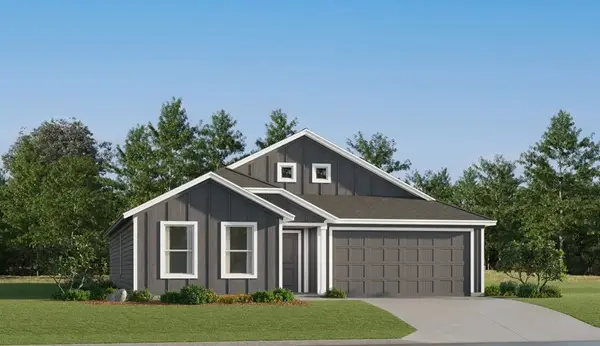 $290,499Active4 beds 2 baths1,810 sq. ft.
7229 Merry Wood Road, Fort Worth, TX 76179
MLS# 21437741Listed by: KELLER WILLIAMS CITY-VIEW - New
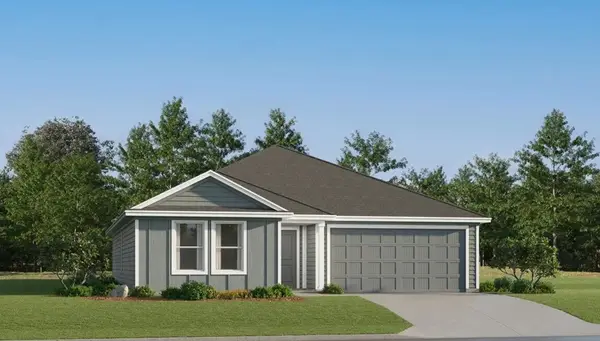 $297,499Active4 beds 2 baths1,732 sq. ft.
7232 Brambleberry Road, Fort Worth, TX 76179
MLS# 21437749Listed by: KELLER WILLIAMS CITY-VIEW


Protect your home and budget from life's surprises with an Assurant Home Warranty, backed by a partner that supports you through every step of homeownership. Explore Plans.
© 2023 - 2026 ERA Franchise Systems LLC. All rights reserved. ERA Franchise Systems LLC fully supports the principles of the Fair Housing Act and the Equal Opportunity Act. ERA, ERA Real Estate powered, and their respective logos are registered service marks of ERA Franchise Systems LLC. Each office is independently owned and operated.