
4733 Meadow Green Trail, Fort Worth, TX 76244
Local realty services provided by:ERA Courtyard Real Estate
4733 Meadow Green Trail,Fort Worth, TX 76244
$440,000
- 4 Beds
- 3 Baths
- 2,869 sq. ft.
- Single family
- Active
Listed by: jeanenne kienle
Office: skyward realty group llc.
MLS#:21434088
Source:GDAR
Price summary
- Price:$440,000
- Price per sq. ft.:$153.36
- Monthly HOA dues:$47.92
About this home
FULLY RENOVATED! KELLER ISD! FOUR BEDROOMS! THREE FULL BATHS! Beautifully refreshed and ready for its next chapter, this spacious Rolling Meadows home delivers the perfect blend of comfort, functionality, and inviting style. From the attractive landscaping to the thoughtfully updated interior, you'll love what this home has to offer. Step inside to discover an airy, open floor plan complemented by soaring ceilings, gorgeous, engineered hardwood floors, and charming architectural details. The expansive living area makes a statement with its impressive stone wood-burning fireplace, creating the perfect gathering space. At the heart of the home, the well-appointed kitchen features granite countertops, an oversized island with breakfast bar and abundant storage. The adjoining breakfast area overlooks the backyard, while a separate formal dining room offers additional space for hosting family and friends. The private primary retreat provides plenty of room to unwind and features an ensuite bath with dual vanities, a garden soaking tub, separate shower, and walk-in closet. With two bedrooms and two full baths conveniently located downstairs, the flexible layout offers excellent options for guests, extended family, or working from home. Upstairs, you'll find additional spacious bedrooms with walk-in closets and a generous second living area that can easily accommodate a game room, movie nights, or a casual hangout space. Recent updates include fresh interior paint and brand-new carpet, making this home truly move-in ready. Outside, enjoy a covered patio and a spacious backyard with room to entertain, garden, or play. Rolling Meadows residents enjoy access to a neighborhood pool, playground, and walking trails. Conveniently situated near everyday shopping, restaurants, schools, and major commuter routes, this home checks all the boxes for space, versatility, and location. Come see all the possibilities this beautifully updated home has to offer!...
Contact an agent
Home facts
- Year built:2016
- Subdivision & Development:Rolling Mdws East
- Listing ID #:21434088
- Added:1 day(s) ago
- Updated:November 17, 2026 at 12:44 AM
Rooms and interior
- Bedrooms:4
- Total bathrooms:3
- Full bathrooms:3
- Flooring:Carpet, Hardwood, Tile
- Kitchen Description:Dishwasher, Disposal, Electric Range, Microwave
- Living area:2,869 sq. ft.
Heating and cooling
- Cooling:Ceiling Fans, Central Air, Electric
- Heating:Central, Electric
- Central air:Yes
Structure and exterior
- Roof:Composition
- Year built:2016
- Building area:2,869 sq. ft.
- Lot area:0.13 Acres
- Lot Features:Cleared, Few Trees, Interior Lot, Landscaped, Sprinkler System, Subdivision
- Architectural Style:Traditional
- Construction Materials:Brick
- Foundation Description:Slab
- Levels:2 Story
Schools
- High school:Timber Creek
- Middle school:Trinity Springs,Trinity Meadows
- Elementary school:Ridgeview
Finances and disclosures
- Price:$440,000
- Price per sq. ft.:$153.36
- Tax amount:$8,933
Features and amenities
- Appliances:Dishwasher, Disposal, Electric Range, Electric Water Heater, Microwave
- Amenities:Carbon Monoxide Detectors, Smoke Detectors
Parking
- Garage:Yes
- Garage spaces:2
 Information provided, in part, by North Texas Real Estate Information Systems, Inc. Last Updated November 17, 2026 Listings with the NTREIS logo are listed by brokerages other than ERA Courtyard Real Estate.
New listings near 4733 Meadow Green Trail
- New
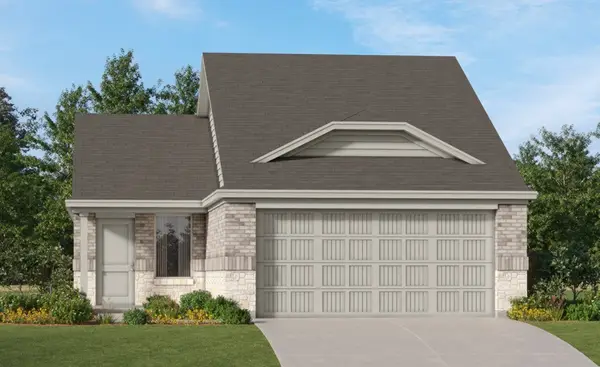 $266,999Active3 beds 2 baths1,461 sq. ft.
1433 Amapola Drive, Fort Worth, TX 76052
MLS# 21437693Listed by: KELLER WILLIAMS CITY-VIEW - New
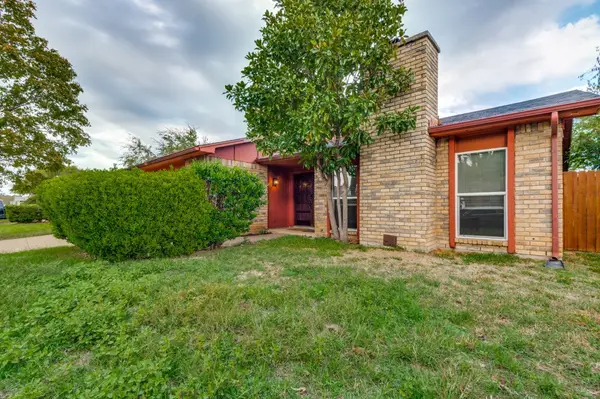 $289,900Active4 beds 3 baths2,160 sq. ft.
1513 Warren Lane, Fort Worth, TX 76112
MLS# 21437701Listed by: CENTURY 21 MIKE BOWMAN, INC. - New
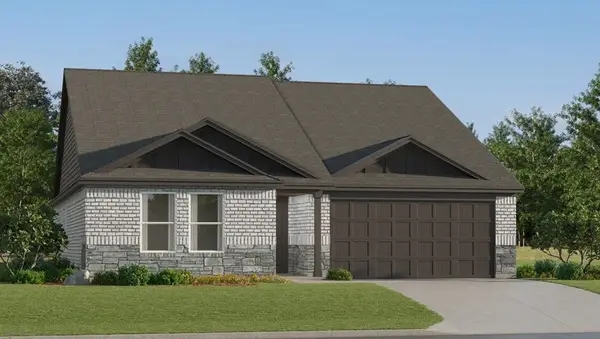 $313,999Active3 beds 2 baths1,621 sq. ft.
1448 Amapola Drive, Fort Worth, TX 76052
MLS# 21437704Listed by: KELLER WILLIAMS CITY-VIEW - New
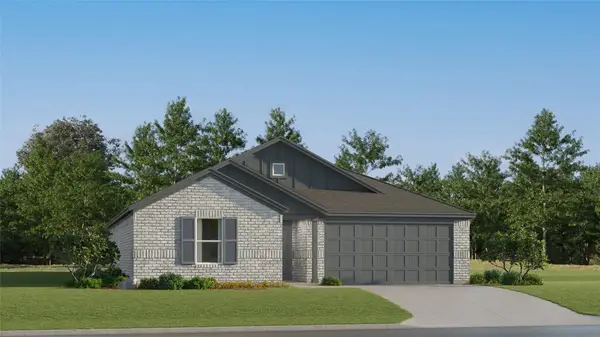 $313,999Active3 beds 2 baths1,621 sq. ft.
15145 Lima Lane, Fort Worth, TX 76052
MLS# 21437712Listed by: KELLER WILLIAMS CITY-VIEW - New
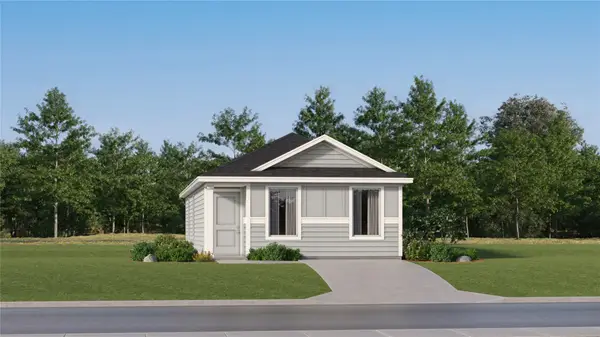 $158,999Active3 beds 2 baths1,033 sq. ft.
1628 Ornate Lane, Fort Worth, TX 76140
MLS# 21437717Listed by: KELLER WILLIAMS CITY-VIEW - New
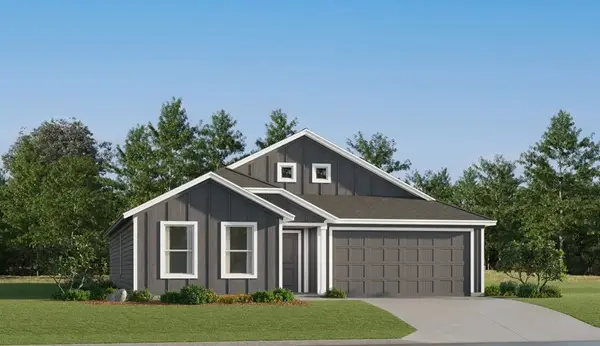 $290,499Active4 beds 2 baths1,810 sq. ft.
7229 Merry Wood Road, Fort Worth, TX 76179
MLS# 21437741Listed by: KELLER WILLIAMS CITY-VIEW - New
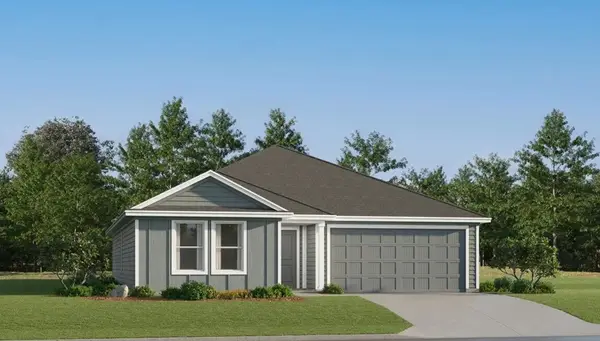 $297,499Active4 beds 2 baths1,732 sq. ft.
7232 Brambleberry Road, Fort Worth, TX 76179
MLS# 21437749Listed by: KELLER WILLIAMS CITY-VIEW - New
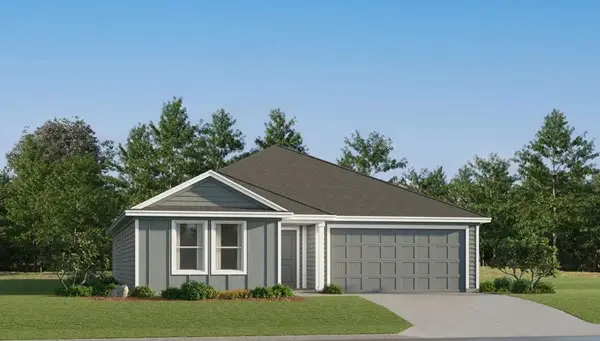 $299,499Active4 beds 2 baths1,732 sq. ft.
7245 Merry Wood Road, Fort Worth, TX 76179
MLS# 21437753Listed by: KELLER WILLIAMS CITY-VIEW - New
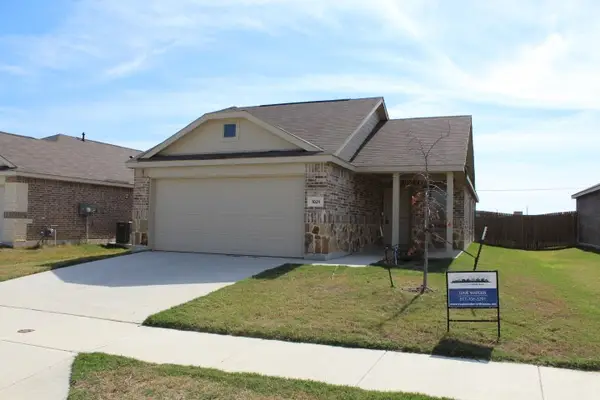 $265,000Active3 beds 2 baths1,490 sq. ft.
1021 Moonshine Drive, Fort Worth, TX 76052
MLS# 21421713Listed by: REAL ESTATE NORTH TEXAS - New
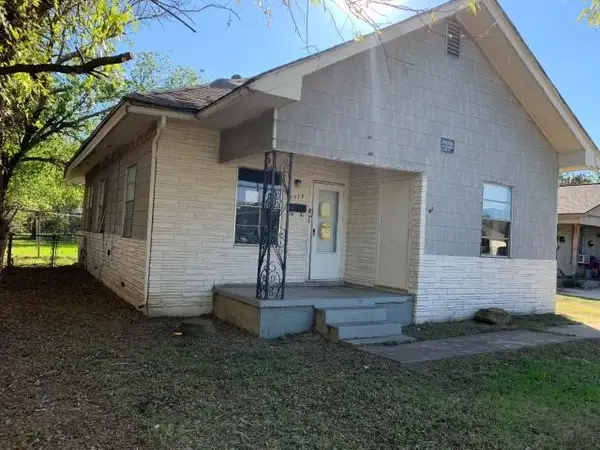 $149,900Active4 beds 2 baths1,092 sq. ft.
1217 High Street, Fort Worth, TX 76110
MLS# 21436138Listed by: ELIST REO, LLC


Protect your home and budget from life's surprises with an Assurant Home Warranty, backed by a partner that supports you through every step of homeownership. Explore Plans.
© 2023 - 2026 ERA Franchise Systems LLC. All rights reserved. ERA Franchise Systems LLC fully supports the principles of the Fair Housing Act and the Equal Opportunity Act. ERA, ERA Real Estate powered, and their respective logos are registered service marks of ERA Franchise Systems LLC. Each office is independently owned and operated.