
10224 Paintbrush Drive, Fort Worth, TX 76244
Local realty services provided by:ERA Courtyard Real Estate
Listed by: lori watson
Office: united real estate dfw
MLS#:21368504
Source:GDAR
Price summary
- Price:$650,000
- Price per sq. ft.:$146.69
- Monthly HOA dues:$62.17
About this home
*MAJOR PRICE ADJUSTMENT* on this beautiful, move-in ready home that feeds into the popular Keller ISD and is in an established neighborhood with pool, playgrounds, tennis and basketball courts, plus walking trails. Located on a great lot, this is a very clean, well-maintained and updated home. Most of the interior has been freshly painted. The home boasts recently installed luxury vinyl plank flooring, carpet and tile. Upon entry to the home, a classy curved wrought iron staircase leads to the second floor. An office with closet is on the left and on the right is the formal living and dining combination and can be whatever the new owner chooses. Beautifully remodeled kitchen features quartz countertops, painted cabinets that will stand the test of time, a lowered bar for seating, butler pantry and large walk-in pantry. High-end kitchen updates include a gas cooktop, a very quiet Bosch dishwasher, microwave, and refrigerator. The main floor features a private primary suite with an ensuite bathroom with a recently remodeled shower. separate tub, dual vanities and a large walk in closet. The second floor holds four very spacious bedrooms with walk in closets. One of the bedrooms has a private bathroom entrance that is also accessible from the hall. A third full bathroom is upstairs as well.
The second floor includes a relaxing study nook, media room, and game room with a sit-at wet bar, granite countertops, cabinetry, and space for a refrigerator. A recent addition to the home is a fully enclosed sun room that has windows, shades, heat and air provided by the split unit. Additional recent updates include a roof replacement, 2 HVACs, 2 water heaters. The home is located on the same hospital power grid that kept the electricity on when most of the neighborhood and other areas lost power for several days during the major ice storm of 2021.
Update History is in the Document Section....
Contact an agent
Home facts
- Year built:2007
- Subdivision & Development:Crawford Farms Add
- Listing ID #:21368504
- Added:56 day(s) ago
- Updated:October 23, 2026 at 02:04 AM
Rooms and interior
- Bedrooms:5
- Total bathrooms:4
- Full bathrooms:3
- Half bathrooms:1
- Flooring:Carpet, Ceramic Tile, Luxury Vinyl Plank
- Kitchen Description:Dishwasher, Disposal, Gas Cooktop, Gas Range, Microwave, Refrigerator
- Living area:4,431 sq. ft.
Heating and cooling
- Cooling:Central Air, Gas, Zoned
- Heating:Central, Natural Gas, Zoned
- Central air:Yes
Structure and exterior
- Year built:2007
- Building area:4,431 sq. ft.
- Lot area:0.19 Acres
- Lot Features:Corner Lot, Few Trees, Landscaped, Sprinkler System, Subdivision
- Architectural Style:Traditional
- Construction Materials:Brick, Wood Siding
- Foundation Description:Slab
- Levels:2 Story
Schools
- High school:Timber Creek
- Middle school:Timberview
- Elementary school:Eagle Ridge
Finances and disclosures
- Price:$650,000
- Price per sq. ft.:$146.69
- Tax amount:$12,203
Features and amenities
- Appliances:Dishwasher, Disposal, Gas Cooktop, Gas Range, Gas Water Heater, Microwave, Refrigerator
- Amenities:Security System, Security System Leased, Smoke Detectors, Window Coverings
Parking
- Garage:Yes
- Garage spaces:2
 Information provided, in part, by North Texas Real Estate Information Systems, Inc. Last Updated October 23, 2026 Listings with the NTREIS logo are listed by brokerages other than ERA Courtyard Real Estate.
New listings near 10224 Paintbrush Drive
- Open Sat, 2 to 4pmNew
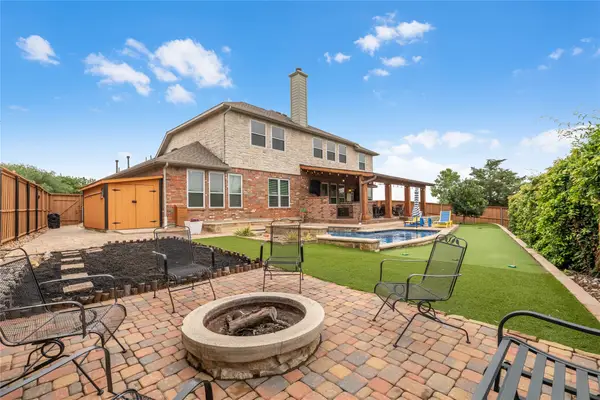 $688,900Active5 beds 4 baths3,775 sq. ft.
3441 Burts Drive, Fort Worth, TX 76244
MLS# 21415285Listed by: KELLER WILLIAMS REALTY - New
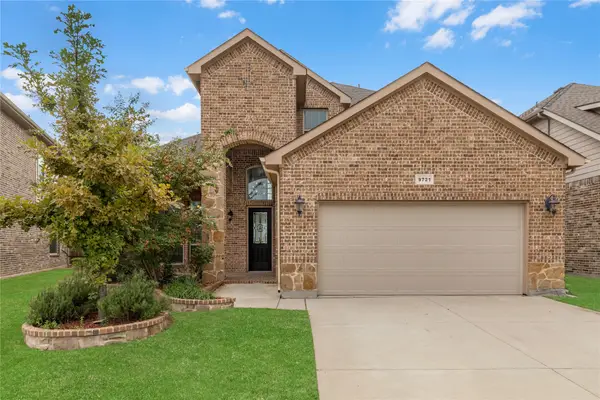 $425,000Active4 beds 3 baths2,713 sq. ft.
9721 Bodega Bay Road, Fort Worth, TX 76177
MLS# 21415362Listed by: KELLER WILLIAMS REALTY - New
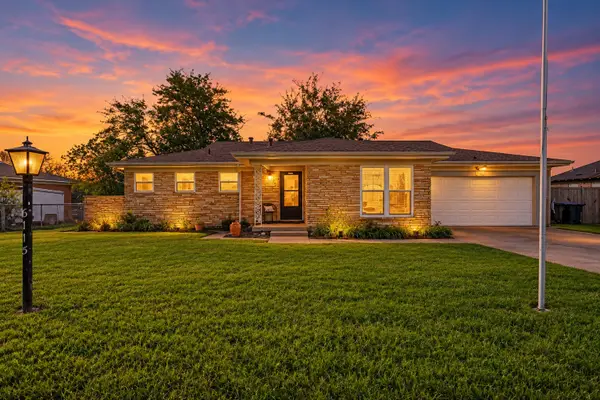 $300,000Active3 beds 2 baths1,672 sq. ft.
6115 Overlake Drive, Fort Worth, TX 76135
MLS# 21416310Listed by: KELLER WILLIAMS FORT WORTH - New
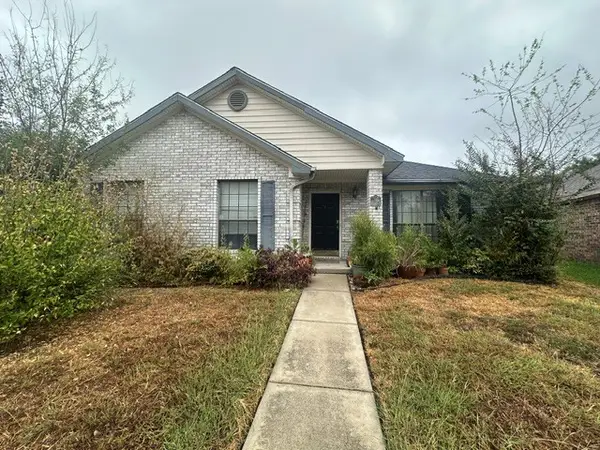 $285,000Active3 beds 2 baths1,888 sq. ft.
6944 Bentley Avenue, Fort Worth, TX 76137
MLS# 21416697Listed by: EXP REALTY LLC - New
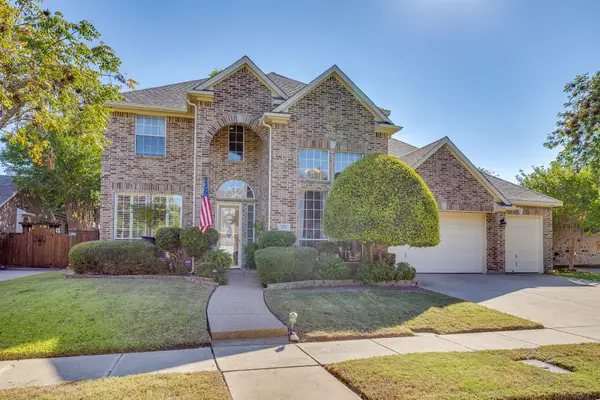 $475,000Active4 beds 4 baths3,626 sq. ft.
5017 Monarda Way, Fort Worth, TX 76123
MLS# 21418127Listed by: LEAGUE REAL ESTATE - New
 $280,000Active3 beds 2 baths1,614 sq. ft.
3601 Primrose Avenue, Fort Worth, TX 76111
MLS# 21418175Listed by: EBBY HALLIDAY, REALTORS - New
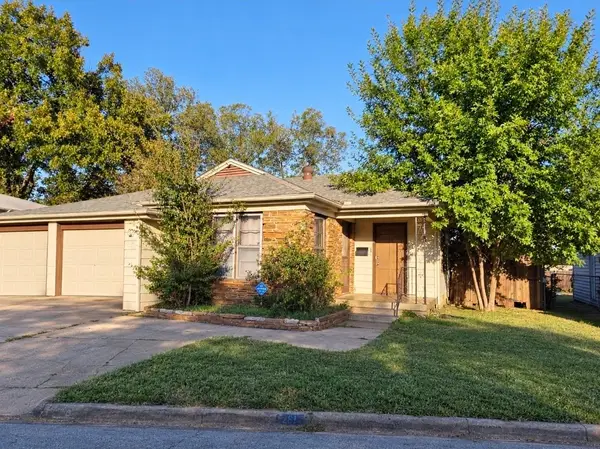 $160,000Active3 beds 2 baths1,044 sq. ft.
2513 Roseland Street, Fort Worth, TX 76103
MLS# 21418747Listed by: ONDEMAND REALTY - New
 $299,900Active3 beds 2 baths1,787 sq. ft.
517 Goldstone Lane, Fort Worth, TX 76131
MLS# 21418756Listed by: CMT REALTY - New
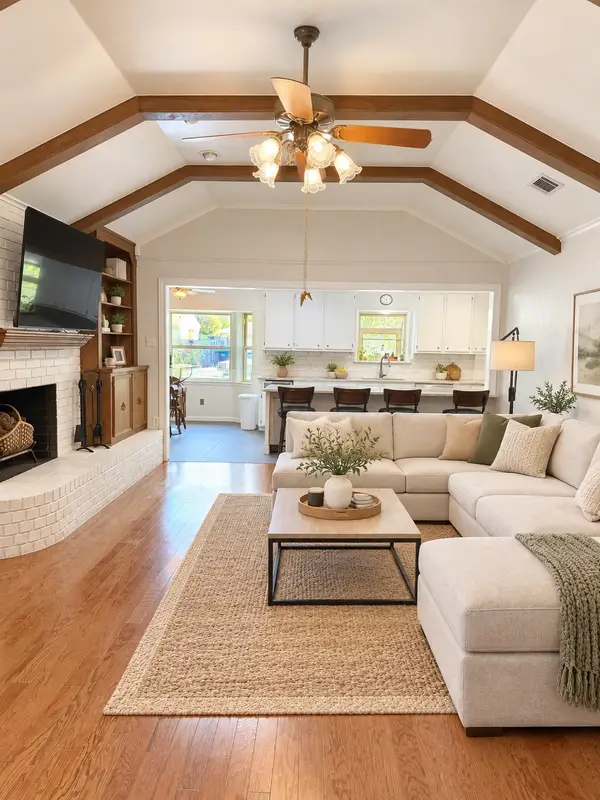 $395,000Active4 beds 3 baths2,962 sq. ft.
4368 Rota Circle, Fort Worth, TX 76133
MLS# 21382857Listed by: BHHS PREMIER PROPERTIES - New
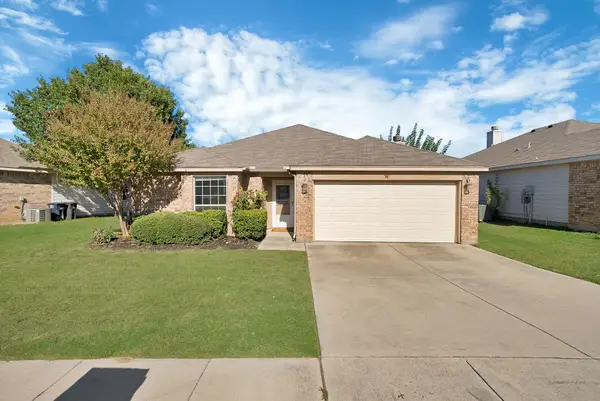 $260,000Active3 beds 2 baths1,429 sq. ft.
660 Rosario Lane, Fort Worth, TX 76052
MLS# 21405226Listed by: KELLER WILLIAMS REALTY DPR


Protect your home and budget from life's surprises with an Assurant Home Warranty, backed by a partner that supports you through every step of homeownership. Explore Plans.
© 2023 - 2026 ERA Franchise Systems LLC. All rights reserved. ERA Franchise Systems LLC fully supports the principles of the Fair Housing Act and the Equal Opportunity Act. ERA, ERA Real Estate powered, and their respective logos are registered service marks of ERA Franchise Systems LLC. Each office is independently owned and operated.