
10313 Jameson Lane, Fort Worth, TX 76036
Local realty services provided by:ERA Empower
10313 Jameson Lane,Fort Worth, TX 76036
$294,997
- 3 Beds
- 2 Baths
- 1,636 sq. ft.
- Single family
- Active
Upcoming open houses
- Sun, Oct 2502:00 pm - 04:00 pm
Listed by: bhuvi manohar
Office: beam real estate, llc.
MLS#:21418630
Source:GDAR
Price summary
- Price:$294,997
- Price per sq. ft.:$180.32
- Monthly HOA dues:$41.67
About this home
Location! Location! Location! Welcome to a stylish single-story home nestled in McPherson Village. Come and be wowed!Thoughtfully designed for modern living, this 3-bedroom residence showcases an open-concept layout, neutral finishes and durable vinyl plank flooring throughout hallways and wet areas. The inviting kitchen is the heart of the home, featuring granite countertops, and adjoining breakfast room—perfect for casual dining and entertaining. Primary bedroom offers a walk-in closet. Extend your living space outdoors to the wood privacy-fenced backyard, offering room to relax, play or entertain.
Entire house has been freshly re-painted and carpets cleaned. Ready to move-in with your personal belongings! Ideally situated near CTP, this home provides convenient access to shopping, dining, recreation and major highways. A wonderful blend of comfort, style and community awaits!Come make this home your own! Close to middle school in Crowley ISD!
Appliances, fans in all rooms, sprinkler system all included!...
Contact an agent
Home facts
- Year built:2021
- Subdivision & Development:McPherson Village
- Listing ID #:21418630
- Added:1 day(s) ago
- Updated:October 23, 2026 at 02:04 AM
Rooms and interior
- Bedrooms:3
- Total bathrooms:2
- Full bathrooms:2
- Flooring:Carpet, Luxury Vinyl Plank
- Kitchen Description:Dishwasher, Disposal, Electric Range, Microwave, Refrigerator
- Living area:1,636 sq. ft.
Heating and cooling
- Cooling:Central Air, Electric
- Heating:Central, Natural Gas
- Central air:Yes
Structure and exterior
- Year built:2021
- Building area:1,636 sq. ft.
- Lot area:0.13 Acres
- Architectural Style:Ranch
- Construction Materials:Brick, Vinyl Siding, Wood Siding
- Levels:1 Story
Schools
- High school:North Crowley 9Th Grade
- Middle school:Summer Creek
- Elementary school:June W Davis
Finances and disclosures
- Price:$294,997
- Price per sq. ft.:$180.32
- Tax amount:$7,238
Features and amenities
- Appliances:Dishwasher, Disposal, Electric Range, Microwave, Refrigerator, Washer
- Laundry features:Washer
Parking
- Garage:Yes
- Garage spaces:2
 Information provided, in part, by North Texas Real Estate Information Systems, Inc. Last Updated October 23, 2026 Listings with the NTREIS logo are listed by brokerages other than ERA Empower.
New listings near 10313 Jameson Lane
- Open Sat, 2 to 4pmNew
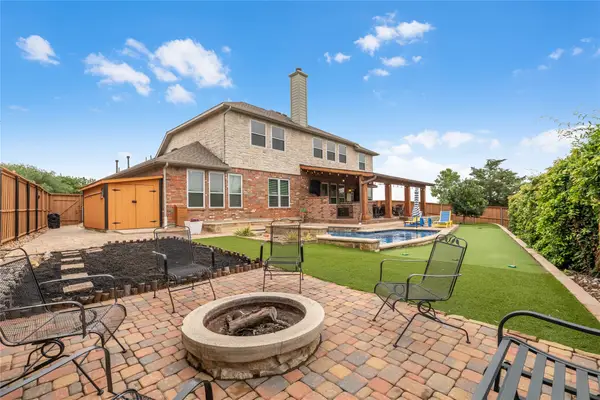 $688,900Active5 beds 4 baths3,775 sq. ft.
3441 Burts Drive, Fort Worth, TX 76244
MLS# 21415285Listed by: KELLER WILLIAMS REALTY - Open Sat, 12 to 2pmNew
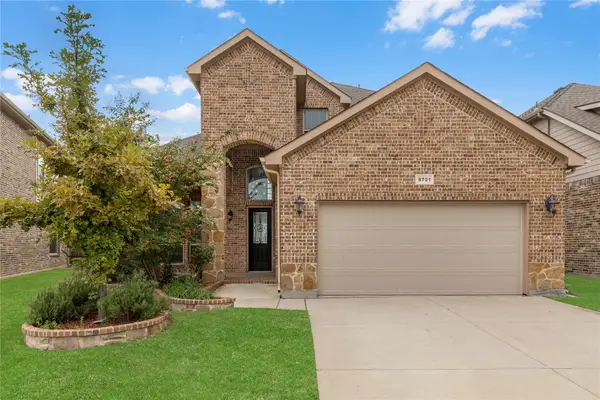 $425,000Active4 beds 3 baths2,713 sq. ft.
9721 Bodega Bay Road, Fort Worth, TX 76177
MLS# 21415362Listed by: KELLER WILLIAMS REALTY - New
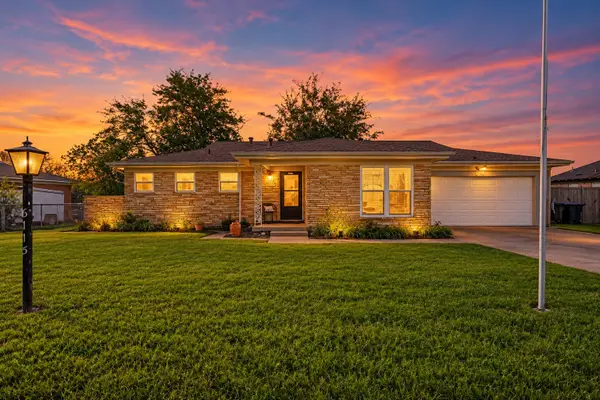 $300,000Active3 beds 2 baths1,672 sq. ft.
6115 Overlake Drive, Fort Worth, TX 76135
MLS# 21416310Listed by: KELLER WILLIAMS FORT WORTH - New
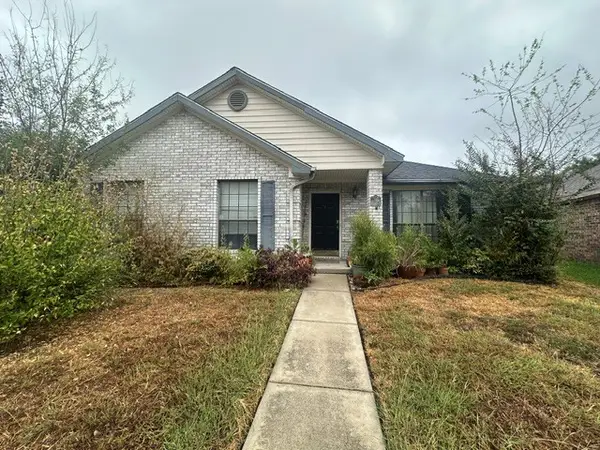 $285,000Active3 beds 2 baths1,888 sq. ft.
6944 Bentley Avenue, Fort Worth, TX 76137
MLS# 21416697Listed by: EXP REALTY LLC - New
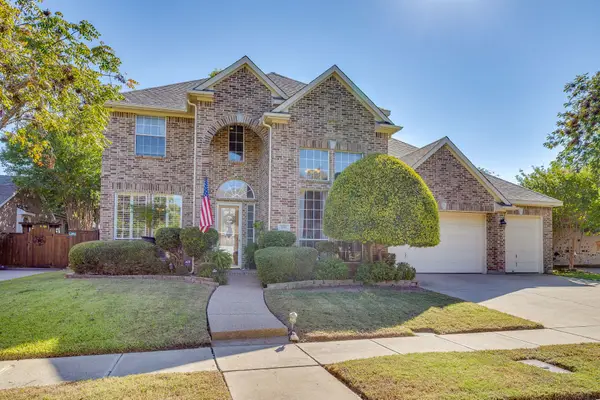 $475,000Active4 beds 4 baths3,626 sq. ft.
5017 Monarda Way, Fort Worth, TX 76123
MLS# 21418127Listed by: LEAGUE REAL ESTATE - New
 $280,000Active3 beds 2 baths1,614 sq. ft.
3601 Primrose Avenue, Fort Worth, TX 76111
MLS# 21418175Listed by: EBBY HALLIDAY, REALTORS - New
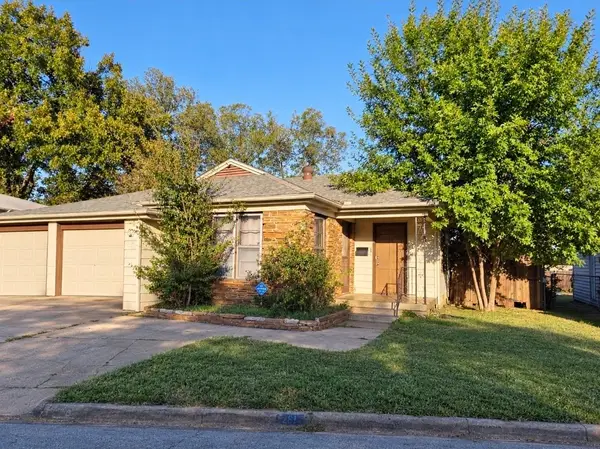 $160,000Active3 beds 2 baths1,044 sq. ft.
2513 Roseland Street, Fort Worth, TX 76103
MLS# 21418747Listed by: ONDEMAND REALTY - New
 $299,900Active3 beds 2 baths1,787 sq. ft.
517 Goldstone Lane, Fort Worth, TX 76131
MLS# 21418756Listed by: CMT REALTY - New
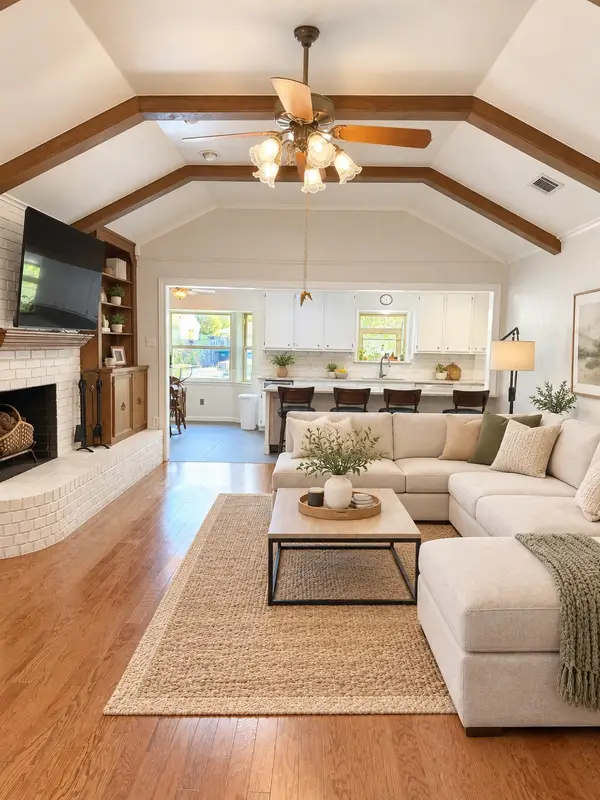 $395,000Active4 beds 3 baths2,962 sq. ft.
4368 Rota Circle, Fort Worth, TX 76133
MLS# 21382857Listed by: BHHS PREMIER PROPERTIES - New
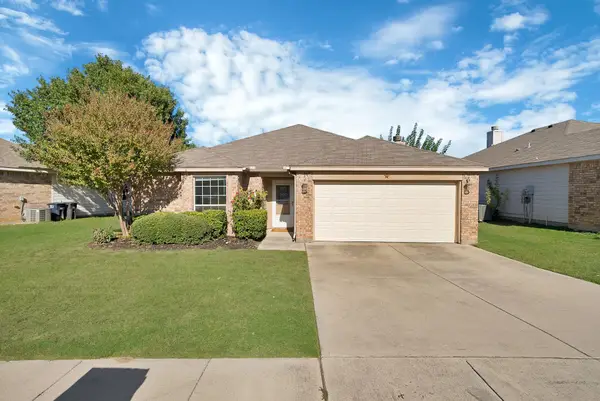 $260,000Active3 beds 2 baths1,429 sq. ft.
660 Rosario Lane, Fort Worth, TX 76052
MLS# 21405226Listed by: KELLER WILLIAMS REALTY DPR


Protect your home and budget from life's surprises with an Assurant Home Warranty, backed by a partner that supports you through every step of homeownership. Explore Plans.
© 2023 - 2026 ERA Franchise Systems LLC. All rights reserved. ERA Franchise Systems LLC fully supports the principles of the Fair Housing Act and the Equal Opportunity Act. ERA, ERA Real Estate powered, and their respective logos are registered service marks of ERA Franchise Systems LLC. Each office is independently owned and operated.