
108 Lemley Drive, Fort Worth, TX 76131
Local realty services provided by:ERA Newlin & Company
108 Lemley Drive,Fort Worth, TX 76131
$375,000
- 4 Beds
- 3 Baths
- 2,059 sq. ft.
- Single family
- Active
Listed by: rafael martinez
Office: jpar
MLS#:21434606
Source:GDAR
Price summary
- Price:$375,000
- Price per sq. ft.:$182.13
- Monthly HOA dues:$50.42
About this home
If you've been looking for a home with plenty of space, a functional layout, and a backyard you can actually enjoy, 108 Lemley Drive is worth a look! Located in the Berkshire community of North Fort Worth, this 2019-built, single-story home offers 2,059 square feet, 4 bedrooms, and 3 full bathrooms. The split-bedroom floor plan provides privacy without sacrificing the open living spaces that bring everyone together. At the center of the home is a spacious living area featuring a distinctive wood accent wall, with an adjoining kitchen and dining area that make it easy to entertain or simply enjoy time at home. The kitchen offers granite countertops, gas cooking, a large island with seating, and plenty of storage and workspace.
One of the standout features is the primary suite, complete with a generous walk-in closet and a bathroom featuring dual sinks and an oversized tiled shower with a glass enclosure, rainfall showerhead, and handheld shower attachment. Of the three additional bedrooms, one features direct access to its own full bathroom, making it a great option for guests or anyone wanting a little extra privacy. The remaining two bedrooms and third full bathroom offer even more flexibility. The separate laundry room provides built-in cabinets, counter space, shelving, and a hanging rod.
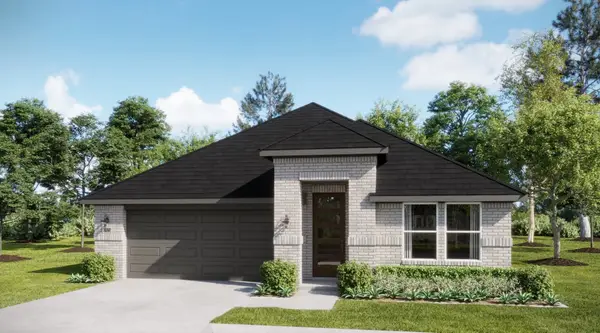
Outside, the covered patio overlooks a privacy-fenced backyard with mature trees and room to enjoy the outdoors. You'll also find a covered front porch, established landscaping, and an attached two-car garage. Berkshire residents have access to a community pool, clubhouse, playgrounds, and walking and biking trails. With convenient access to Highway 287, nearby shopping and dining, and Northwest ISD, this home offers a great combination of space, comfort, and location....
Contact an agent
Home facts
- Year built:2019
- Subdivision & Development:Richmond Add
- Listing ID #:21434606
- Added:1 day(s) ago
- Updated:November 12, 2026 at 05:43 PM
Rooms and interior
- Bedrooms:4
- Total bathrooms:3
- Full bathrooms:3
- Flooring:Carpet, Tile
- Kitchen Description:Dishwasher, Disposal, Gas Range, Microwave
- Living area:2,059 sq. ft.
Heating and cooling
- Cooling:Central Air
- Heating:Central
- Central air:Yes
Structure and exterior
- Roof:Composition
- Year built:2019
- Building area:2,059 sq. ft.
- Lot area:0.14 Acres
- Lot Features:Few Trees
- Construction Materials:Brick
- Foundation Description:Slab
- Levels:1 Story
Schools
- High school:Eaton
- Middle school:Leo Adams
- Elementary school:Berkshire
Finances and disclosures
- Price:$375,000
- Price per sq. ft.:$182.13
- Tax amount:$4,760
Features and amenities
- Appliances:Dishwasher, Disposal, Gas Range, Microwave
- Amenities:Carbon Monoxide Detectors, Smoke Detectors
Parking
- Garage:Yes
- Garage spaces:2
 Information provided, in part, by North Texas Real Estate Information Systems, Inc. Last Updated November 12, 2026 Listings with the NTREIS logo are listed by brokerages other than ERA Newlin & Company.
New listings near 108 Lemley Drive
- Open Sat, 1 to 3pmNew
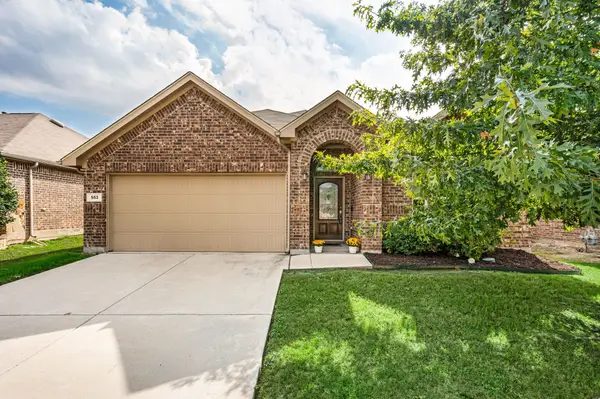 $299,900Active4 beds 3 baths2,143 sq. ft.
553 Salida Road, Fort Worth, TX 76052
MLS# 21426525Listed by: THE WALL TEAM REALTY ASSOC - New
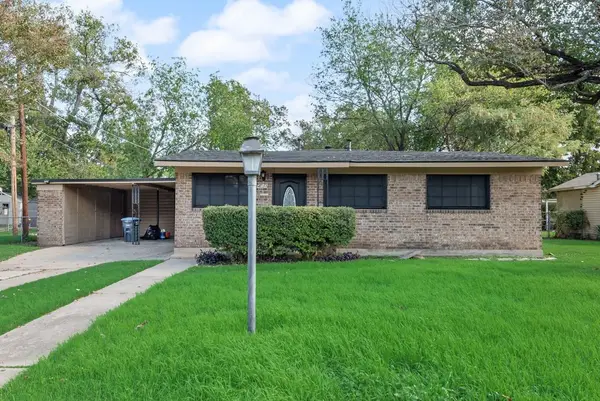 $225,000Active3 beds 2 baths1,742 sq. ft.
413 Paradise Street, Fort Worth, TX 76111
MLS# 21433950Listed by: EXP REALTY, LLC - New
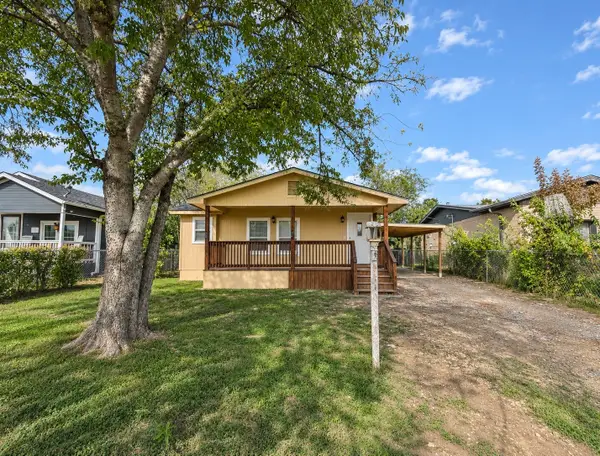 $99,000Active2 beds 1 baths588 sq. ft.
5120 Libbey Avenue, Fort Worth, TX 76107
MLS# 21434357Listed by: ESPINOZA REALTY GROUP, LLC - New
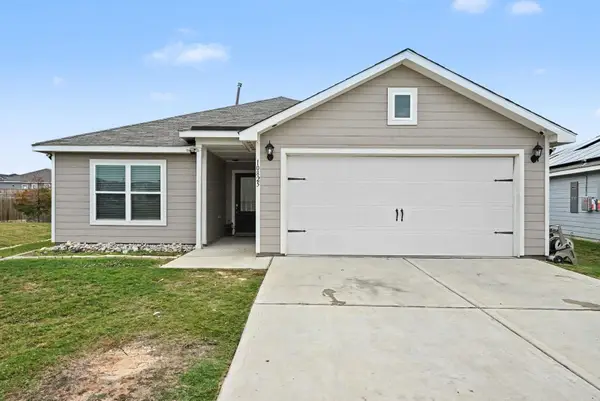 $315,000Active3 beds 2 baths1,175 sq. ft.
10825 Copper Hills Lane, Fort Worth, TX 76108
MLS# 21434631Listed by: MARK SPAIN REAL ESTATE - New
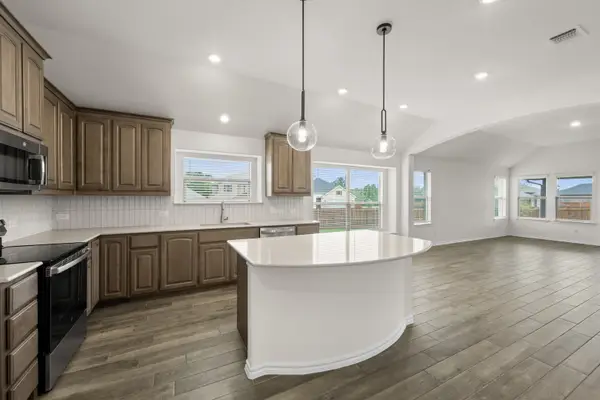 $391,181Active3 beds 2 baths2,088 sq. ft.
4616 Lyre Leaf Drive, Fort Worth, TX 76036
MLS# 21434741Listed by: HOMESUSA.COM - New
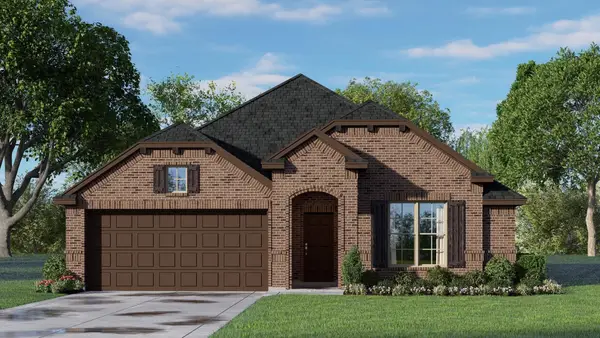 $359,518Active3 beds 2 baths1,682 sq. ft.
4517 Aralia Street, Fort Worth, TX 76036
MLS# 21434742Listed by: HOMESUSA.COM - New
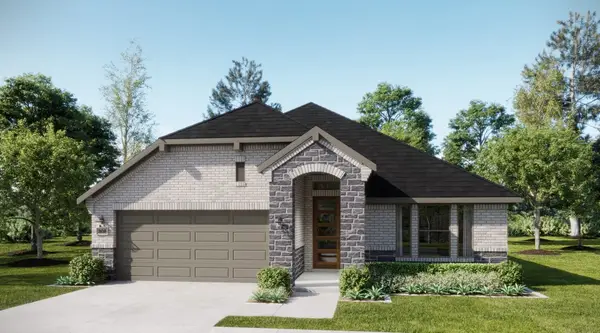 $370,803Active3 beds 2 baths1,949 sq. ft.
4513 Aralia Street, Fort Worth, TX 76036
MLS# 21434751Listed by: HOMESUSA.COM - New
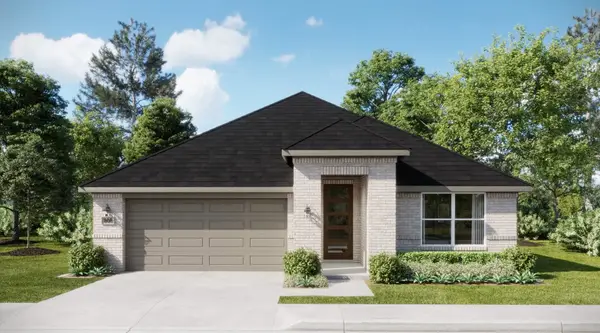 $357,013Active3 beds 2 baths1,776 sq. ft.
4545 Lyre Leaf Drive, Fort Worth, TX 76036
MLS# 21434764Listed by: HOMESUSA.COM - New
 $401,523Active4 beds 3 baths2,129 sq. ft.
4604 Lyre Leaf Drive, Fort Worth, TX 76036
MLS# 21434776Listed by: HOMESUSA.COM


Protect your home and budget from life's surprises with an Assurant Home Warranty, backed by a partner that supports you through every step of homeownership. Explore Plans.
© 2023 - 2026 ERA Franchise Systems LLC. All rights reserved. ERA Franchise Systems LLC fully supports the principles of the Fair Housing Act and the Equal Opportunity Act. ERA, ERA Real Estate powered, and their respective logos are registered service marks of ERA Franchise Systems LLC. Each office is independently owned and operated.