
413 Paradise Street, Fort Worth, TX 76111
Local realty services provided by:ERA Courtyard Real Estate
413 Paradise Street,Fort Worth, TX 76111
$225,000
- 3 Beds
- 2 Baths
- 1,742 sq. ft.
- Single family
- Active
Listed by: vivian tejeda
Office: exp realty, llc.
MLS#:21433950
Source:GDAR
Price summary
- Price:$225,000
- Price per sq. ft.:$129.16
About this home
Opportunity on Paradise St, just minutes from Downtown Fort Worth. This 1958 brick home offers about 1,742 sq ft with 3 bedrooms, 2 full baths and two living areas, plus a fireplace, covered patio, a 2 car carport and a large back yard on a 0.17 acre lot. The home has not been updated, so it is ready for a buyer or investor to bring their own vision and build equity. New construction homes on the same street have recently sold, making this a chance to get into a growing pocket of the Riverside area at a lower price point. Quick access to Hwy 121, Interstate 35W and Downtown Fort Worth.
Contact an agent
Home facts
- Year built:1958
- Subdivision & Development:Shafer & Billingsley Sub
- Listing ID #:21433950
- Added:1 day(s) ago
- Updated:November 12, 2026 at 08:23 PM
Rooms and interior
- Bedrooms:3
- Total bathrooms:2
- Full bathrooms:2
- Kitchen Description:Dishwasher, Electric Range, Refrigerator
- Living area:1,742 sq. ft.
Heating and cooling
- Cooling:Ceiling Fans, Central Air, Electric
- Heating:Central, Electric
- Central air:Yes
Structure and exterior
- Year built:1958
- Building area:1,742 sq. ft.
- Lot area:0.17 Acres
- Lot Features:Interior Lot
- Levels:1 Story
Schools
- High school:Carter Riv
- Middle school:Riverside
- Elementary school:Versiawill
Finances and disclosures
- Price:$225,000
- Price per sq. ft.:$129.16
- Tax amount:$5,741
Features and amenities
- Appliances:Dishwasher, Electric Range, Refrigerator
Parking
- Carport spaces:2
 Information provided, in part, by North Texas Real Estate Information Systems, Inc. Last Updated November 12, 2026 Listings with the NTREIS logo are listed by brokerages other than ERA Courtyard Real Estate.
New listings near 413 Paradise Street
- Open Thu, 12 to 3pmNew
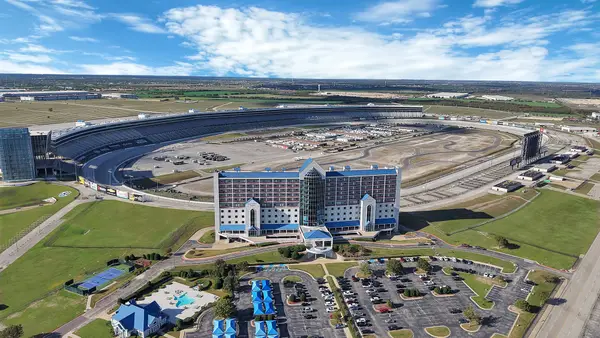 $525,000Active2 beds 2 baths2,050 sq. ft.
3575 Lone Star Circle #1008, Fort Worth, TX 76177
MLS# 21429703Listed by: UNITED REAL ESTATE DFW - New
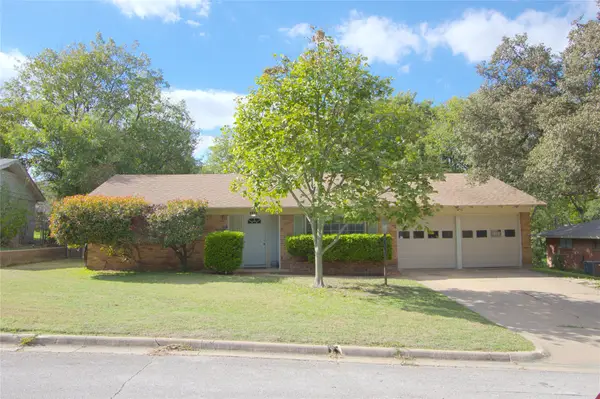 $280,000Active3 beds 2 baths1,661 sq. ft.
5300 Morley Avenue, Fort Worth, TX 76133
MLS# 21430292Listed by: BRIGGS FREEMAN SOTHEBY'S INT'L - New
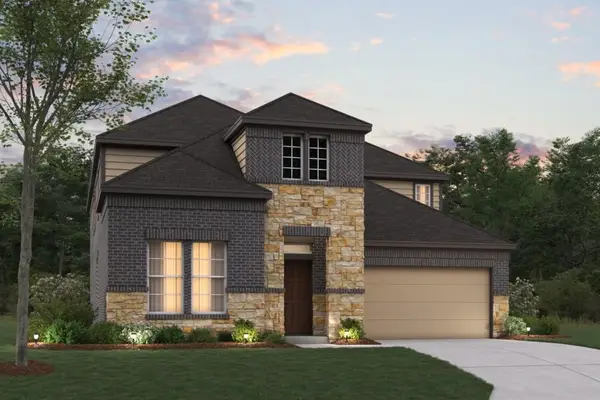 $548,980Active5 beds 4 baths3,504 sq. ft.
216 Ogden Drive, Fort Worth, TX 76052
MLS# 21434377Listed by: ESCAPE REALTY - New
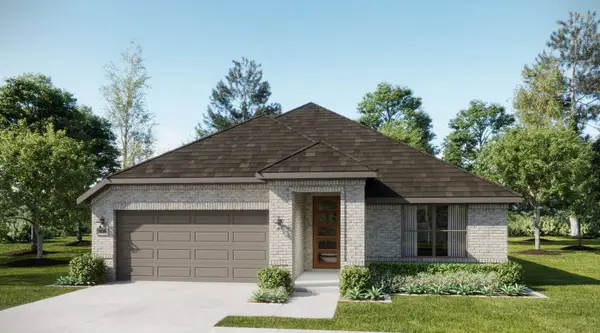 $375,008Active3 beds 2 baths1,949 sq. ft.
4624 Lyre Leaf Drive, Fort Worth, TX 76036
MLS# 21434848Listed by: HOMESUSA.COM - New
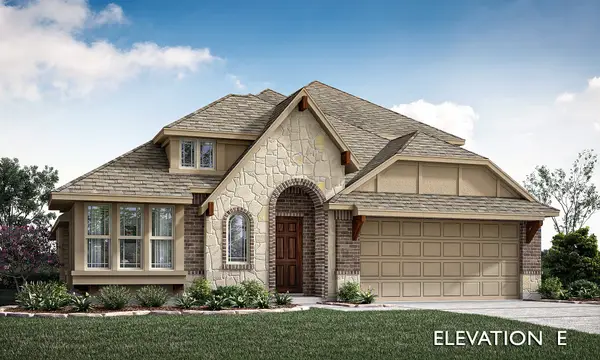 $465,162Active4 beds 3 baths2,454 sq. ft.
4432 Copper Point Drive, Fort Worth, TX 76036
MLS# 21434849Listed by: VISIONS REALTY & INVESTMENTS - New
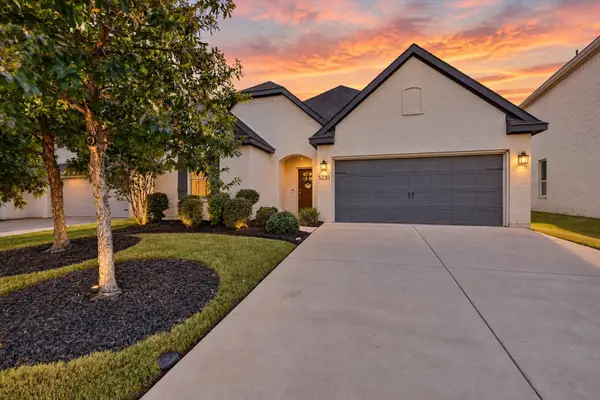 $435,000Active4 beds 3 baths2,283 sq. ft.
5220 Sonata Trail, Fort Worth, TX 76126
MLS# 21434958Listed by: COFFMAN REAL ESTATE - Open Sat, 1 to 3pmNew
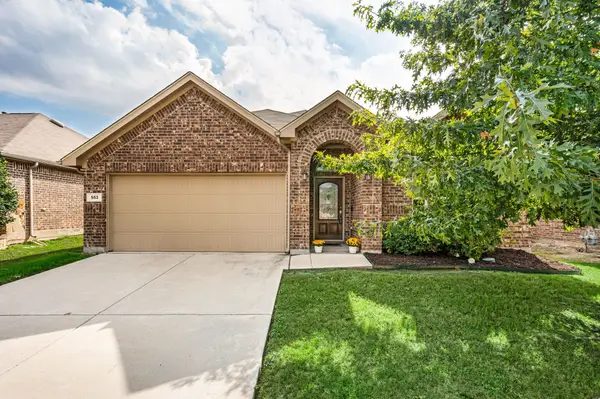 $299,900Active4 beds 3 baths2,143 sq. ft.
553 Salida Road, Fort Worth, TX 76052
MLS# 21426525Listed by: THE WALL TEAM REALTY ASSOC - New
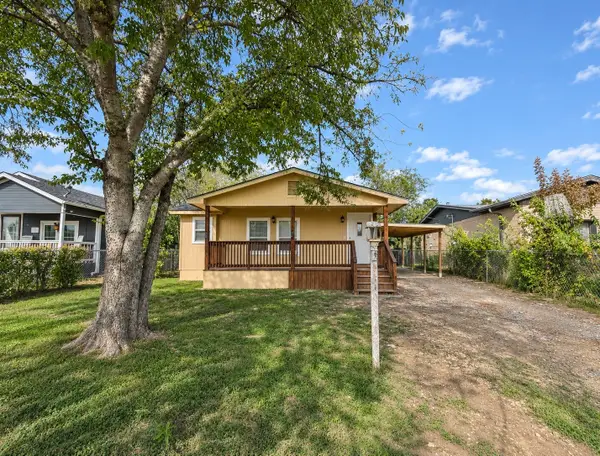 $99,000Active2 beds 1 baths588 sq. ft.
5120 Libbey Avenue, Fort Worth, TX 76107
MLS# 21434357Listed by: ESPINOZA REALTY GROUP, LLC - New
 $375,000Active4 beds 3 baths2,059 sq. ft.
108 Lemley Drive, Fort Worth, TX 76131
MLS# 21434606Listed by: JPAR


Protect your home and budget from life's surprises with an Assurant Home Warranty, backed by a partner that supports you through every step of homeownership. Explore Plans.
© 2023 - 2026 ERA Franchise Systems LLC. All rights reserved. ERA Franchise Systems LLC fully supports the principles of the Fair Housing Act and the Equal Opportunity Act. ERA, ERA Real Estate powered, and their respective logos are registered service marks of ERA Franchise Systems LLC. Each office is independently owned and operated.