
10853 Live Oak Creek Drive, Fort Worth, TX 76108
Local realty services provided by:ERA Courtyard Real Estate
Listed by: sophie diaz, vicci bartman
Office: sophie tel diaz real estate
MLS#:21368921
Source:GDAR
Price summary
- Price:$344,950
- Price per sq. ft.:$179.57
- Monthly HOA dues:$27.75
About this home
This spacious 4 bedroom home has an on-trend open concept living-kitchen space. Entertaining is wonderful, offering space for all the family and friends to gather. On-trend kitchen with large island and tons of counter space & cabinets for prep and storage. The light granite counters are complemented by ash gray stained cabinetry and stainless steel appliances. The luxury vinyl plank flooring runs throughout the home (with the exception of the bathrooms and laundry room which are ceramic tile)..NO CARPET in this house. A great feature is the built-in Mudroom area with storage for backpacks and shoes right inside the garage door and off of the laundry room. Bedrooms are split with separation in 3 sections. Guest room up front is perfect for a home office or gaming room, the two middle rooms are in a separate hallway with the bathroom and the Primary is in the back of the house. TESLA ELECTRIC CAR CHARGER installed in the garage. Easy access to major freeways, shopping, and dining. Don't let this one slip away...come see it today!...
Contact an agent
Home facts
- Year built:2017
- Subdivision & Development:Silver Ridge Add
- Listing ID #:21368921
- Added:50 day(s) ago
- Updated:October 23, 2026 at 02:04 AM
Rooms and interior
- Bedrooms:4
- Total bathrooms:2
- Full bathrooms:2
- Flooring:Ceramic Tile, Luxury Vinyl Plank
- Kitchen Description:Dishwasher, Disposal, Electric Range, Microwave
- Living area:1,921 sq. ft.
Heating and cooling
- Cooling:Ceiling Fans, Central Air, Electric, Zoned
- Heating:Central, Electric, Zoned
- Central air:Yes
Structure and exterior
- Roof:Composition
- Year built:2017
- Building area:1,921 sq. ft.
- Lot area:0.15 Acres
- Lot Features:Interior Lot, Lawn, Subdivision
- Architectural Style:Traditional
- Construction Materials:Brick
- Levels:1 Story
Schools
- High school:Brewer
- Middle school:Brewer,Tannahill
- Elementary school:Bluehaze
Finances and disclosures
- Price:$344,950
- Price per sq. ft.:$179.57
- Tax amount:$6,766
Features and amenities
- Appliances:Dishwasher, Disposal, Electric Range, Microwave
- Amenities:Security System, Security System Owned, Window Coverings
Parking
- Garage:Yes
- Garage spaces:2
 Information provided, in part, by North Texas Real Estate Information Systems, Inc. Last Updated October 23, 2026 Listings with the NTREIS logo are listed by brokerages other than ERA Courtyard Real Estate.
New listings near 10853 Live Oak Creek Drive
- Open Sat, 2 to 4pmNew
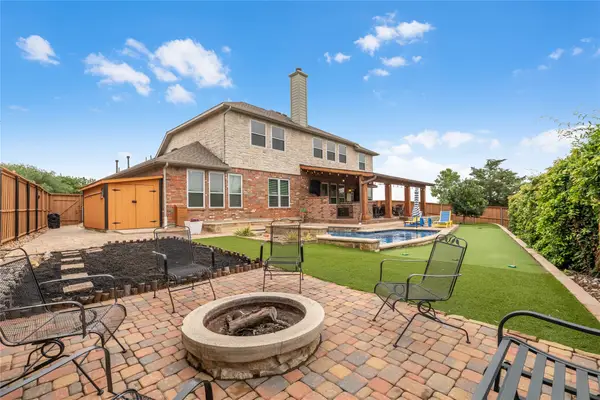 $688,900Active5 beds 4 baths3,775 sq. ft.
3441 Burts Drive, Fort Worth, TX 76244
MLS# 21415285Listed by: KELLER WILLIAMS REALTY - Open Sat, 12 to 2pmNew
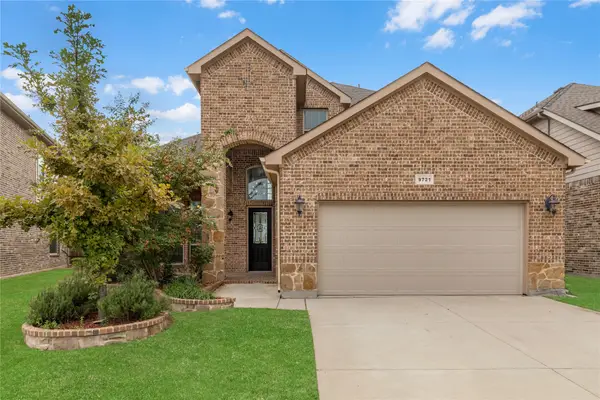 $425,000Active4 beds 3 baths2,713 sq. ft.
9721 Bodega Bay Road, Fort Worth, TX 76177
MLS# 21415362Listed by: KELLER WILLIAMS REALTY - New
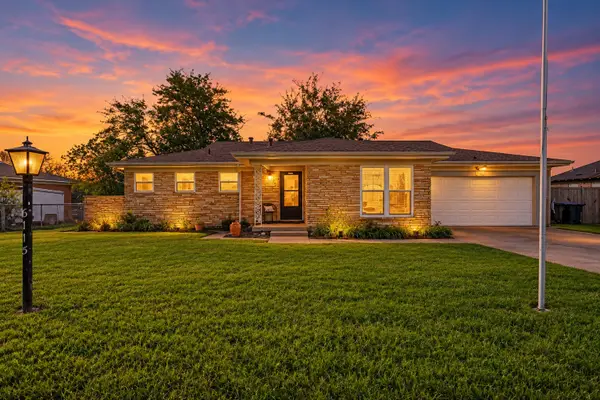 $300,000Active3 beds 2 baths1,672 sq. ft.
6115 Overlake Drive, Fort Worth, TX 76135
MLS# 21416310Listed by: KELLER WILLIAMS FORT WORTH - New
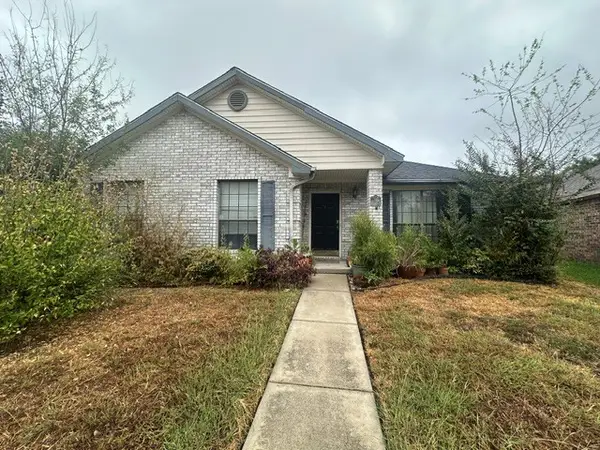 $285,000Active3 beds 2 baths1,888 sq. ft.
6944 Bentley Avenue, Fort Worth, TX 76137
MLS# 21416697Listed by: EXP REALTY LLC - New
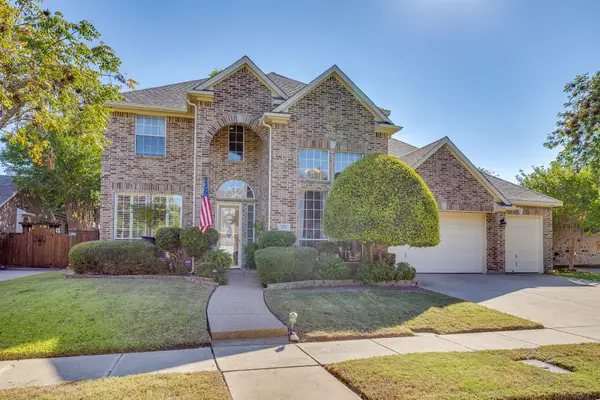 $475,000Active4 beds 4 baths3,626 sq. ft.
5017 Monarda Way, Fort Worth, TX 76123
MLS# 21418127Listed by: LEAGUE REAL ESTATE - New
 $280,000Active3 beds 2 baths1,614 sq. ft.
3601 Primrose Avenue, Fort Worth, TX 76111
MLS# 21418175Listed by: EBBY HALLIDAY, REALTORS - New
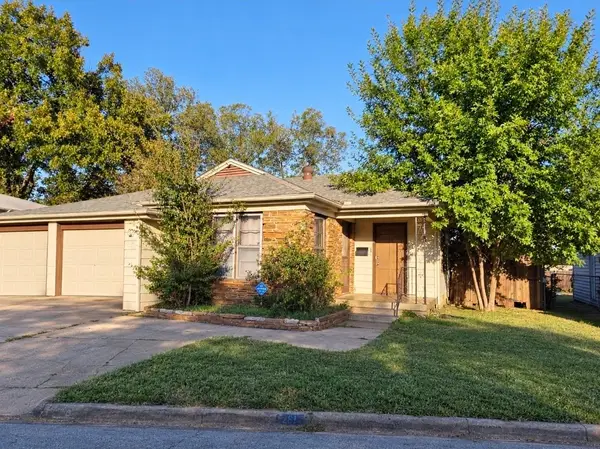 $160,000Active3 beds 2 baths1,044 sq. ft.
2513 Roseland Street, Fort Worth, TX 76103
MLS# 21418747Listed by: ONDEMAND REALTY - New
 $299,900Active3 beds 2 baths1,787 sq. ft.
517 Goldstone Lane, Fort Worth, TX 76131
MLS# 21418756Listed by: CMT REALTY - New
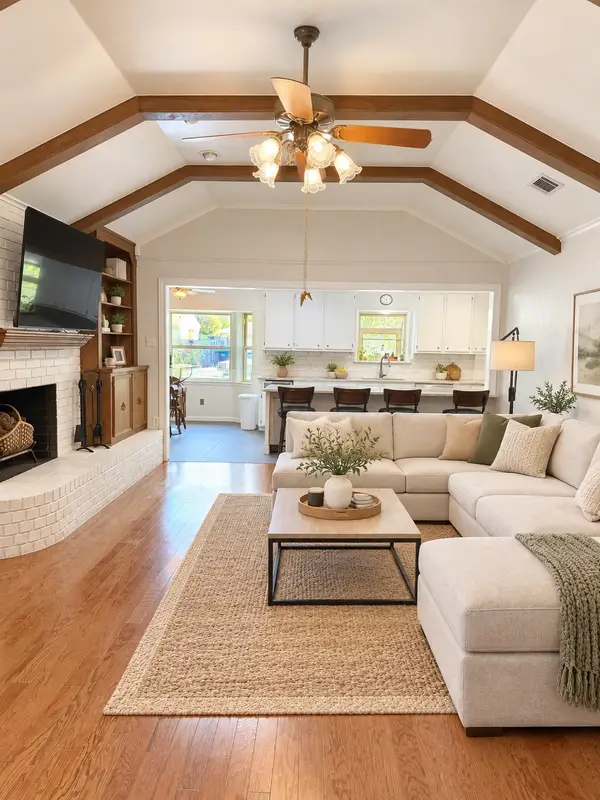 $395,000Active4 beds 3 baths2,962 sq. ft.
4368 Rota Circle, Fort Worth, TX 76133
MLS# 21382857Listed by: BHHS PREMIER PROPERTIES - New
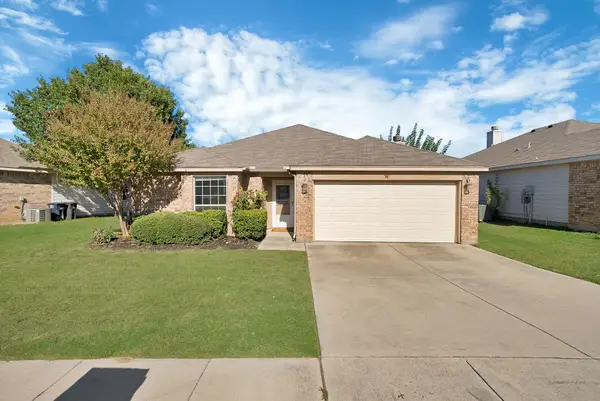 $260,000Active3 beds 2 baths1,429 sq. ft.
660 Rosario Lane, Fort Worth, TX 76052
MLS# 21405226Listed by: KELLER WILLIAMS REALTY DPR


Protect your home and budget from life's surprises with an Assurant Home Warranty, backed by a partner that supports you through every step of homeownership. Explore Plans.
© 2023 - 2026 ERA Franchise Systems LLC. All rights reserved. ERA Franchise Systems LLC fully supports the principles of the Fair Housing Act and the Equal Opportunity Act. ERA, ERA Real Estate powered, and their respective logos are registered service marks of ERA Franchise Systems LLC. Each office is independently owned and operated.