
1114 S Adams Street, Fort Worth, TX 76104
Local realty services provided by:ERA Newlin & Company
Listed by: tracy halliday, tracey amaya
Office: re/max trinity
MLS#:21345848
Source:GDAR
Price summary
- Price:$549,500
- Price per sq. ft.:$267.79
- Monthly HOA dues:$125
About this home
Urban Living Meets Southside Charm at Oleander Place Townhomes! Enjoy walkable access to Magnolia Avenue and everything the Southside has to offer, along with TCU's medical school located directly across the street. Grab your morning coffee at Avoca, treat yourself to Melt Ice Creams, enjoy dinner at Cane Rosso or Nonna Tata, or catch a bite at Ellerbe. Add in the community events that make this stretch of the Southside so special, and you have a walkable lifestyle that's hard to beat.
This 3 story townhome features a 400 sq.ft. rooftop deck with an outdoor living area and amazing views of downtown, ideal for relaxing evenings or entertaining.
The first floor offers a bedroom with an ensuite bath, perfect as a guest suite, home office or flex space. Upstairs you'll find authentic hardwood flooring, oversized windows, solid slab granite countertops throughout. The chef's kitchen comes complete with a gas cooktop, and 10' ceilings in the living, dining and kitchen areas give the whole space an open, elevated feel.
A 2 car rear attached garage with taller ceilings and a whole home surge protector rounds it out, and there's so much more to see in person.
If you're looking for walkable urban living and the best of the Near Southside, this one is worth a look!...
Contact an agent
Home facts
- Year built:2013
- Subdivision & Development:Mcclellans Sub
- Listing ID #:21345848
- Added:49 day(s) ago
- Updated:October 01, 2026 at 01:11 PM
Rooms and interior
- Bedrooms:3
- Total bathrooms:4
- Full bathrooms:3
- Half bathrooms:1
- Kitchen Description:Gas Cooktop, Gas Oven, Microwave, Refrigerator
- Living area:2,052 sq. ft.
Structure and exterior
- Year built:2013
- Building area:2,052 sq. ft.
- Lot area:0.02 Acres
Schools
- High school:Paschal
- Middle school:Daggett
- Elementary school:Daggett
Finances and disclosures
- Price:$549,500
- Price per sq. ft.:$267.79
- Tax amount:$10,945
Features and amenities
- Appliances:Gas Cooktop, Gas Oven, Microwave, Refrigerator
Parking
- Garage:Yes
- Garage spaces:2
 Information provided, in part, by North Texas Real Estate Information Systems, Inc. Last Updated October 1, 2026 Listings with the NTREIS logo are listed by brokerages other than ERA Newlin & Company.
New listings near 1114 S Adams Street
- New
 $624,900Active2 beds 3 baths1,654 sq. ft.
2600 W 7th Street #1521, Fort Worth, TX 76107
MLS# 21397534Listed by: KELLER WILLIAMS LEGACY - New
 $317,000Active3 beds 2 baths1,685 sq. ft.
1601 Birdell Street, Fort Worth, TX 76105
MLS# 21398419Listed by: REAL BROKER, LLC - Open Sat, 10am to 12pmNew
 $374,500Active3 beds 2 baths1,747 sq. ft.
217 Bearman Drive, Fort Worth, TX 76120
MLS# 21399685Listed by: CENTURY 21 JUDGE FITE CO. - New
 $100,000Active3 beds 2 baths1,334 sq. ft.
5912 Sandra Drive, Fort Worth, TX 76133
MLS# 21400098Listed by: REAL ESTATE BY PAT GRAY - New
 $335,000Active2 beds 2 baths1,263 sq. ft.
2600 W 7th Street #2726, Fort Worth, TX 76107
MLS# 21400747Listed by: COMPASS RE TEXAS, LLC - New
 $219,900Active3 beds 2 baths1,193 sq. ft.
4508 Wiman Drive, Fort Worth, TX 76119
MLS# 21400752Listed by: APLOMB REAL ESTATE - Open Sat, 2 to 4pmNew
 $775,000Active4 beds 3 baths2,761 sq. ft.
12233 Indian Creek Drive, Fort Worth, TX 76179
MLS# 21374730Listed by: KELLER WILLIAMS FORT WORTH - Open Sat, 1 to 4pmNew
 $449,900Active3 beds 2 baths2,354 sq. ft.
5600 Vaquero Road, Fort Worth, TX 76126
MLS# 21387074Listed by: NEW SEASON REAL ESTATE - Open Sun, 1 to 3pmNew
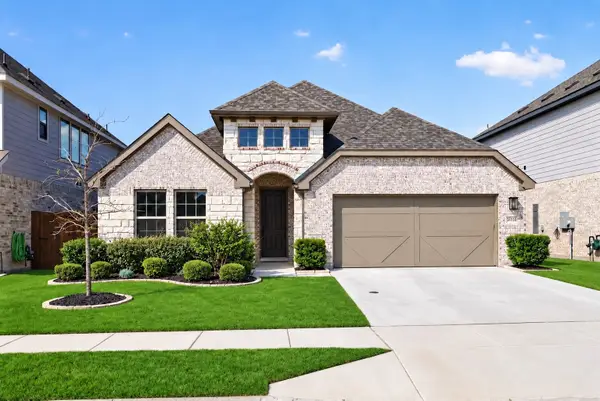 $387,000Active4 beds 3 baths2,233 sq. ft.
5036 Hitching Post Drive, Fort Worth, TX 76036
MLS# 21390581Listed by: KELLER WILLIAMS FORT WORTH - New
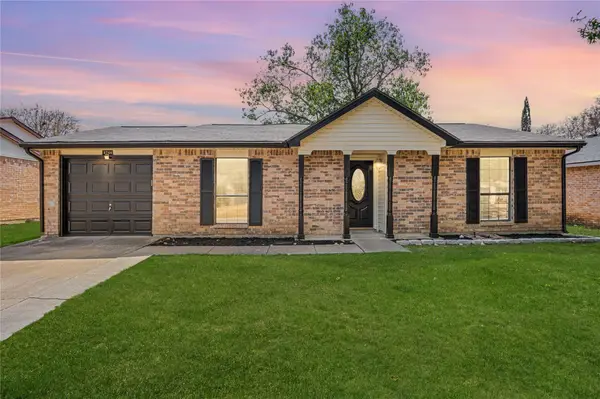 $245,000Active2 beds 1 baths1,000 sq. ft.
4744 China Rose Drive, Fort Worth, TX 76137
MLS# 21400673Listed by: JPAR NORTH METRO


Protect your home and budget from life's surprises with an Assurant Home Warranty, backed by a partner that supports you through every step of homeownership. Explore Plans.
© 2023 - 2026 ERA Franchise Systems LLC. All rights reserved. ERA Franchise Systems LLC fully supports the principles of the Fair Housing Act and the Equal Opportunity Act. ERA, ERA Real Estate powered, and their respective logos are registered service marks of ERA Franchise Systems LLC. Each office is independently owned and operated.