
11300 Guinness Drive, Fort Worth, TX 76052
Local realty services provided by:ERA Empower
Listed by: christie cannon, vincent link
Office: lpt realty llc.
MLS#:21303453
Source:GDAR
Price summary
- Price:$370,000
- Price per sq. ft.:$209.99
- Monthly HOA dues:$43.75
About this home
Welcome to this beautifully maintained 4-bedroom, 2-bath home on a desirable corner lot in the sought-after Bridgeview community of Haslet! Designed for modern living, this home offers an open-concept floor plan filled with natural light—an inviting backdrop for everyday life and effortless entertaining.
At the heart of the home, the updated kitchen shines with quartz countertops, stainless steel appliances, and an upgraded gas range, all anchored by a large island overlooking the spacious living & dining areas. Custom under-cabinet lighting with adjustable modes set the perfect ambiance for any occasion. Movie nights come to life with a built-in overhead theater surround sound system, while a tankless water heater delivers energy efficiency.
It's generator-ready with a dedicated generator outlet hookup for added peace of mind, & comes equipped with a Bluetooth-enabled sprinkler system, updated gutters, a front security screen door, & curtain rods that convey with the home. Spacious bedrooms with walk-in closets offer room for everyone, and the covered back patio and generous backyard create the perfect setting to relax or entertain.
For added convenience and protection, the seller has paid in full for termite treatment and a home warranty. A smart home security system is also available for an additional cost, featuring sensors on all windows and doors, a portable touchscreen monitor, a smart video doorbell, a front camera with floodlight, and a smart front-door lock.
Beyond the home, enjoy resort-style living with outstanding community amenities, including a resort-style swimming pool, splash pad, playground, walking and biking trails, a catch-and-release fishing pond, green spaces & parks. Conveniently located near Alliance Town Center with abundant shopping, dining, & entertainment, & zoned to highly acclaimed Northwest ISD, this home delivers the perfect combination of thoughtful upgrades, modern convenience, and an exceptional location....
Contact an agent
Home facts
- Year built:2021
- Subdivision & Development:Vann
- Listing ID #:21303453
- Added:45 day(s) ago
- Updated:August 22, 2026 at 03:37 PM
Rooms and interior
- Bedrooms:4
- Total bathrooms:2
- Full bathrooms:2
- Flooring:Carpet, Luxury Vinyl Plank
- Kitchen Description:Dishwasher, Disposal, Gas Cooktop, Gas Range, Microwave
- Living area:1,762 sq. ft.
Heating and cooling
- Cooling:Ceiling Fans, Central Air
- Heating:Central
- Central air:Yes
Structure and exterior
- Roof:Composition
- Year built:2021
- Building area:1,762 sq. ft.
- Lot area:0.19 Acres
- Lot Features:Corner Lot, Few Trees, Landscaped, Subdivision
- Architectural Style:Traditional
- Construction Materials:Brick
- Foundation Description:Slab
- Levels:1 Story
Schools
- High school:Eaton
- Middle school:CW Worthington
- Elementary school:Lizzie Curtis
Finances and disclosures
- Price:$370,000
- Price per sq. ft.:$209.99
- Tax amount:$7,706
Features and amenities
- Appliances:Dishwasher, Disposal, Gas Cooktop, Gas Range, Microwave, Plumbed For Gas, Some Gas Appliances, Tankless Water Heater
- Amenities:Smoke Detectors, Window Coverings
- Smart home:Yes
Parking
- Garage:Yes
- Garage spaces:2
 Information provided, in part, by North Texas Real Estate Information Systems, Inc. Last Updated August 22, 2026 Listings with the NTREIS logo are listed by brokerages other than ERA Empower.
New listings near 11300 Guinness Drive
- New
 $299,900Active3 beds 2 baths1,750 sq. ft.
12333 Silver Mist Trail, Fort Worth, TX 76028
MLS# 21363881Listed by: GENE MOLLOY PROPERTIES - New
 $379,000Active4 beds 3 baths2,168 sq. ft.
14733 Desert Door Drive, Fort Worth, TX 76052
MLS# 21364653Listed by: BRIGGS FREEMAN SOTHEBYS INTL - New
 $999,900Active3 beds 3 baths3,573 sq. ft.
1924 Kensington Drive, Fort Worth, TX 76110
MLS# 21366840Listed by: BHHS PREMIER PROPERTIES - New
 $335,000Active4 beds 3 baths2,159 sq. ft.
9737 Maryville Lane, Fort Worth, TX 76108
MLS# 21366986Listed by: CASTLE HEIGHTS REAL ESTATE - New
 $435,000Active4 beds 2 baths2,363 sq. ft.
8653 Funtier Court, Fort Worth, TX 76179
MLS# 21367007Listed by: COMPASS RE TEXAS, LLC - Open Sat, 2 to 4pmNew
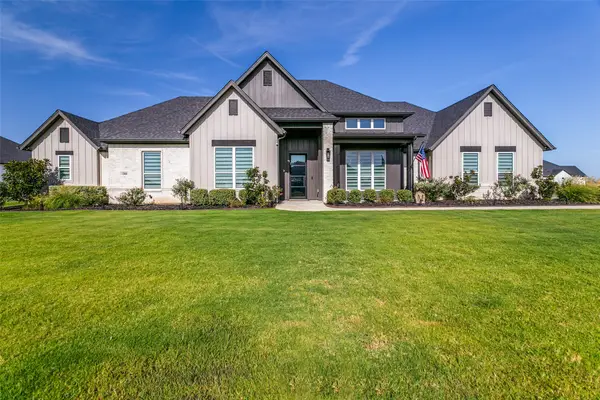 $999,900Active4 beds 4 baths3,204 sq. ft.
12000 Bella Vino Drive, Fort Worth, TX 76126
MLS# 21357403Listed by: BRIXSTONE REAL ESTATE - New
 $350,000Active3 beds 2 baths1,786 sq. ft.
9653 Lea Shore Street, Fort Worth, TX 76179
MLS# 21362507Listed by: EXP REALTY, LLC - New
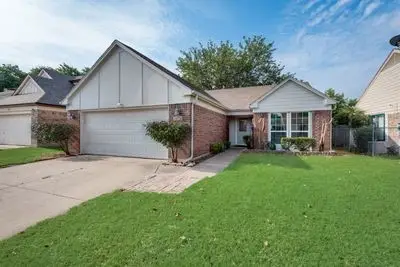 $269,500Active3 beds 2 baths1,344 sq. ft.
3720 River Birch Road, Fort Worth, TX 76137
MLS# 21366912Listed by: EATON REAL ESTATE COMPANY - New
 $229,900Active3 beds 2 baths1,462 sq. ft.
2924 Grand Gulf Road, Fort Worth, TX 76123
MLS# 21366915Listed by: PEAK POINT REAL ESTATE - New
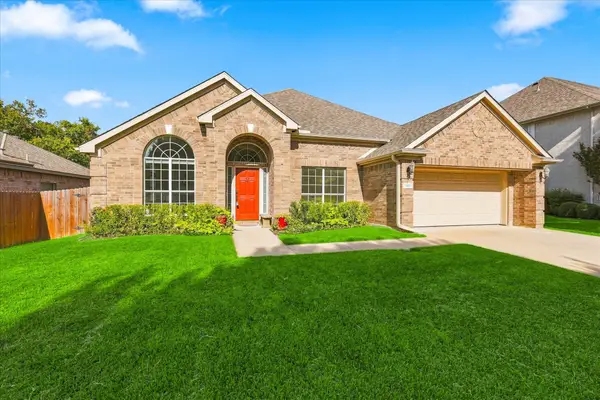 $429,900Active4 beds 3 baths2,800 sq. ft.
7801 Stansfield Drive, Fort Worth, TX 76137
MLS# 21355087Listed by: BLACK TIE REAL ESTATE


Protect your home and budget from life's surprises with an Assurant Home Warranty, backed by a partner that supports you through every step of homeownership. Explore Plans.
© 2023 - 2026 ERA Franchise Systems LLC. All rights reserved. ERA Franchise Systems LLC fully supports the principles of the Fair Housing Act and the Equal Opportunity Act. ERA, ERA Real Estate powered, and their respective logos are registered service marks of ERA Franchise Systems LLC. Each office is independently owned and operated.