
11804 Comfrey Street, Fort Worth, TX 76244
Local realty services provided by:ERA Courtyard Real Estate
11804 Comfrey Street,Fort Worth, TX 76244
$65,000
- 3 Beds
- 2 Baths
- 1,440 sq. ft.
- Mobile / Manufactured
- Active
Listed by: aixa galarza
Office: nexthome preferred properties
MLS#:21425226
Source:GDAR
Price summary
- Price:$65,000
- Price per sq. ft.:$45.14
- Monthly HOA dues:$835
About this home
Welcome home to Meadow Glen Estates! Manufactured home on leased land; you own the home, the homesite is leased. 2015 Clayton home offers a generous 1,440 square feet of comfortable, easy living in sought-after Keller ISD. Step inside to an open-concept living space with warm wood-look floors, a tray ceiling, ceiling fan, and a wood accent wall that makes the room feel rich and inviting. The kitchen is the heart of the home; dark wood cabinetry with glass-front accents, a decorative tile backsplash, generous counter space, black appliances including a dishwasher, and a butcher-block island perfect for morning coffee or extra prep space. The primary suite is a true retreat with a walk-in closet and a spa-style bathroom featuring a double vanity, a garden tub for soaking, and a separate shower. Two additional bedrooms and a second full bath give you flexibility for family, guests, or a home office, and the laundry area has its own cabinets and hookups. Outside, enjoy your own wooden deck, a concrete driveway, and mature trees shading the homesite. Offered at $65,000 for the home on its leased homesite (Pad 345); lot rent is $835 per month and community approval is required. Prefer your own land? The home may also be purchased and moved to your own property. Home-only (chattel) financing may be available for qualified buyers through lenders such as 21st Mortgage, Vanderbilt, or Triad. An affordable path to putting down roots in the Keller area; come make it yours!...
Contact an agent
Home facts
- Year built:2015
- Subdivision & Development:Meadow Glen Estates
- Listing ID #:21425226
- Added:1 day(s) ago
- Updated:November 05, 2026 at 04:51 AM
Rooms and interior
- Bedrooms:3
- Total bathrooms:2
- Full bathrooms:2
- Flooring:Simulated Wood
- Kitchen Description:Dishwasher
- Living area:1,440 sq. ft.
Heating and cooling
- Cooling:Central Air
- Heating:Central
- Central air:Yes
Structure and exterior
- Year built:2015
- Building area:1,440 sq. ft.
- Levels:1 Story
Schools
- High school:Timber Creek
- Middle school:Trinity Springs,Trinity Meadows
- Elementary school:Caprock
Finances and disclosures
- Price:$65,000
- Price per sq. ft.:$45.14
Features and amenities
- Appliances:Dishwasher
 Information provided, in part, by North Texas Real Estate Information Systems, Inc. Last Updated November 5, 2026 Listings with the NTREIS logo are listed by brokerages other than ERA Courtyard Real Estate.
New listings near 11804 Comfrey Street
- New
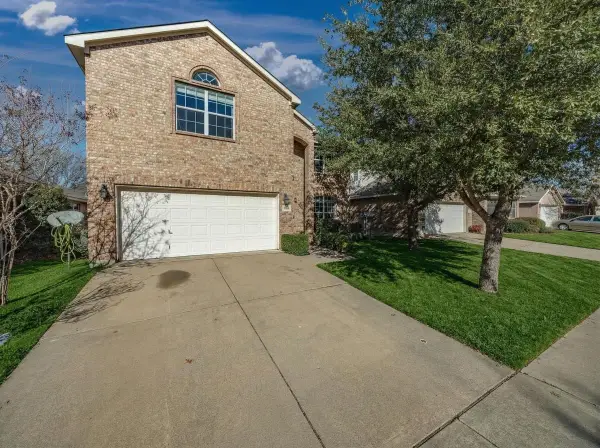 $385,000Active4 beds 3 baths2,416 sq. ft.
3833 Cedar Falls Drive, Fort Worth, TX 76244
MLS# 21420134Listed by: KELLER WILLIAMS FORT WORTH - New
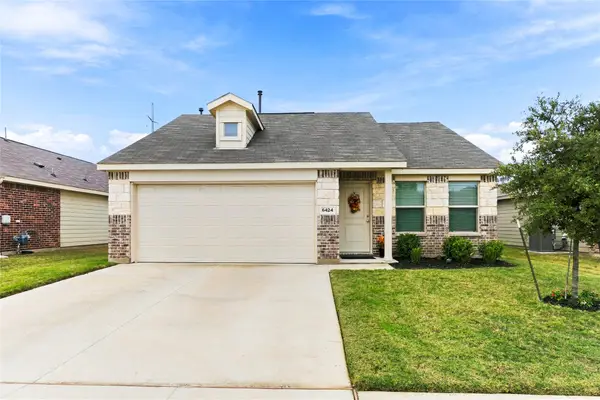 $270,000Active3 beds 2 baths1,480 sq. ft.
6424 Bristolwood Drive, Fort Worth, TX 76123
MLS# 21424399Listed by: BETTER HOMES & GARDENS, WINANS - New
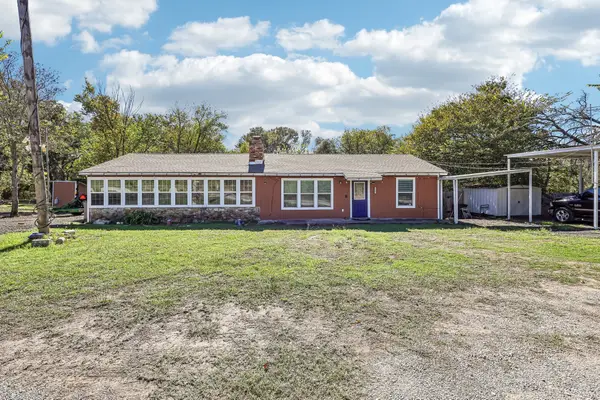 $375,000Active3 beds 3 baths2,025 sq. ft.
5343 Crest Drive, Fort Worth, TX 76179
MLS# 21424861Listed by: HENDON REAL ESTATE - New
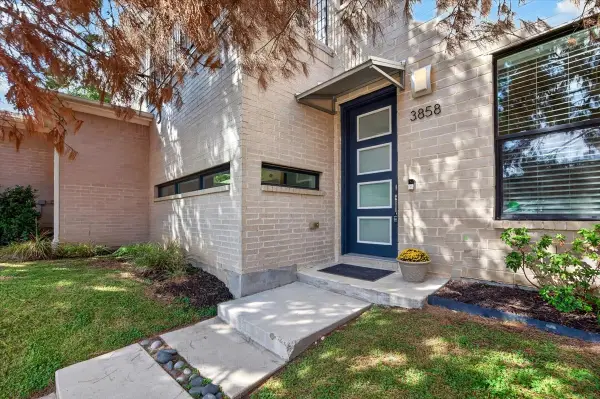 $799,000Active3 beds 4 baths2,671 sq. ft.
3858 Camp Bowie Boulevard #A, Fort Worth, TX 76107
MLS# 21428830Listed by: WILLIAMS TREW REAL ESTATE - New
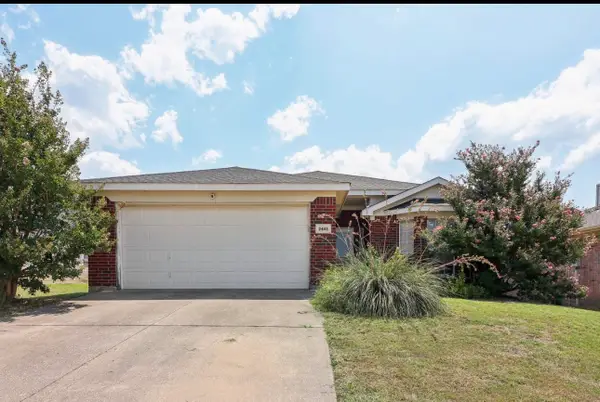 $245,000Active3 beds 2 baths1,425 sq. ft.
2441 Nogales Dr., Fort Worth, TX 76108
MLS# 21429008Listed by: FACILIT8 REAL ESTATE LLC - New
 $365,000Active2 beds 1 baths927 sq. ft.
3929 Byers Avenue, Fort Worth, TX 76107
MLS# 21425812Listed by: HOMESMART - New
 $4,800,000Active99 beds -- baths48,000 sq. ft.
10520 Tube Drive, Fort Worth, TX 76053
MLS# 21428917Listed by: TEXAS ALLIANCE REAL ESTATE - New
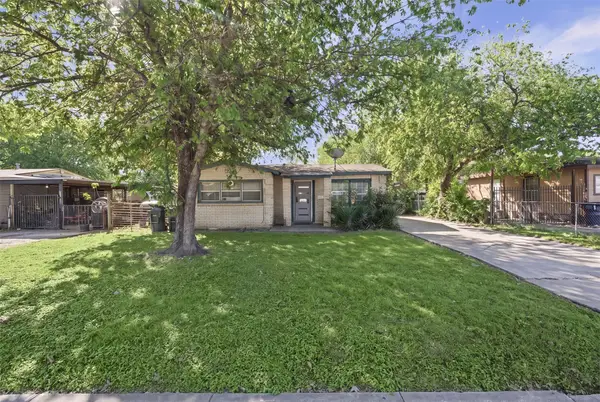 $165,000Active2 beds 1 baths768 sq. ft.
5524 Lester Granger Drive, Fort Worth, TX 76112
MLS# 21427381Listed by: TEXAS LEGACY REALTY - New
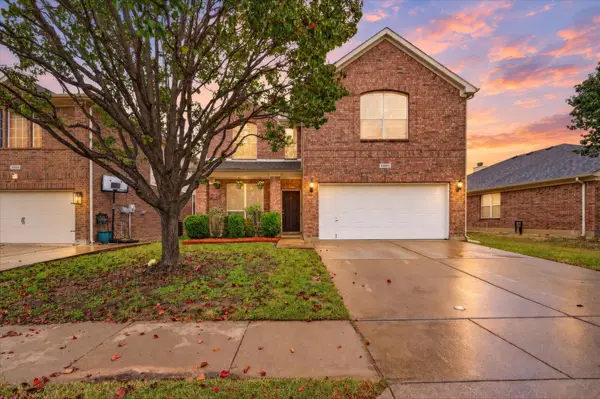 $325,000Active3 beds 3 baths1,962 sq. ft.
10800 Emerald Park Lane, Fort Worth, TX 76052
MLS# 21427929Listed by: TEXAS ELITE REALTY


Protect your home and budget from life's surprises with an Assurant Home Warranty, backed by a partner that supports you through every step of homeownership. Explore Plans.
© 2023 - 2026 ERA Franchise Systems LLC. All rights reserved. ERA Franchise Systems LLC fully supports the principles of the Fair Housing Act and the Equal Opportunity Act. ERA, ERA Real Estate powered, and their respective logos are registered service marks of ERA Franchise Systems LLC. Each office is independently owned and operated.