
5343 Crest Drive, Fort Worth, TX 76179
Local realty services provided by:ERA Empower
Listed by: briana hipps
Office: hendon real estate
MLS#:21424861
Source:GDAR
Price summary
- Price:$375,000
- Price per sq. ft.:$185.19
About this home
TWO HOMES, ONE INCREDIBLE OPPORTUNITY! Discover the freedom, flexibility, and income potential of this unique northwest Fort Worth property! Whether you’re dreaming of multigenerational living, a private space for extended family, or a second home that could help offset your mortgage, this property offers possibilities rarely found in one place. The recently rebuilt primary residence features approximately 2,025 square feet, 3 bedrooms, and 2 bathrooms, offering a fresh start with room to feel at home. Just steps away, a separate 2014 Southern Energy manufactured home provides approximately 1,170 square feet of additional living space with 8-foot ceilings, a new refrigerator, and a new dishwasher. Previously rented for $1,600 per month, the second home offers exciting rental income potential or a comfortable, private retreat for family and guests. Spread across three parcels, the property features freshly graveled driveways and parking areas, RV hookups, a storm cellar, and plenty of outdoor space to enjoy. Each residence has its own septic system, while a 180-foot well currently supplies both homes, plus a second 120-foot well that is not currently in use. Enjoy a little more breathing room without giving up convenient access to Fort Worth shopping, dining, and everyday essentials. Live in one, rent the other, or bring everyone together while giving each household its own space. Properties offering this kind of versatility don’t come along every day!...
Contact an agent
Home facts
- Year built:1945
- Subdivision & Development:Eagle Lake View Add
- Listing ID #:21424861
- Added:1 day(s) ago
- Updated:November 05, 2026 at 04:45 AM
Rooms and interior
- Bedrooms:3
- Total bathrooms:3
- Full bathrooms:2
- Half bathrooms:1
- Flooring:Concrete
- Kitchen Description:Dishwasher, Electric Range, Microwave
- Living area:2,025 sq. ft.
Heating and cooling
- Cooling:Central Air, Electric
- Heating:Central, Electric
- Central air:Yes
Structure and exterior
- Roof:Composition
- Year built:1945
- Building area:2,025 sq. ft.
- Lot area:0.87 Acres
- Architectural Style:Traditional
- Construction Materials:Brick
- Foundation Description:Pillar Post Pier, Slab
- Levels:1 Story
Schools
- High school:Eagle Mountain
- Middle school:Wayside
- Elementary school:Eagle Mountain
Utilities
- Water:Well
Finances and disclosures
- Price:$375,000
- Price per sq. ft.:$185.19
- Tax amount:$49
Features and amenities
- Appliances:Dishwasher, Electric Range, Microwave
- Amenities:Smoke Detectors
Parking
- Carport spaces:4
 Information provided, in part, by North Texas Real Estate Information Systems, Inc. Last Updated November 5, 2026 Listings with the NTREIS logo are listed by brokerages other than ERA Empower.
New listings near 5343 Crest Drive
- New
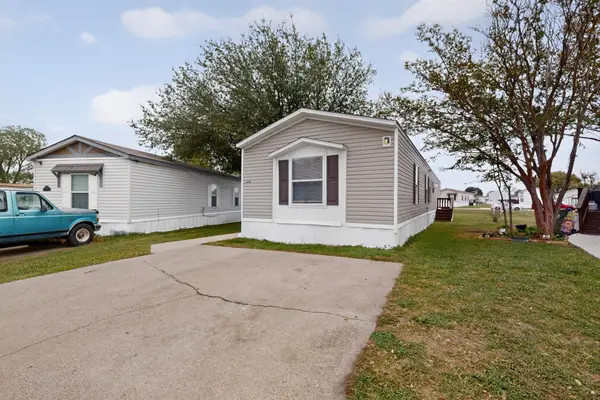 $65,000Active3 beds 2 baths1,440 sq. ft.
11804 Comfrey Street, Fort Worth, TX 76244
MLS# 21425226Listed by: NEXTHOME PREFERRED PROPERTIES - New
 $365,000Active2 beds 1 baths927 sq. ft.
3929 Byers Avenue, Fort Worth, TX 76107
MLS# 21425812Listed by: HOMESMART - New
 $4,800,000Active99 beds -- baths48,000 sq. ft.
10520 Tube Drive, Fort Worth, TX 76053
MLS# 21428917Listed by: TEXAS ALLIANCE REAL ESTATE - New
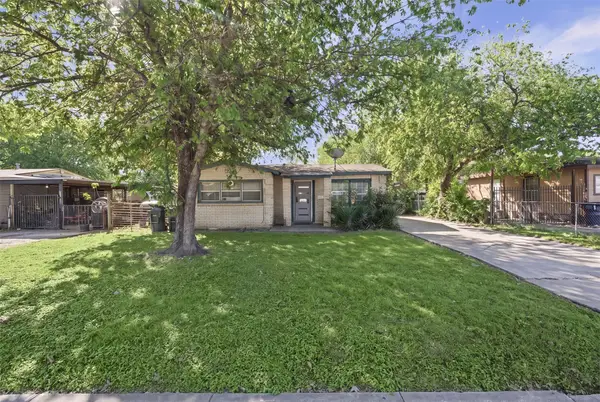 $165,000Active2 beds 1 baths768 sq. ft.
5524 Lester Granger Drive, Fort Worth, TX 76112
MLS# 21427381Listed by: TEXAS LEGACY REALTY - New
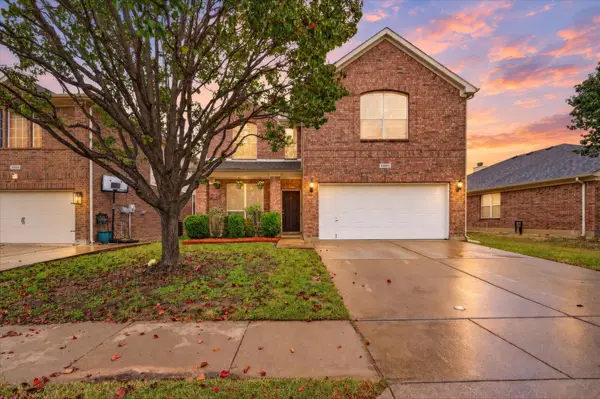 $325,000Active3 beds 3 baths1,962 sq. ft.
10800 Emerald Park Lane, Fort Worth, TX 76052
MLS# 21427929Listed by: TEXAS ELITE REALTY  $585,725Pending4 beds 4 baths3,430 sq. ft.
10720 Stanhope Drive, Fort Worth, TX 76036
MLS# 21428623Listed by: VISIONS REALTY & INVESTMENTS- New
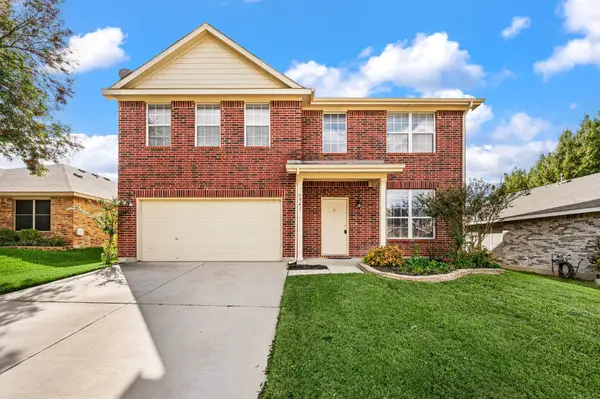 $359,900Active4 beds 3 baths2,996 sq. ft.
5961 Bridal Trail, Fort Worth, TX 76179
MLS# 21421266Listed by: REAL BROKER, LLC - New
 $320,000Active3 beds 2 baths1,690 sq. ft.
3636 Desert Mesa Road, Fort Worth, TX 76262
MLS# 21424389Listed by: CHANDLER CROUCH, REALTORS - New
 $170,000Active3 beds 2 baths1,144 sq. ft.
3633 Bright Street, Fort Worth, TX 76119
MLS# 21427740Listed by: MONUMENT REALTY - New
 $357,000Active3 beds 3 baths1,930 sq. ft.
732 Red Elm Lane, Fort Worth, TX 76131
MLS# 21428033Listed by: LEAGUE REAL ESTATE


Protect your home and budget from life's surprises with an Assurant Home Warranty, backed by a partner that supports you through every step of homeownership. Explore Plans.
© 2023 - 2026 ERA Franchise Systems LLC. All rights reserved. ERA Franchise Systems LLC fully supports the principles of the Fair Housing Act and the Equal Opportunity Act. ERA, ERA Real Estate powered, and their respective logos are registered service marks of ERA Franchise Systems LLC. Each office is independently owned and operated.