
12049 Walden Wood Drive, Fort Worth, TX 76244
Local realty services provided by:ERA Courtyard Real Estate
12049 Walden Wood Drive,Fort Worth, TX 76244
$315,000
- 3 Beds
- 2 Baths
- 1,443 sq. ft.
- Single family
- Active
Listed by: joanna batsel, holly elrod
Office: 6th ave homes
MLS#:21385150
Source:GDAR
Price summary
- Price:$315,000
- Price per sq. ft.:$218.3
- Monthly HOA dues:$72.83
About this home
Welcome to this beautifully maintained 3-bedroom, 2-bath home in the desirable Villages of Woodland Springs, ideally located in North Fort Worth with convenient access to Highway 35W and Highway 170. This inviting home blends classic character with thoughtful updates, featuring charming curb appeal, stainless steel kitchen appliances, a new water heater, updated laminate flooring, and more. The open dining room flows seamlessly into the kitchen, where an abundance of cherry wood cabinetry provides plenty of storage and a warm, timeless feel. The private primary suite offers generous natural light, a beautiful bay window, and an updated glass-enclosed walk-in shower. Two additional bedrooms and a second full bathroom provide comfortable space for family, and guests! Step outside to the backyard, offering plenty of room to relax, entertain, play, or accommodate pets. The covered patio provides an inviting space to enjoy outdoor living year-round. Conveniently located within Northwest ISD and close to shopping, dining, parks, schools, and everyday amenities, this beautifully updated home offers a wonderful combination of comfort, functionality, and location. Come see everything this North Fort Worth gem has to offer, you’ll want to make it yours!...
Contact an agent
Home facts
- Year built:2009
- Subdivision & Development:Villages Of Woodland Spgs W
- Listing ID #:21385150
- Added:1 day(s) ago
- Updated:September 16, 2026 at 07:44 PM
Rooms and interior
- Bedrooms:3
- Total bathrooms:2
- Full bathrooms:2
- Flooring:Laminate, Tile
- Kitchen Description:Dishwasher, Disposal, Electric Cooktop, Electric Oven, Microwave
- Living area:1,443 sq. ft.
Heating and cooling
- Cooling:Ceiling Fans, Central Air, Electric
- Heating:Central, Electric
- Central air:Yes
Structure and exterior
- Roof:Composition
- Year built:2009
- Building area:1,443 sq. ft.
- Lot area:0.1 Acres
- Lot Features:Few Trees, Interior Lot, Landscaped, Sprinkler System, Subdivision
- Architectural Style:Traditional
- Construction Materials:Brick
- Foundation Description:Slab
- Levels:1 Story
Schools
- High school:Byron Nelson
- Middle school:John M Tidwell
- Elementary school:Kay Granger
Finances and disclosures
- Price:$315,000
- Price per sq. ft.:$218.3
- Tax amount:$5,161
Features and amenities
- Appliances:Dishwasher, Disposal, Electric Cooktop, Electric Oven, Gas Water Heater, Microwave
- Amenities:Carbon Monoxide Detectors, Prewired, Smoke Detectors, Window Coverings
Parking
- Garage:Yes
- Garage spaces:2
 Information provided, in part, by North Texas Real Estate Information Systems, Inc. Last Updated September 16, 2026 Listings with the NTREIS logo are listed by brokerages other than ERA Courtyard Real Estate.
New listings near 12049 Walden Wood Drive
- New
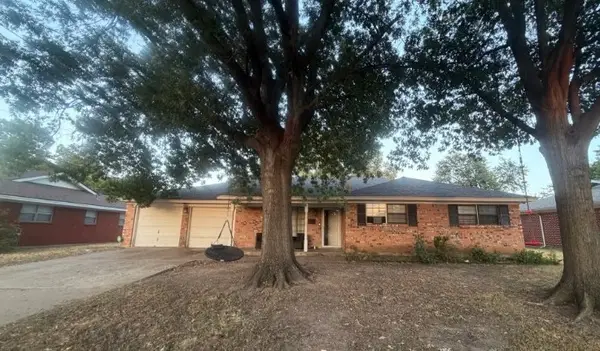 $295,000Active4 beds 2 baths2,111 sq. ft.
7813 Chantilly Lane, Fort Worth, TX 76134
MLS# 21382774Listed by: MY HOME AT DFW - New
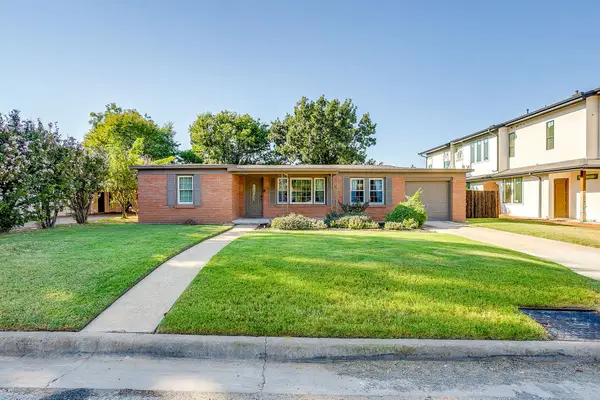 $375,000Active3 beds 1 baths1,318 sq. ft.
5201 Slate Street, Fort Worth, TX 76114
MLS# 21382906Listed by: BRIGGS FREEMAN SOTHEBY'S INT'L - Open Sat, 2 to 4pmNew
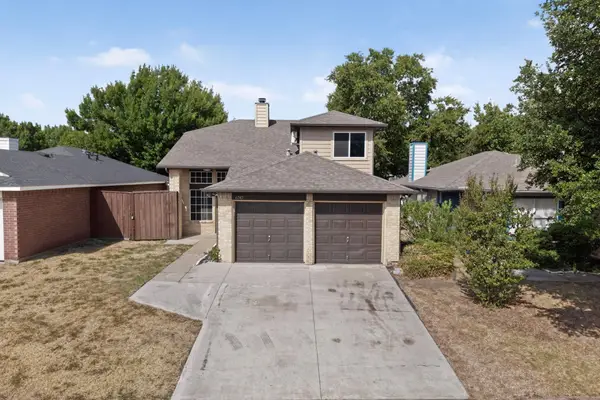 $275,900Active3 beds 2 baths1,500 sq. ft.
6747 Silver Sage Drive, Fort Worth, TX 76137
MLS# 21384122Listed by: LUGARY, LLC - New
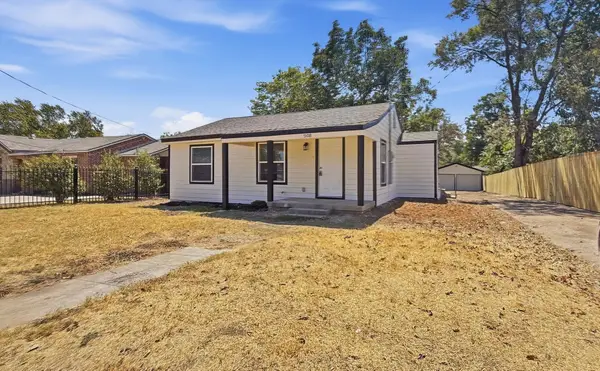 $209,000Active3 beds 2 baths1,120 sq. ft.
5108 Dallas Avenue, Fort Worth, TX 76112
MLS# 21388338Listed by: BRIGGS FREEMAN SOTHEBY'S INT'L - New
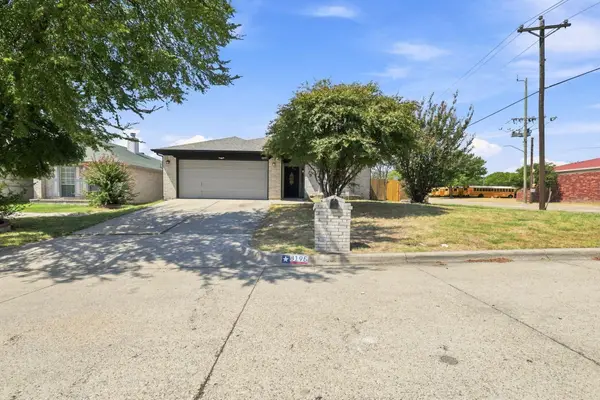 $319,500Active3 beds 2 baths1,441 sq. ft.
8195 Waterside Trail, Fort Worth, TX 76137
MLS# 21388374Listed by: BEYCOME BROKERAGE REALTY LLC - New
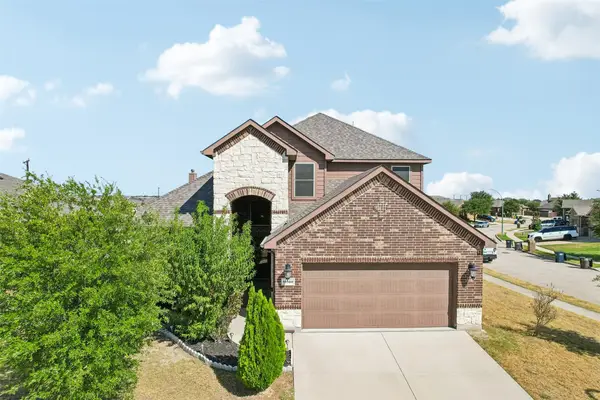 $365,000Active4 beds 3 baths2,551 sq. ft.
11100 Dunlavin Court, Fort Worth, TX 76052
MLS# 21384148Listed by: LILY MOORE REALTY - New
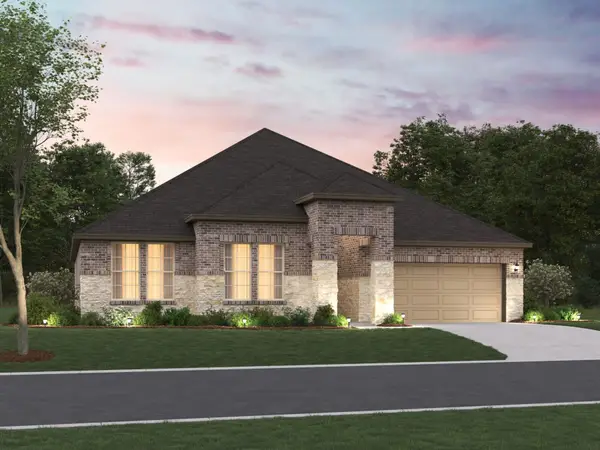 $478,990Active4 beds 3 baths2,420 sq. ft.
12656 Poplar Creek Drive, Fort Worth, TX 76052
MLS# 21384334Listed by: ESCAPE REALTY - New
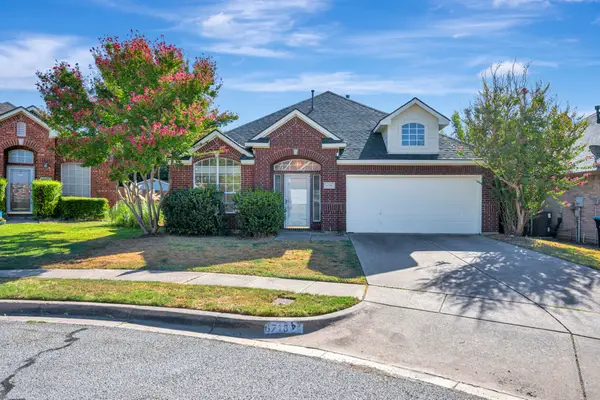 $325,000Active3 beds 2 baths1,938 sq. ft.
6716 Armstrong Court, Fort Worth, TX 76137
MLS# 21386088Listed by: CHANDLER CROUCH, REALTORS - New
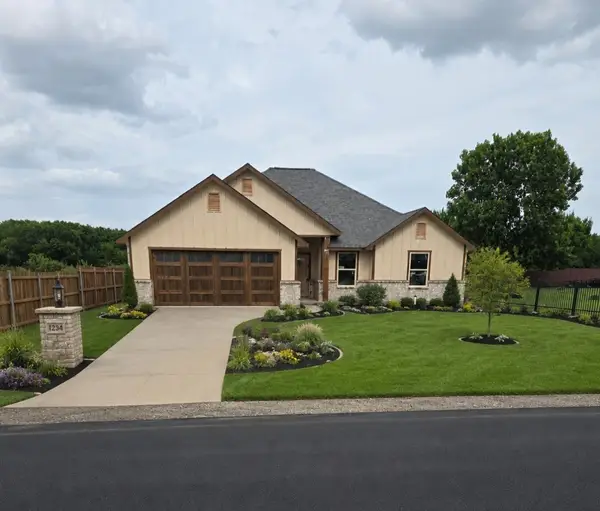 $295,000Active3 beds 2 baths1,590 sq. ft.
9401 Claudia Drive, Fort Worth, TX 76134
MLS# 21386446Listed by: CARLENE THOMAS KING - New
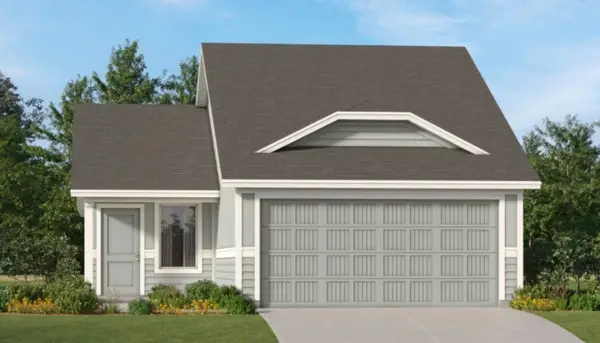 $260,499Active3 beds 2 baths1,411 sq. ft.
1624 Black Kite Lane, Fort Worth, TX 76140
MLS# 21387571Listed by: KELLER WILLIAMS CITY-VIEW


Protect your home and budget from life's surprises with an Assurant Home Warranty, backed by a partner that supports you through every step of homeownership. Explore Plans.
© 2023 - 2026 ERA Franchise Systems LLC. All rights reserved. ERA Franchise Systems LLC fully supports the principles of the Fair Housing Act and the Equal Opportunity Act. ERA, ERA Real Estate powered, and their respective logos are registered service marks of ERA Franchise Systems LLC. Each office is independently owned and operated.