
12216 Long Stem Trail, Fort Worth, TX 76244
Local realty services provided by:ERA Courtyard Real Estate
Upcoming open houses
- Sun, Oct 1101:00 pm - 03:00 pm
Listed by: mckinley goodger
Office: texas prime properties
MLS#:21380078
Source:GDAR
Price summary
- Price:$359,999
- Price per sq. ft.:$201.68
- Monthly HOA dues:$79.33
About this home
Open House, Sunday October 11 from 1:00-3:00! What a charmer! Welcome to your new home in the master-planned and well established community in North Fort Worth! This home offers 4 bedrooms, 2 baths, with the 4 bedroom serving as a flex-room, can be used for a 4th bedroom, office or craft room! Kitchen and living area are open concept and has a wood burning fireplace but can also be switched over to gas! Gas cooktop! The backyard is private with a very nice flagstone patio, perfect for entertaining or grilling! The roof has been upgraded to a impact resistant 30 year roof! Located in highly desirable Keller ISD! Residents of the Villages of Woodland Springs get to enjoy walking trails, basketball courts, roller hockey rink, sand volleyball court, pickleball and tennis courts, 6 playgrounds and swimming pools and a community center. This location is easy access to several major highways making it easy to commute to work and close to all dining, shopping and entertainment including Keller Town Center, Tanger Outlets, Presidio Towne crossing and Alliance Town Center. Call to view!...
Contact an agent
Home facts
- Year built:2007
- Subdivision & Development:Villages Of Woodland Spgs W
- Listing ID #:21380078
- Added:1 day(s) ago
- Updated:October 06, 2026 at 11:54 PM
Rooms and interior
- Bedrooms:4
- Total bathrooms:2
- Full bathrooms:2
- Flooring:Ceramic Tile, Luxury Vinyl Plank
- Kitchen Description:Gas Cooktop
- Living area:1,785 sq. ft.
Heating and cooling
- Cooling:Ceiling Fans, Central Air, Electric
- Heating:Central, Fireplaces, Propane
- Central air:Yes
Structure and exterior
- Roof:Composition
- Year built:2007
- Building area:1,785 sq. ft.
- Lot area:0.13 Acres
- Lot Features:Few Trees, Interior Lot, Landscaped, Sprinkler System, Subdivision
- Architectural Style:Traditional
- Construction Materials:Brick
- Foundation Description:Slab
- Levels:1 Story
Schools
- High school:Timber Creek
- Middle school:Trinity Springs,Trinity Meadows
- Elementary school:Caprock
Finances and disclosures
- Price:$359,999
- Price per sq. ft.:$201.68
- Tax amount:$7,433
Features and amenities
- Appliances:Gas Cooktop, Gas Water Heater
Parking
- Garage:Yes
- Garage spaces:2
 Information provided, in part, by North Texas Real Estate Information Systems, Inc. Last Updated October 6, 2026 Listings with the NTREIS logo are listed by brokerages other than ERA Courtyard Real Estate.
New listings near 12216 Long Stem Trail
- New
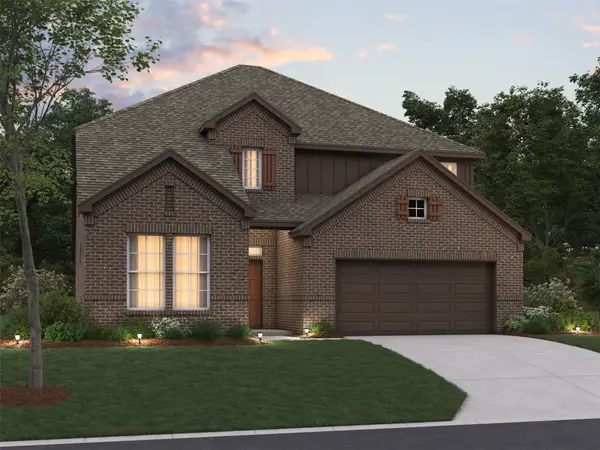 $469,990Active4 beds 3 baths2,921 sq. ft.
12504 Sasky Road, Fort Worth, TX 76117
MLS# 21396090Listed by: ESCAPE REALTY - New
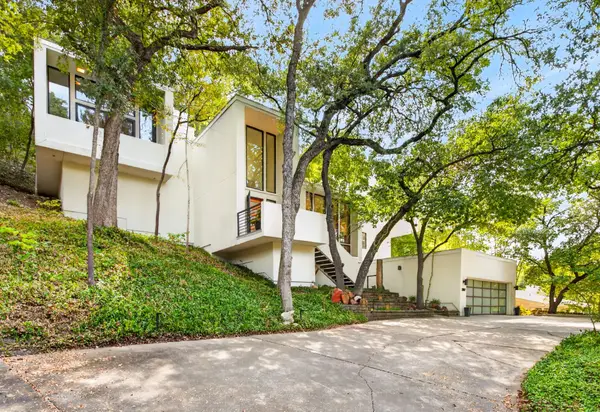 $1,295,000Active4 beds 4 baths3,826 sq. ft.
3817 Harlanwood Drive, Fort Worth, TX 76109
MLS# 21404637Listed by: LEAGUE REAL ESTATE - New
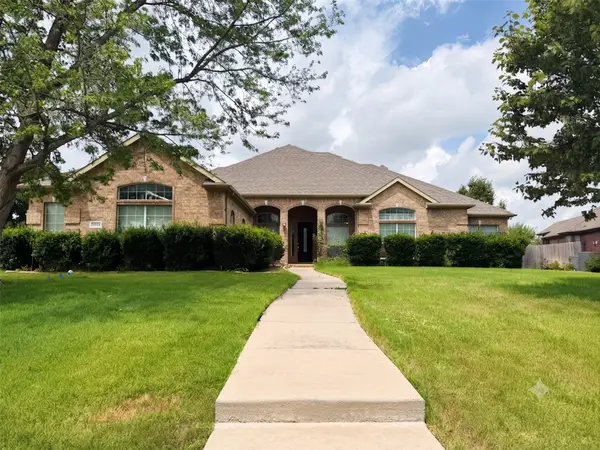 $549,000Active5 beds 4 baths3,260 sq. ft.
13733 Alterna Drive, Fort Worth, TX 76052
MLS# 21404936Listed by: RJ WILLIAMS & COMPANY RE - New
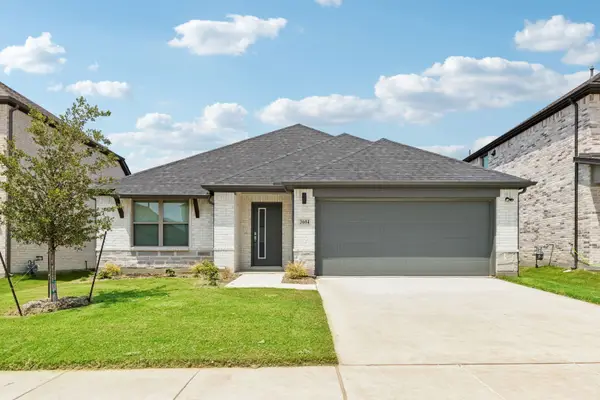 $359,990Active4 beds 3 baths2,131 sq. ft.
1336 Companero Street, Haslet, TX 76052
MLS# 21405100Listed by: HOMESUSA.COM - New
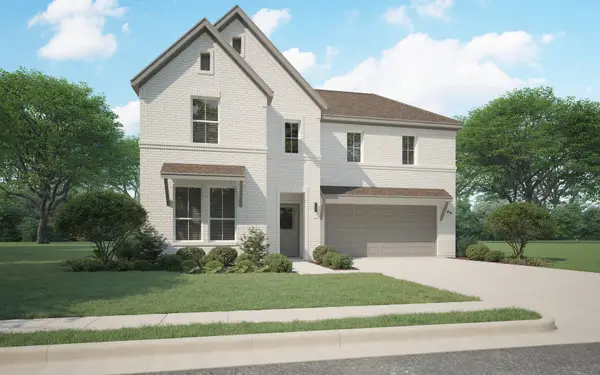 $409,990Active4 beds 3 baths2,728 sq. ft.
1309 Rosaderos Road, Haslet, TX 76052
MLS# 21405111Listed by: HOMESUSA.COM - New
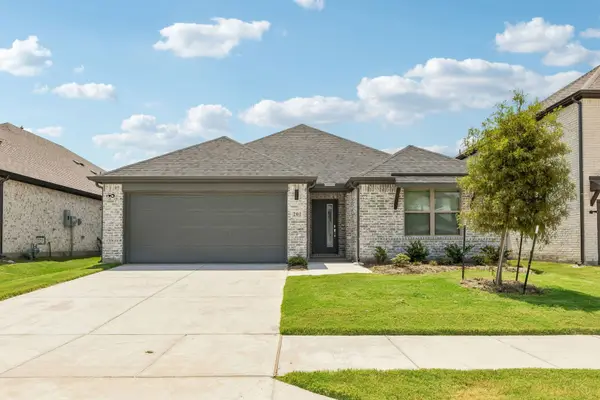 $344,990Active3 beds 2 baths1,975 sq. ft.
1309 Companero Street, Haslet, TX 76052
MLS# 21405118Listed by: HOMESUSA.COM - New
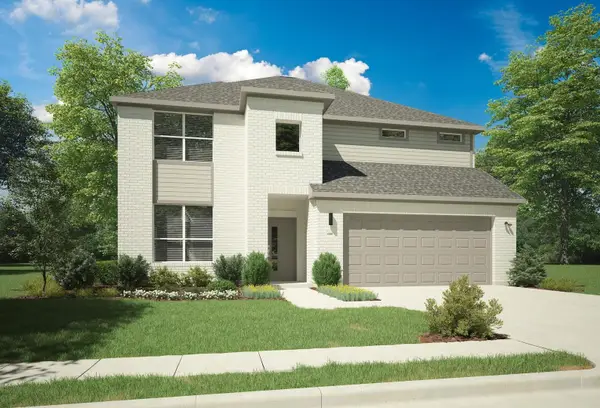 $454,990Active5 beds 4 baths3,598 sq. ft.
1329 Rosaderos Road, Haslet, TX 76052
MLS# 21405136Listed by: HOMESUSA.COM - New
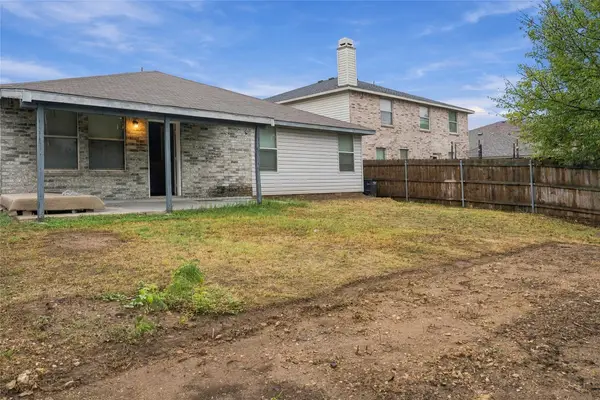 $335,000Active4 beds 2 baths2,080 sq. ft.
5313 Temecula Road, Fort Worth, TX 76244
MLS# 21405246Listed by: HIGHPOINT REAL ESTATE ASSC. - New
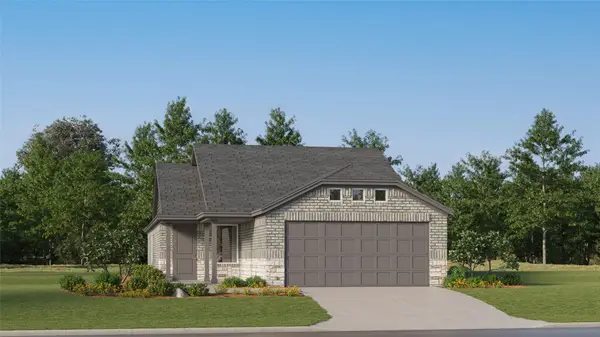 $268,999Active3 beds 2 baths1,451 sq. ft.
1221 Still Pond Drive, Crowley, TX 76036
MLS# 21405273Listed by: KELLER WILLIAMS CITY-VIEW - New
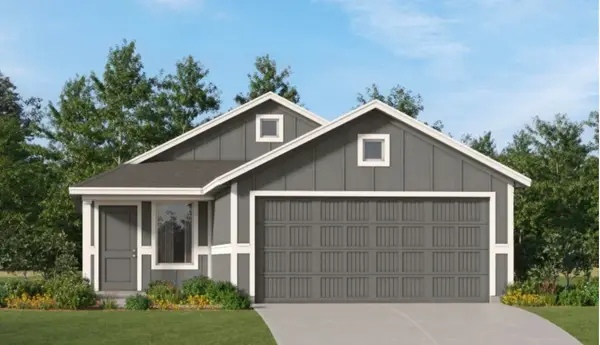 $262,499Active3 beds 2 baths1,411 sq. ft.
1660 Black Kite Lane, Fort Worth, TX 76140
MLS# 21405279Listed by: KELLER WILLIAMS CITY-VIEW


Protect your home and budget from life's surprises with an Assurant Home Warranty, backed by a partner that supports you through every step of homeownership. Explore Plans.
© 2023 - 2026 ERA Franchise Systems LLC. All rights reserved. ERA Franchise Systems LLC fully supports the principles of the Fair Housing Act and the Equal Opportunity Act. ERA, ERA Real Estate powered, and their respective logos are registered service marks of ERA Franchise Systems LLC. Each office is independently owned and operated.