
1236 Hickory Bend Lane, Fort Worth, TX 76108
Local realty services provided by:ERA Myers & Myers Realty
Listed by: joel mcgrath
Office: mcgrath realty llc.
MLS#:21350079
Source:GDAR
Price summary
- Price:$339,000
- Price per sq. ft.:$166.18
- Monthly HOA dues:$40
About this home
Move-in ready with fast access to all the major Fort Worth freeways! Oversize giant primary bedroom, front office that can also be a 5th bedroom, and 3 more spacious bedrooms. Open plan living room, dining room and kitchen with all updated appliances. This home has 2 surprise highlights! A fully finished garage that could be a game room, gym, or normal garage. And a giant backyard pergola addition perfect for Texas sun. Got kids? Neighborhood features a large pool, beautiful park, and playground. Attend the highly rated Tannahill Fine Arts Academy or any of the nearby charter and private schools. This beautiful home will sell fast! Come take a look today!
Contact an agent
Home facts
- Year built:2011
- Subdivision & Development:Vista West
- Listing ID #:21350079
- Added:48 day(s) ago
- Updated:September 30, 2026 at 08:24 AM
Rooms and interior
- Bedrooms:4
- Total bathrooms:2
- Full bathrooms:2
- Flooring:Carpet, Ceramic Tile
- Kitchen Description:Built In Gas Range, Dishwasher, Disposal, Gas Range, Microwave, Vented Exhaust Fan
- Living area:2,040 sq. ft.
Heating and cooling
- Cooling:Central Air
- Heating:Central, Natural Gas
- Central air:Yes
Structure and exterior
- Roof:Composition
- Year built:2011
- Building area:2,040 sq. ft.
- Lot area:0.17 Acres
- Lot Features:Few Trees, Landscaped, Sprinkler System, Subdivision
- Architectural Style:Traditional
- Construction Materials:Brick, Fiber Cement
- Foundation Description:Slab
- Levels:1 Story
Schools
- High school:Brewer
- Middle school:Brewer
- Elementary school:Bluehaze
Finances and disclosures
- Price:$339,000
- Price per sq. ft.:$166.18
- Tax amount:$6,715
Features and amenities
- Appliances:Built In Gas Range, Dishwasher, Disposal, Dryer, Gas Range, Gas Water Heater, Microwave, Plumbed For Gas, Some Gas Appliances, Vented Exhaust Fan
- Laundry features:Dryer
- Amenities:Bay Windows, Skylights, Window Coverings
Parking
- Garage:Yes
- Garage spaces:2
 Information provided, in part, by North Texas Real Estate Information Systems, Inc. Last Updated September 30, 2026 Listings with the NTREIS logo are listed by brokerages other than ERA Myers & Myers Realty.
New listings near 1236 Hickory Bend Lane
- New
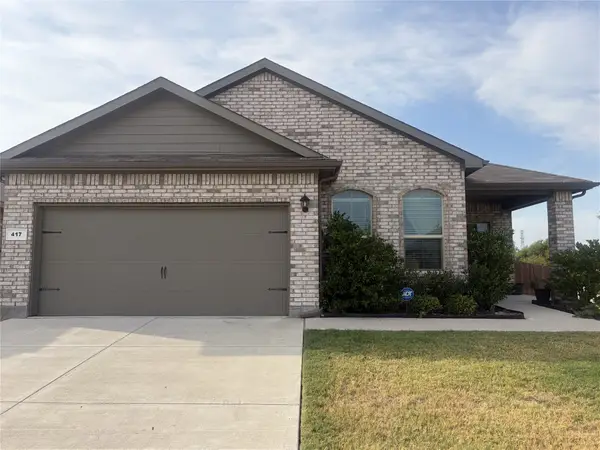 $335,000Active4 beds 2 baths1,817 sq. ft.
417 Drowsy Water Trail, Fort Worth, TX 76131
MLS# 12861160Listed by: METROLINA ESTATE REALTY, LLC - New
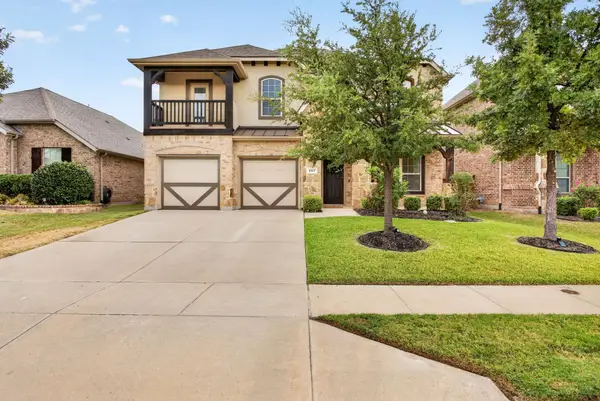 $627,000Active5 beds 4 baths3,459 sq. ft.
4317 Old Grove Way, Fort Worth, TX 76244
MLS# 21392587Listed by: LEAGUE REAL ESTATE - New
 $357,999Active3 beds 3 baths2,284 sq. ft.
10173 Regal Bend Lane, Fort Worth, TX 76179
MLS# 21398890Listed by: KELLER WILLIAMS CITY-VIEW - New
 $490,999Active4 beds 3 baths3,353 sq. ft.
9944 Misty Field Road, Fort Worth, TX 76179
MLS# 21398911Listed by: KELLER WILLIAMS CITY-VIEW - New
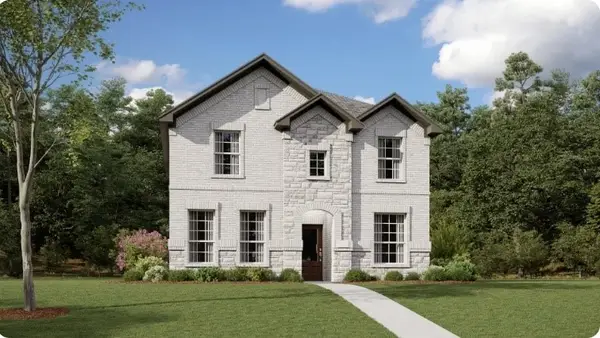 $342,999Active3 beds 3 baths2,081 sq. ft.
2840 Serenity Grove Lane, Fort Worth, TX 76179
MLS# 21398957Listed by: KELLER WILLIAMS CITY-VIEW - New
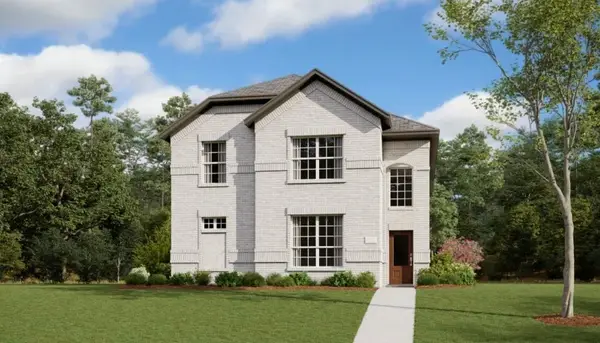 $368,999Active4 beds 4 baths2,472 sq. ft.
2844 Serenity Grove Lane, Fort Worth, TX 76179
MLS# 21398996Listed by: KELLER WILLIAMS CITY-VIEW - New
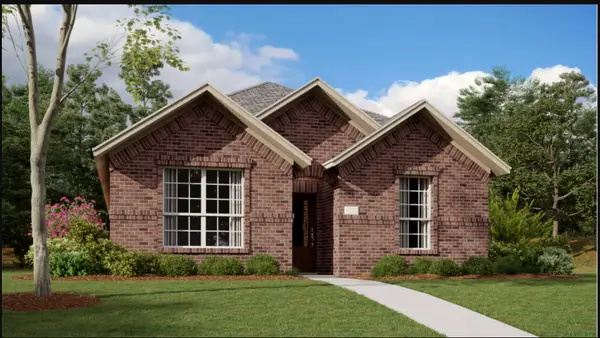 $314,999Active3 beds 2 baths1,577 sq. ft.
2848 Serenity Grove Lane, Fort Worth, TX 76179
MLS# 21399025Listed by: KELLER WILLIAMS CITY-VIEW - New
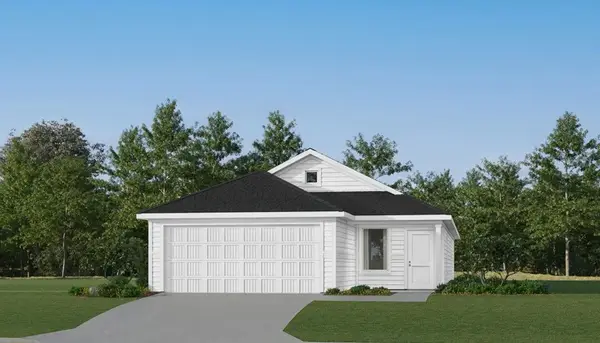 $285,999Active4 beds 2 baths1,600 sq. ft.
9720 Char Vale Lane, Fort Worth, TX 76179
MLS# 21399108Listed by: KELLER WILLIAMS CITY-VIEW - New
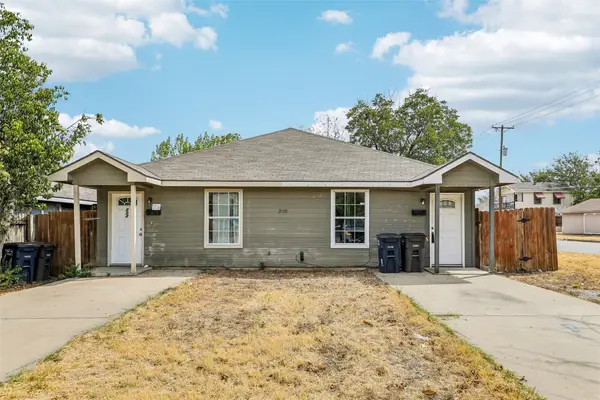 $275,000Active6 beds 2 baths1,960 sq. ft.
3100 Hale Avenue, Fort Worth, TX 76106
MLS# 21393742Listed by: ORCHARD BROKERAGE - New
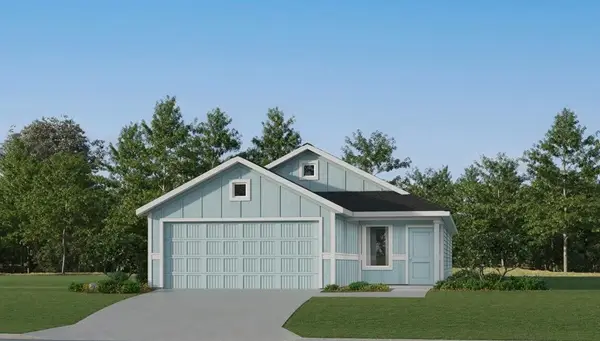 $272,499Active3 beds 2 baths1,411 sq. ft.
3161 Forchini Drive, Fort Worth, TX 76179
MLS# 21399318Listed by: KELLER WILLIAMS CITY-VIEW


Protect your home and budget from life's surprises with an Assurant Home Warranty, backed by a partner that supports you through every step of homeownership. Explore Plans.
© 2023 - 2026 ERA Franchise Systems LLC. All rights reserved. ERA Franchise Systems LLC fully supports the principles of the Fair Housing Act and the Equal Opportunity Act. ERA, ERA Real Estate powered, and their respective logos are registered service marks of ERA Franchise Systems LLC. Each office is independently owned and operated.