
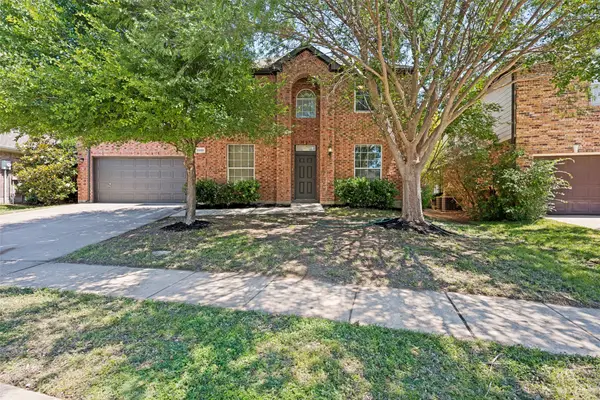
13825 E Riviera Drive, Fort Worth, TX 76028
Local realty services provided by:ERA Myers & Myers Realty
13825 E Riviera Drive,Fort Worth, TX 76028
$549,900
- 4 Beds
- 3 Baths
- 3,631 sq. ft.
- Single family
- Active
Upcoming open houses
- Sun, Oct 1802:00 pm - 04:00 pm
Listed by: scott sammons
Office: scott sammons real estate
MLS#:21401099
Source:GDAR
Price summary
- Price:$549,900
- Price per sq. ft.:$151.45
- Monthly HOA dues:$8.33
About this home
Welcome to this beautifully cared for home in the sought after Thomas Crossing neighborhood with Southern Oaks Golf and Tennis Club right down the road! This 4 bedroom, 3 bath home has a thoughtfully designed living space, with lots of possibilities. Step into your own private backyard oasis, complete with in ground pool and spa, perfect for entertaining or unwinding. 10' ceilings and distressed wood floors give the downstairs a warm, peaceful feel. The kitchen is a showstopper, featuring a gas cooktop set in its own rock alcove, a large kitchen island, plus a convenient butler's pantry for extra storage and serving space. The breakfast area and living room are open to each other and both are flooded with natural light and warm wooden shutters are found throughout this home. The living room features a large rock fireplace with a convenient instant light gas fireplace. The large primary suite is downstairs and includes a private office with a separate entrance. It would also make a great exercise room, nursery, reading nook or whatever fits your needs. Don't miss the secret closet tucked inside the primary closet! A guest bedroom and full bath are also downstairs, ideal for visitors. Upstairs you will find a spacious media room with a wet bar and space for a mini fridge, perfect for movie nights, game days, and gatherings. There are two additional bedrooms upstairs along with a Jack and Jill bathroom. This home has been lovingly maintained with many thoughtful updates, including energy-efficient vinyl windows with tilt sashes for easy cleaning and roof has been recently redone with Class 3 shingles. The 2-car garage is joined by a 3rd garage space, that is perfect for a golf cart or workshop. With Southern Oaks Golf & Tennis club being in the neighborhood, Thomas crossing is a golf cart community that is safe, private, and welcoming. Come see it for yourself and make it home!...
Contact an agent
Home facts
- Year built:2001
- Subdivision & Development:Thomas Crossing Add
- Listing ID #:21401099
- Added:1 day(s) ago
- Updated:October 02, 2026 at 04:11 PM
Rooms and interior
- Bedrooms:4
- Total bathrooms:3
- Full bathrooms:3
- Flooring:Carpet, Ceramic Tile, Wood
- Kitchen Description:Dishwasher, Disposal, Gas Cooktop
- Living area:3,631 sq. ft.
Heating and cooling
- Cooling:Central Air, Electric
- Heating:Central, Natural Gas
- Central air:Yes
Structure and exterior
- Roof:Composition
- Year built:2001
- Building area:3,631 sq. ft.
- Lot area:0.22 Acres
- Lot Features:Interior Lot, Landscaped
- Architectural Style:Traditional
- Construction Materials:Brick, Stone
- Foundation Description:Slab
- Levels:2 Story
Schools
- High school:Burleson Centennial
- Middle school:Kerr
- Elementary school:Bransom
Finances and disclosures
- Price:$549,900
- Price per sq. ft.:$151.45
- Tax amount:$12,197
Features and amenities
- Appliances:Dishwasher, Disposal, Gas Cooktop
- Amenities:Window Coverings
Parking
- Garage:Yes
- Garage spaces:3
 Information provided, in part, by North Texas Real Estate Information Systems, Inc. Last Updated October 2, 2026 Listings with the NTREIS logo are listed by brokerages other than ERA Myers & Myers Realty.
New listings near 13825 E Riviera Drive
- New
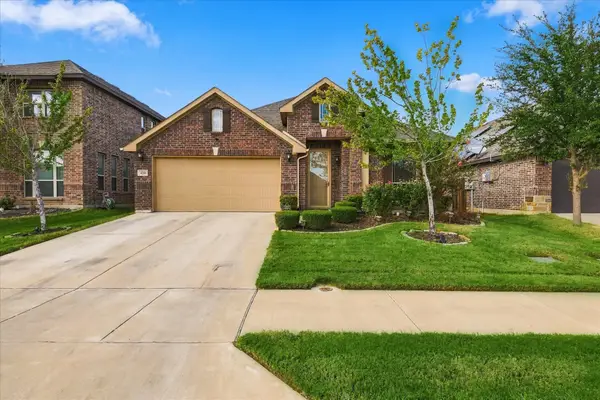 $359,900Active4 beds 3 baths2,480 sq. ft.
4204 Snowberry Lane, Fort Worth, TX 76036
MLS# 21398658Listed by: RE/MAX TRINITY - New
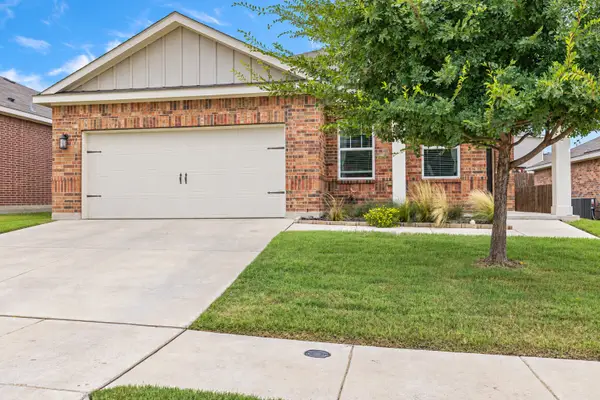 $275,000Active3 beds 2 baths1,424 sq. ft.
5332 Northfield Drive, Fort Worth, TX 76179
MLS# 21401880Listed by: KELLER WILLIAMS REALTY - New
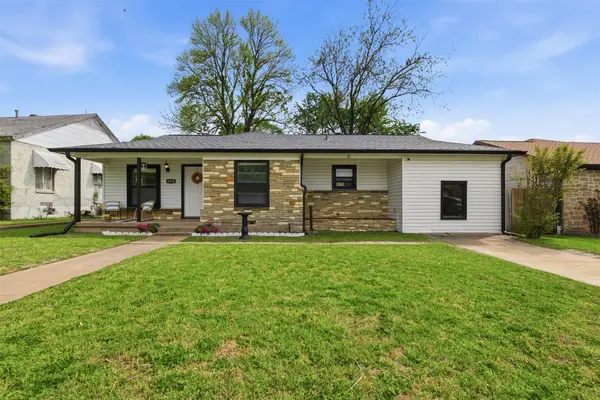 $252,500Active3 beds 2 baths1,525 sq. ft.
4324 Lambeth Lane, Fort Worth, TX 76103
MLS# 21402010Listed by: COLDWELL BANKER APEX, REALTORS CLEBURNE - Open Sat, 1 to 3pmNew
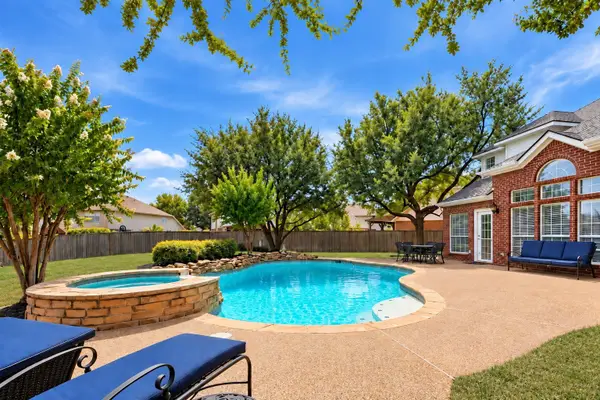 $539,900Active5 beds 4 baths2,981 sq. ft.
5317 Begonia Court, Fort Worth, TX 76244
MLS# 21397664Listed by: KELLER WILLIAMS REALTY - New
 $290,000Active3 beds 2 baths1,488 sq. ft.
8817 Playmoor Drive, Fort Worth, TX 76131
MLS# 21399665Listed by: PEAK POINT REAL ESTATE - New
 $429,900Active3 beds 2 baths2,334 sq. ft.
617 Rawlins Lane, Fort Worth, TX 76131
MLS# 21398600Listed by: SKYE TX REALTY GROUP - New
 $455,000Active4 beds 3 baths2,650 sq. ft.
5205 Bay View Drive, Fort Worth, TX 76244
MLS# 21401129Listed by: SERHANT TEXAS, LLC - New
 $355,000Active5 beds 3 baths3,448 sq. ft.
1629 Baxter Springs Drive, Fort Worth, TX 76247
MLS# 21401689Listed by: LOKATION REAL ESTATE LLC - New
 $765,000Active4 beds 4 baths3,505 sq. ft.
2104 Teakwood Trace, Fort Worth, TX 76112
MLS# 21401861Listed by: LPT REALTY, LLC


Protect your home and budget from life's surprises with an Assurant Home Warranty, backed by a partner that supports you through every step of homeownership. Explore Plans.
© 2023 - 2026 ERA Franchise Systems LLC. All rights reserved. ERA Franchise Systems LLC fully supports the principles of the Fair Housing Act and the Equal Opportunity Act. ERA, ERA Real Estate powered, and their respective logos are registered service marks of ERA Franchise Systems LLC. Each office is independently owned and operated.