
13900 E Riviera Drive, Fort Worth, TX 76028
Local realty services provided by:ERA Myers & Myers Realty
13900 E Riviera Drive,Fort Worth, TX 76028
$995,000
- 4 Beds
- 5 Baths
- 3,430 sq. ft.
- Single family
- Active
Listed by: joseph snelus
Office: rwms properties & mgmt, llc.
MLS#:21329486
Source:GDAR
Price summary
- Price:$995,000
- Price per sq. ft.:$290.09
- Monthly HOA dues:$33.33
About this home
Experience refined golf course living in this spectacular custom-built home by Aubree homes on the prestigious Southern Oaks Golf Course. This thoughtfully designed two-story residence features 4 bedrooms, 3.5 bathrooms, a private study, formal dining room with wine bar, and a versatile upstairs flex space. A second bedroom on the main level offers added convenience for guests or multigenerational living. Ideally positioned along the 10th hole, the home backs to a beautiful water feature near the clubhouse, creating an exceptional setting with scenic views. Currently under construction, this stunning property is expected to be complete at the end of August.
Contact an agent
Home facts
- Year built:2026
- Subdivision & Development:Thomas Crossing Add
- Listing ID #:21329486
- Added:48 day(s) ago
- Updated:August 31, 2026 at 12:23 PM
Rooms and interior
- Bedrooms:4
- Total bathrooms:5
- Full bathrooms:4
- Half bathrooms:1
- Kitchen Description:Dishwasher, Disposal, Double Oven, Electric Oven, Gas Cooktop, Microwave, Wine Cooler
- Living area:3,430 sq. ft.
Heating and cooling
- Cooling:Central Air
- Central air:Yes
Structure and exterior
- Year built:2026
- Building area:3,430 sq. ft.
- Lot area:0.19 Acres
- Levels:2 Story
Schools
- High school:Burleson
- Middle school:Kerr
- Elementary school:Bransom
Finances and disclosures
- Price:$995,000
- Price per sq. ft.:$290.09
- Tax amount:$2,415
Features and amenities
- Appliances:Dishwasher, Disposal, Double Oven, Electric Oven, Gas Cooktop, Microwave, Tankless Water Heater, Wine Cooler
Parking
- Garage:Yes
- Garage spaces:2
 Information provided, in part, by North Texas Real Estate Information Systems, Inc. Last Updated August 31, 2026 Listings with the NTREIS logo are listed by brokerages other than ERA Myers & Myers Realty.
New listings near 13900 E Riviera Drive
- New
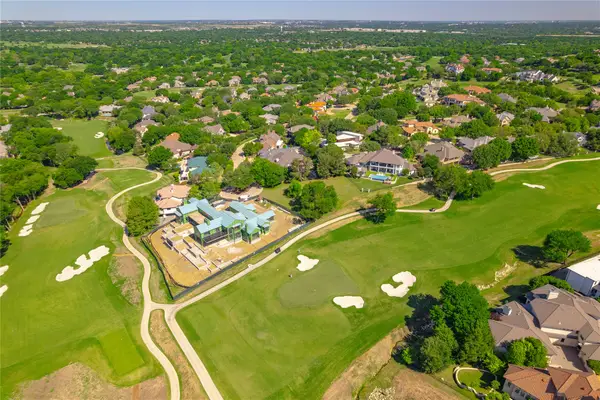 $860,000Active0.41 Acres
6625 Cherry Hills Drive, Fort Worth, TX 76132
MLS# 21373323Listed by: WILLOUGHBY AGENCY - New
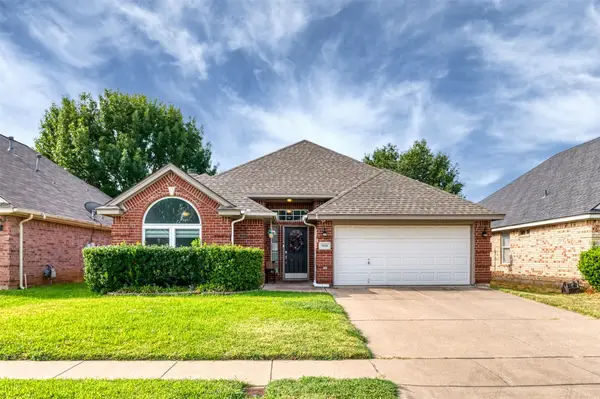 $357,000Active3 beds 2 baths1,912 sq. ft.
9094 Saranac Trail, Fort Worth, TX 76118
MLS# 21348319Listed by: SHARCOM REALTY, LLC - New
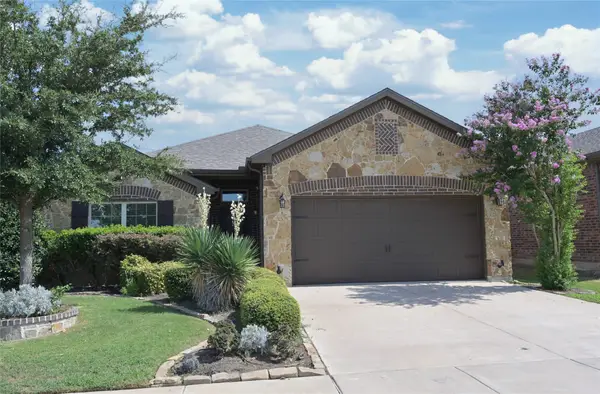 $309,900Active3 beds 2 baths1,882 sq. ft.
9212 Glen Mills Trail, Fort Worth, TX 76179
MLS# 21360632Listed by: CENTURY 21 MIKE BOWMAN, INC. - Open Thu, 11am to 1pmNew
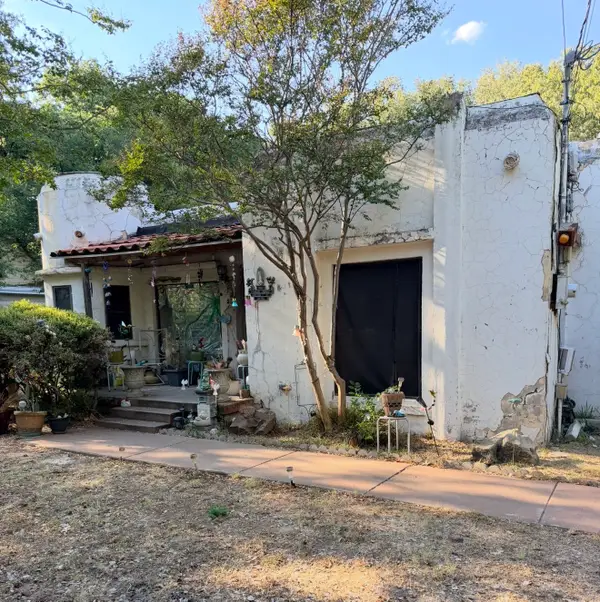 $115,000Active3 beds 2 baths1,538 sq. ft.
2819 Hollis Street, Fort Worth, TX 76111
MLS# 21373412Listed by: TDREALTY - New
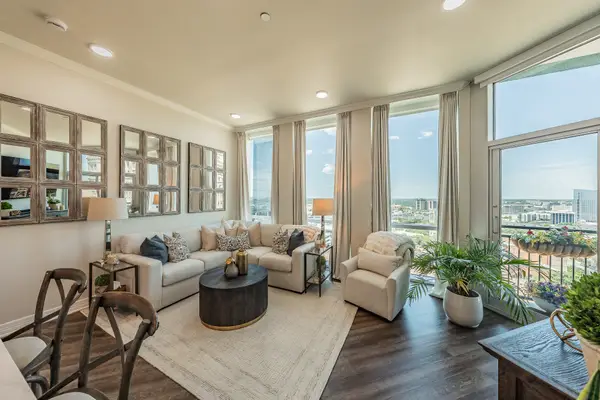 $450,000Active1 beds 1 baths973 sq. ft.
500 Throckmorton Street #1406, Fort Worth, TX 76102
MLS# 21362950Listed by: COLDWELL BANKER APEX, REALTORS - New
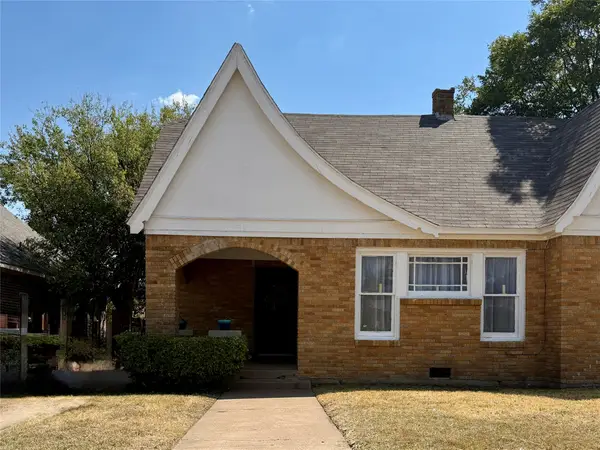 $185,000Active2 beds 2 baths1,593 sq. ft.
944 Marion Avenue, Fort Worth, TX 76104
MLS# 21364508Listed by: VAIDA PRATHER - New
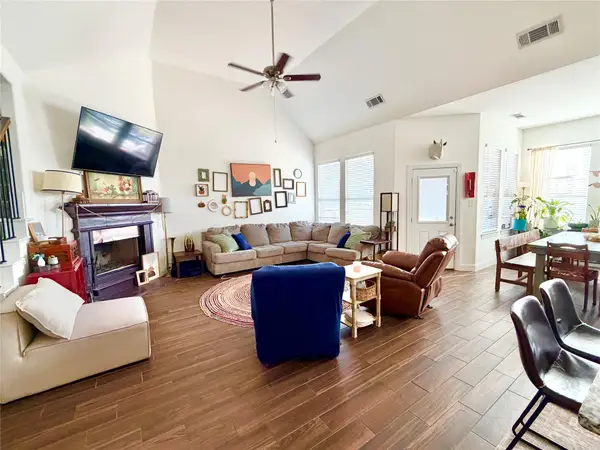 $389,999Active4 beds 4 baths3,203 sq. ft.
213 Flower Ridge Drive, Fort Worth, TX 76108
MLS# 21369979Listed by: UNITED REAL ESTATE DFW - New
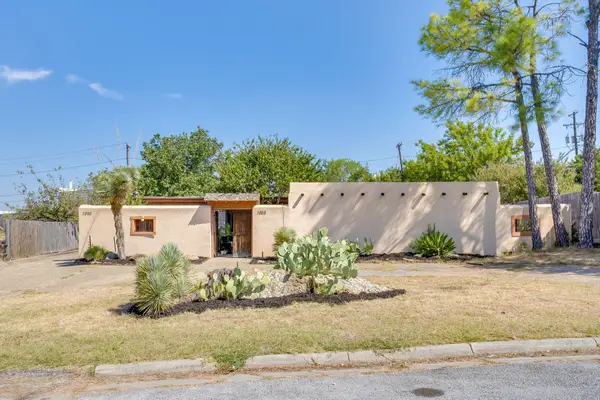 $374,900Active4 beds 3 baths2,848 sq. ft.
3858 Wonder Court, Fort Worth, TX 76133
MLS# 21373118Listed by: HELLO REALTY COMPANY - New
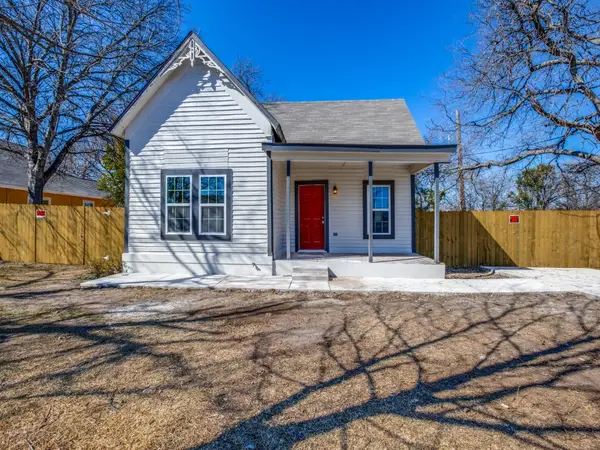 $279,900Active3 beds 2 baths1,278 sq. ft.
3204 5th Avenue, Fort Worth, TX 76110
MLS# 21373188Listed by: REKONNECTION, LLC - New
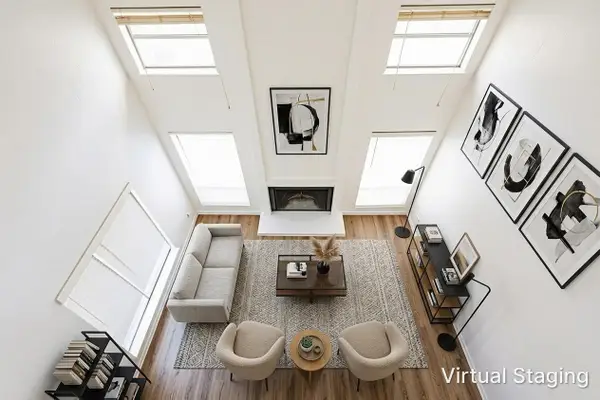 $75,000Active1 beds 2 baths1,065 sq. ft.
5540 Boca Raton Boulevard #175, Fort Worth, TX 76112
MLS# 21373154Listed by: MINDSET REAL ESTATE


Protect your home and budget from life's surprises with an Assurant Home Warranty, backed by a partner that supports you through every step of homeownership. Explore Plans.
© 2023 - 2026 ERA Franchise Systems LLC. All rights reserved. ERA Franchise Systems LLC fully supports the principles of the Fair Housing Act and the Equal Opportunity Act. ERA, ERA Real Estate powered, and their respective logos are registered service marks of ERA Franchise Systems LLC. Each office is independently owned and operated.