
500 Throckmorton Street #1406, Fort Worth, TX 76102
Local realty services provided by:ERA Courtyard Real Estate
Listed by: lori hinderliter
Office: coldwell banker apex, realtors
MLS#:21362950
Source:GDAR
Price summary
- Price:$450,000
- Price per sq. ft.:$462.49
- Monthly HOA dues:$633
About this home
Experience elevated urban living in the heart of downtown Fort Worth, where sweeping skyline views and spectacular sunsets provide an unforgettable backdrop. Completely remodeled in 2025, this sophisticated high-rise residence offers a fresh, modern aesthetic and a truly move-in-ready, lock-and-leave lifestyle.
Thoughtfully redesigned from top to bottom, the home features an inviting open-concept living space filled with natural light and framed by expansive windows showcasing impressive downtown views. The beautifully updated kitchen, new appliances, custom electric roller shades, stylish finishes, and contemporary details throughout create a refined yet comfortable atmosphere. The spacious primary bedroom is complemented by a versatile flex room ideal for a home office, den, guest space, or optional second bedroom.
Adding exceptional convenience and value are TWO DEEDED PARKING SPACES in The Tower garage—a highly desirable feature for downtown living.
Residents of The Tower enjoy an impressive collection of resort-style amenities, including 24-hour concierge and security, a state-of-the-art fitness center, resort-style pool and spa, rooftop terrace with outdoor dining and grilling areas, fire pit, putting green, dog park, guest suites, and beautifully appointed community spaces.
Ideally located in the heart of downtown Fort Worth, The Tower offers a truly walkable urban lifestyle just steps from Sundance Square, acclaimed restaurants, shopping, entertainment, and convenient access to the Trinity Trails and major highways.
Whether you’re searching for a full-time residence, sophisticated city retreat, or effortless lock-and-leave lifestyle, this beautifully renovated home delivers an exceptional combination of luxury, location, views, and convenience. Move-in ready and designed to impress—downtown Fort Worth living at its finest....
Contact an agent
Home facts
- Year built:1972
- Subdivision & Development:Tower Residential II Condo
- Listing ID #:21362950
- Added:1 day(s) ago
- Updated:September 01, 2026 at 04:46 AM
Rooms and interior
- Bedrooms:1
- Total bathrooms:1
- Full bathrooms:1
- Kitchen Description:Dishwasher, Disposal, Electric Oven, Microwave, Vented Exhaust Fan
- Living area:973 sq. ft.
Heating and cooling
- Cooling:Ceiling Fans, Central Air, Electric
- Heating:Central, Electric
- Central air:Yes
Structure and exterior
- Year built:1972
- Building area:973 sq. ft.
- Lot area:2.23 Acres
- Construction Materials:Concrete, Steel Siding
- Foundation Description:Pillar Post Pier
- Levels:1 Story
Schools
- High school:Carter Riv
- Middle school:Riverside
- Elementary school:Charlesnas
Finances and disclosures
- Price:$450,000
- Price per sq. ft.:$462.49
Features and amenities
- Appliances:Dishwasher, Disposal, Electric Oven, Electric Water Heater, Microwave, Vented Exhaust Fan
- Amenities:Bay Windows, Firewalls, Smoke Detectors, Window Coverings
Parking
- Garage:Yes
- Garage spaces:2
 Information provided, in part, by North Texas Real Estate Information Systems, Inc. Last Updated September 1, 2026 Listings with the NTREIS logo are listed by brokerages other than ERA Courtyard Real Estate.
New listings near 500 Throckmorton Street #1406
- New
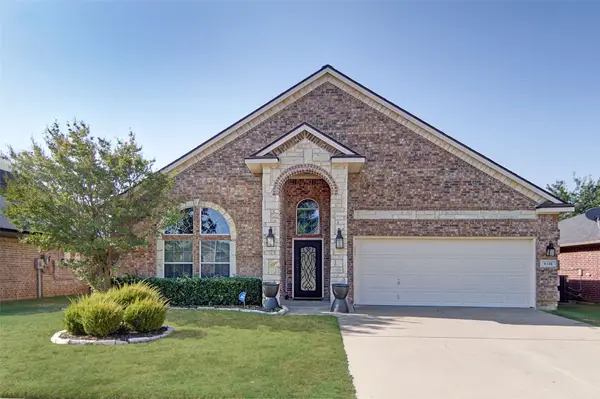 $495,000Active4 beds 3 baths2,601 sq. ft.
8308 Fall Crest Drive, Fort Worth, TX 76053
MLS# 21373600Listed by: PEAK REALTY AND ASSOCIATES LLC - Open Sat, 1 to 5pmNew
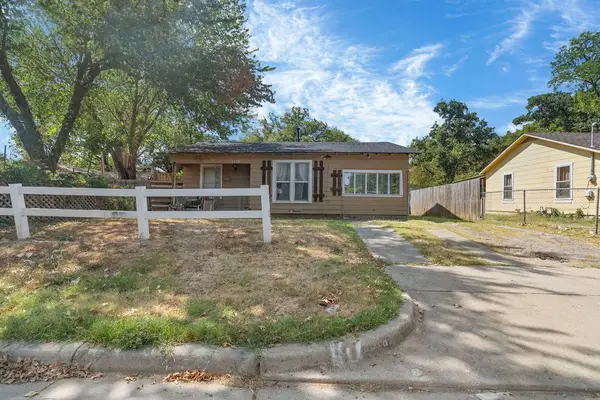 $119,000Active3 beds 1 baths1,177 sq. ft.
3516 Wilbarger Street, Fort Worth, TX 76119
MLS# 21373685Listed by: KELLER WILLIAMS REALTY - New
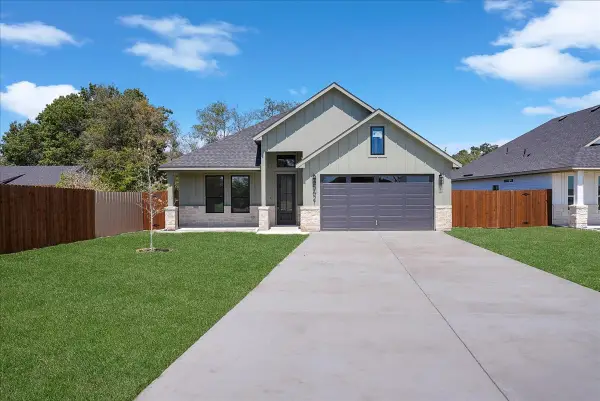 $375,000Active4 beds 2 baths1,798 sq. ft.
5621 Oak Grove Road N, Fort Worth, TX 76134
MLS# 21374492Listed by: TEXAS CONNECT REALTY LLC - New
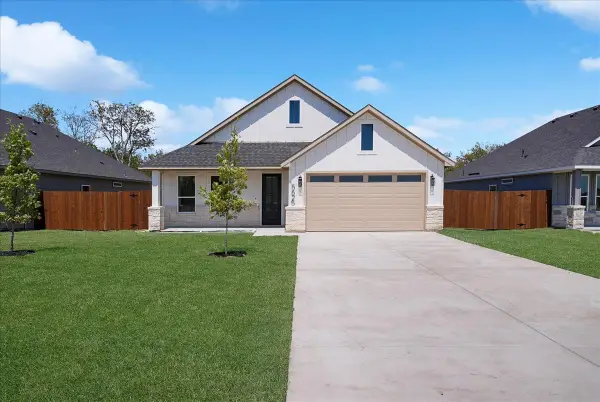 $375,000Active4 beds 2 baths1,798 sq. ft.
5625 Oak Grove Road N, Fort Worth, TX 76134
MLS# 21374506Listed by: TEXAS CONNECT REALTY LLC - New
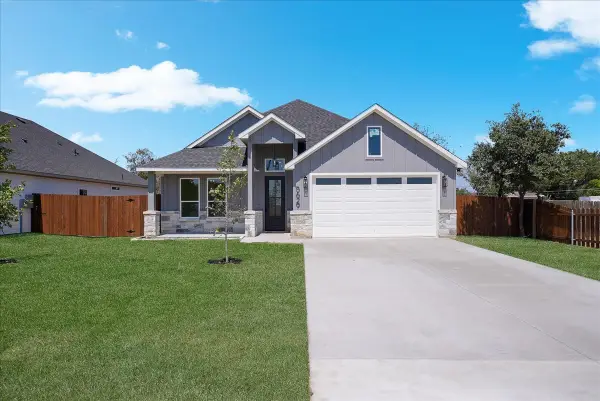 $375,000Active4 beds 2 baths1,798 sq. ft.
5629 Oak Grove Road N, Fort Worth, TX 76134
MLS# 21374512Listed by: TEXAS CONNECT REALTY LLC - New
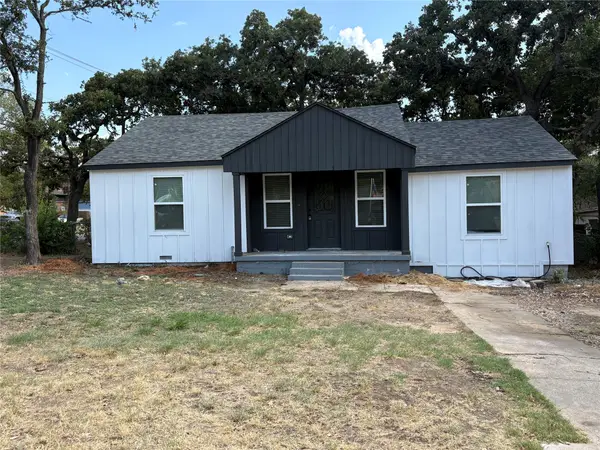 $220,000Active3 beds 3 baths1,107 sq. ft.
5536 Greenlee Street, Fort Worth, TX 76112
MLS# 21367228Listed by: REAL BROKER, LLC - New
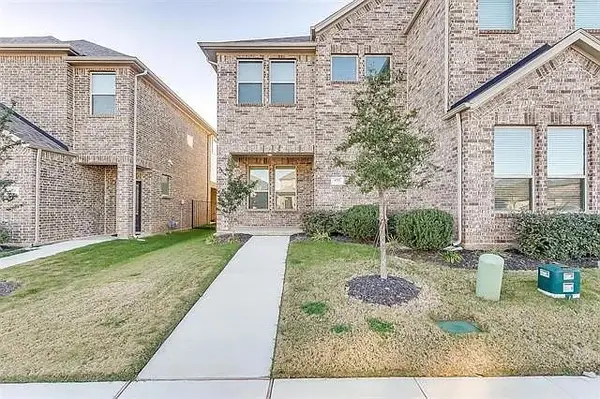 $315,000Active3 beds 3 baths2,003 sq. ft.
6717 Windlord Drive, Fort Worth, TX 76179
MLS# 21373837Listed by: COMPASS RE TEXAS, LLC - New
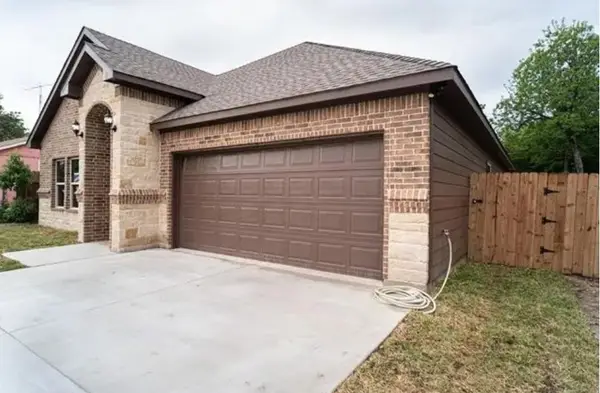 $290,000Active4 beds 2 baths1,768 sq. ft.
3229 Thannisch Avenue, Fort Worth, TX 76105
MLS# 21374457Listed by: MY DREAM HOME HELPERS REALTY - New
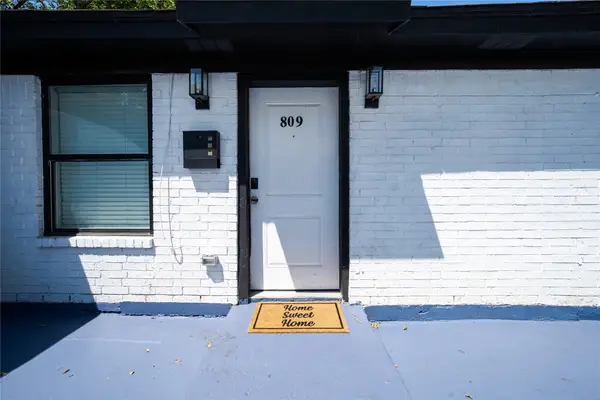 $289,000Active4 beds 2 baths1,347 sq. ft.
809 W Broadus Street, Fort Worth, TX 76115
MLS# 21372138Listed by: RE/MAX TRINITY - Open Sat, 11am to 1pmNew
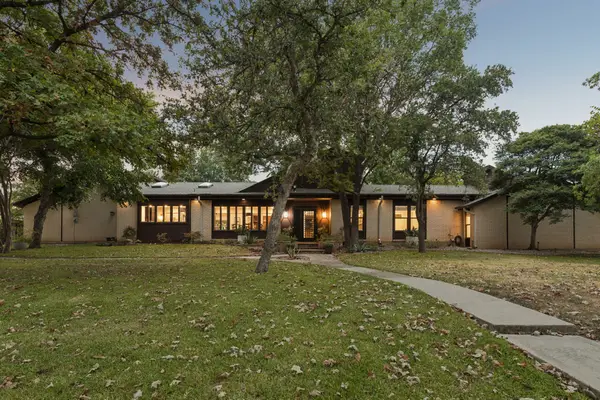 $795,000Active3 beds 4 baths3,482 sq. ft.
721 Verna Trail N, Fort Worth, TX 76108
MLS# 21358085Listed by: BRIGGS FREEMAN SOTHEBY'S INT'L


Protect your home and budget from life's surprises with an Assurant Home Warranty, backed by a partner that supports you through every step of homeownership. Explore Plans.
© 2023 - 2026 ERA Franchise Systems LLC. All rights reserved. ERA Franchise Systems LLC fully supports the principles of the Fair Housing Act and the Equal Opportunity Act. ERA, ERA Real Estate powered, and their respective logos are registered service marks of ERA Franchise Systems LLC. Each office is independently owned and operated.