
14032 Sand Hills Drive, Fort Worth, TX 76052
Local realty services provided by:ERA Courtyard Real Estate
14032 Sand Hills Drive,Fort Worth, TX 76052
$275,000
- 3 Beds
- 2 Baths
- 1,710 sq. ft.
- Single family
- Active
Listed by: bobby green
Office: the property shop
MLS#:21383892
Source:GDAR
Price summary
- Price:$275,000
- Price per sq. ft.:$160.82
- Monthly HOA dues:$49.33
About this home
Beautiful 3-bedroom 2 bath freshly updated home tucked away on a cul-de-sac in Sendera Ranch. From the moment you walk in, you'll notice the light, neutral interior and the extensive updates that make this home truly move-in ready. Recent improvements include a brand-new roof, fresh interior paint, new carpet, and new luxury vinyl plank flooring throughout the main living areas. The open living and dining spaces provide plenty of room to gather, while the fireplace adds a welcoming focal point to the family room. The kitchen offers generous cabinet and counter space and opens to the dining area for easy everyday living. Kitchen appliances are approximately four years old, with the microwave replaced approximately one year ago. The private primary suite features a vaulted ceiling, walk-in closet, dual-sink vanity, garden tub and separate shower. Secondary bedrooms offer fresh carpet and neutral finishes, ready for the next owner to make their own. Outside, enjoy the covered deck and backyard, perfect for morning coffee, relaxing evenings or entertaining friends and family. Additional updates include an HVAC system approximately three years old and a new garage door opener with keypad. With major improvements already completed and access to the amenities of Sendera Ranch, 14032 Sand Hills Drive is ready for its next chapter. Come take a look and imagine making it your own....
Contact an agent
Home facts
- Year built:2006
- Subdivision & Development:Sendera Ranch East
- Listing ID #:21383892
- Added:1 day(s) ago
- Updated:October 02, 2026 at 12:53 AM
Rooms and interior
- Bedrooms:3
- Total bathrooms:2
- Full bathrooms:2
- Flooring:Carpet, Ceramic Tile, Luxury Vinyl Plank, Vinyl
- Kitchen Description:Dishwasher, Disposal, Electric Cooktop, Electric Oven, Electric Range, Microwave, Vented Exhaust Fan
- Living area:1,710 sq. ft.
Heating and cooling
- Cooling:Ceiling Fans, Central Air, Electric
- Heating:Central, Fireplaces, Natural Gas
- Central air:Yes
Structure and exterior
- Roof:Composition
- Year built:2006
- Building area:1,710 sq. ft.
- Lot area:0.19 Acres
- Lot Features:Cul De Sac, Few Trees, Landscaped, Lawn, Sloped, Subdivision
- Architectural Style:Traditional
- Construction Materials:Brick
- Foundation Description:Slab
- Levels:1 Story
Schools
- High school:Northwest
- Middle school:Wilson
- Elementary school:JC Thompson
Finances and disclosures
- Price:$275,000
- Price per sq. ft.:$160.82
- Tax amount:$6,169
Features and amenities
- Appliances:Dishwasher, Disposal, Electric Cooktop, Electric Oven, Electric Range, Electric Water Heater, Microwave, Vented Exhaust Fan
- Amenities:Security System, Smoke Detectors, Window Coverings
Parking
- Garage:Yes
- Garage spaces:2
 Information provided, in part, by North Texas Real Estate Information Systems, Inc. Last Updated October 2, 2026 Listings with the NTREIS logo are listed by brokerages other than ERA Courtyard Real Estate.
New listings near 14032 Sand Hills Drive
- New
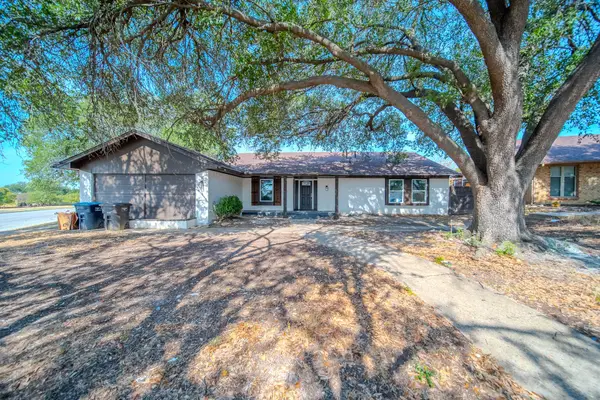 $370,000Active4 beds 3 baths2,624 sq. ft.
8820 S Normandale Street, Fort Worth, TX 76116
MLS# 21401406Listed by: NB ELITE REALTY - New
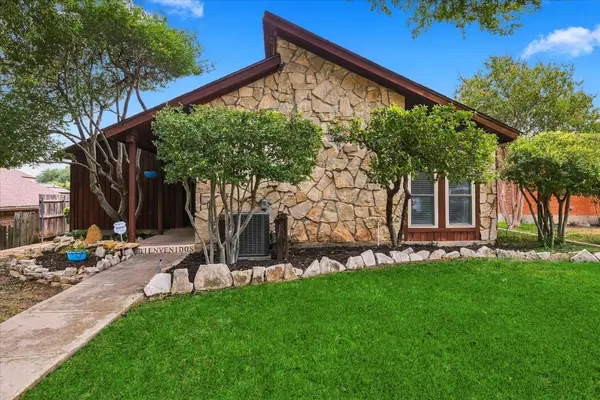 $485,000Active3 beds 2 baths1,440 sq. ft.
3713 Dexter Avenue, Fort Worth, TX 76107
MLS# 21401423Listed by: MONUMENT REALTY - New
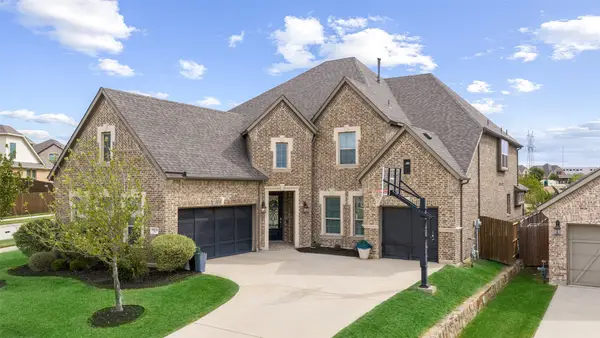 $849,000Active5 beds 5 baths4,213 sq. ft.
15012 Lions Back Cove, Fort Worth, TX 76262
MLS# 21393397Listed by: ALLIE BETH ALLMAN & ASSOCIATES - New
 $379,900Active3 beds 2 baths2,141 sq. ft.
1805 Vista Royale Court, Fort Worth, TX 76108
MLS# 21400805Listed by: REKONNECTION, LLC - New
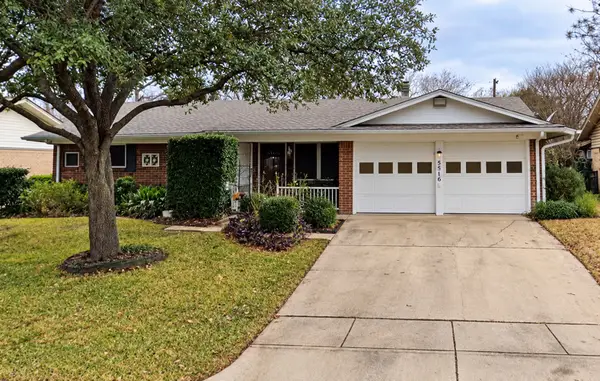 $185,000Active3 beds 2 baths1,398 sq. ft.
5516 Lubbock Avenue, Fort Worth, TX 76133
MLS# 21401591Listed by: LEGACY BUYER PARTNERS - New
 $201,000Active3 beds 2 baths1,092 sq. ft.
5101 Miller Avenue, Fort Worth, TX 76119
MLS# 21401616Listed by: RJ WILLIAMS & COMPANY RE - New
 $1,349,000Active5 beds 5 baths3,712 sq. ft.
2212 Carleton Avenue, Fort Worth, TX 76107
MLS# 21387879Listed by: MOTIVE REAL ESTATE GROUP - New
 $275,000Active3 beds 2 baths1,464 sq. ft.
2436 Galemeadow Drive, Fort Worth, TX 76123
MLS# 21396011Listed by: EXP REALTY LLC - Open Sat, 1 to 3pmNew
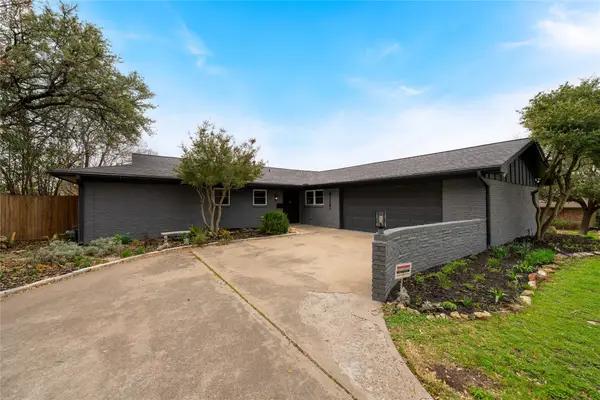 $459,900Active3 beds 2 baths1,964 sq. ft.
6525 Dakar Road, Fort Worth, TX 76116
MLS# 21401544Listed by: REALTEC REALTY, LLC - New
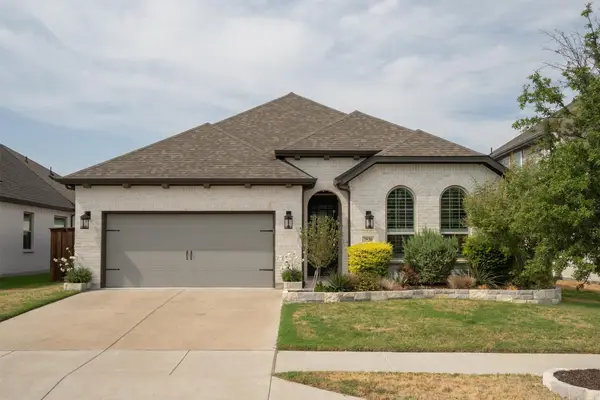 $546,900Active4 beds 3 baths2,351 sq. ft.
7520 Whisterwheel Way, Fort Worth, TX 76123
MLS# 21383028Listed by: MAGNOLIA REALTY


Protect your home and budget from life's surprises with an Assurant Home Warranty, backed by a partner that supports you through every step of homeownership. Explore Plans.
© 2023 - 2026 ERA Franchise Systems LLC. All rights reserved. ERA Franchise Systems LLC fully supports the principles of the Fair Housing Act and the Equal Opportunity Act. ERA, ERA Real Estate powered, and their respective logos are registered service marks of ERA Franchise Systems LLC. Each office is independently owned and operated.