
9300 Liberty Crossing Drive, Fort Worth, TX 76131
Local realty services provided by:ERA Empower
Listed by: cammie ryan
Office: rafter b realty, llc.
MLS#:21425656
Source:GDAR
Price summary
- Price:$299,900
- Price per sq. ft.:$169.34
- Monthly HOA dues:$46
About this home
Great home in a nice neighborhood with amenities such as a community pool and park. This open floor plan has 3 bedrooms, 2 bathrooms and 2 dining rooms. Nice sized kitchen with plenty of cabinets and negotiable refrigerator. Covered back patio. No neighbors behind you. Conveniently located to schools, shopping, dining and Highway 287, not far from I35. House needs some foundation work and seller is willing to fix before closing with reasonable offer. Priced accordingly for some TLC that the house needs.
Contact an agent
Home facts
- Year built:2004
- Subdivision & Development:Liberty Crossing
- Listing ID #:21425656
- Added:1 day(s) ago
- Updated:November 05, 2026 at 12:58 PM
Rooms and interior
- Bedrooms:3
- Total bathrooms:2
- Full bathrooms:2
- Flooring:Carpet, Tile
- Kitchen Description:Dishwasher, Disposal, Electric Oven, Electric Range, Microwave
- Living area:1,771 sq. ft.
Heating and cooling
- Cooling:Ceiling Fans, Central Air, Electric
- Heating:Natural Gas
- Central air:Yes
Structure and exterior
- Roof:Composition
- Year built:2004
- Building area:1,771 sq. ft.
- Lot area:0.13 Acres
- Lot Features:Interior Lot, Sprinkler System, Subdivision
- Construction Materials:Brick
- Foundation Description:Slab
- Levels:1 Story
Schools
- High school:Saginaw
- Middle school:Prairie Vista
- Elementary school:Comanche Springs
Finances and disclosures
- Price:$299,900
- Price per sq. ft.:$169.34
- Tax amount:$7,579
Features and amenities
- Appliances:Dishwasher, Disposal, Electric Oven, Electric Range, Electric Water Heater, Microwave
- Amenities:Irrigation Equipment, Smoke Detectors, Window Coverings
Parking
- Garage:Yes
- Garage spaces:2
 Information provided, in part, by North Texas Real Estate Information Systems, Inc. Last Updated November 5, 2026 Listings with the NTREIS logo are listed by brokerages other than ERA Empower.
New listings near 9300 Liberty Crossing Drive
- New
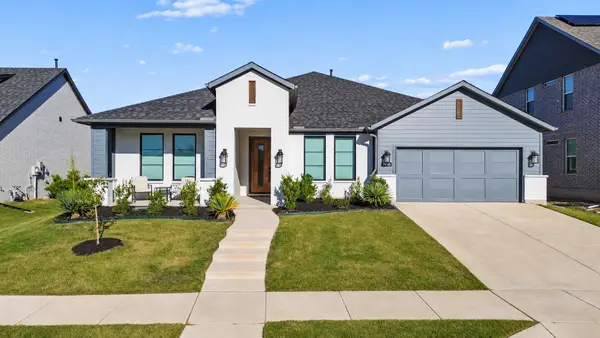 $529,900Active4 beds 3 baths2,536 sq. ft.
7416 Soaring Eagle Drive, Fort Worth, TX 76179
MLS# 21427460Listed by: COLDWELL BANKER APEX, REALTORS - New
 $514,900Active3 beds 2 baths1,717 sq. ft.
6916 Bal Lake Drive, Fort Worth, TX 76116
MLS# 21421331Listed by: FORT WORTH FOCUSED REAL ESTATE - New
 $224,950Active3 beds 3 baths1,818 sq. ft.
813 Lionel Way, Fort Worth, TX 76108
MLS# 21426538Listed by: REAL ESTATE DIPLOMATS - New
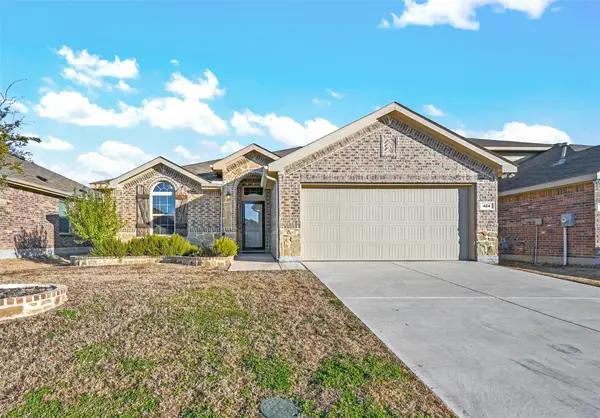 $299,900Active3 beds 2 baths1,681 sq. ft.
424 Pollyann Trail, Fort Worth, TX 76052
MLS# 21426715Listed by: EXP REALTY LLC - New
 $310,000Active3 beds 2 baths1,633 sq. ft.
1204 E Cannon Street, Fort Worth, TX 76104
MLS# 21429037Listed by: MONUMENT REALTY - New
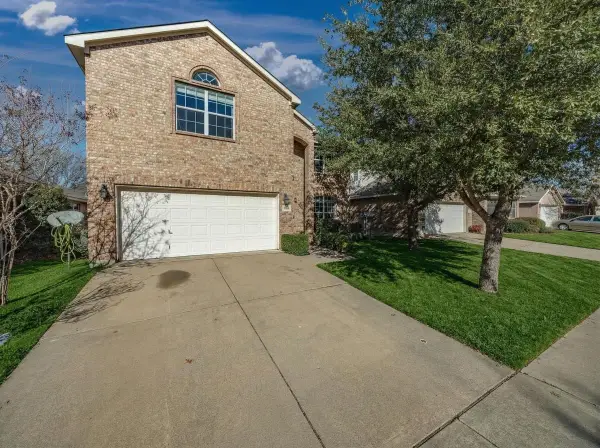 $385,000Active4 beds 3 baths2,416 sq. ft.
3833 Cedar Falls Drive, Fort Worth, TX 76244
MLS# 21420134Listed by: KELLER WILLIAMS FORT WORTH - New
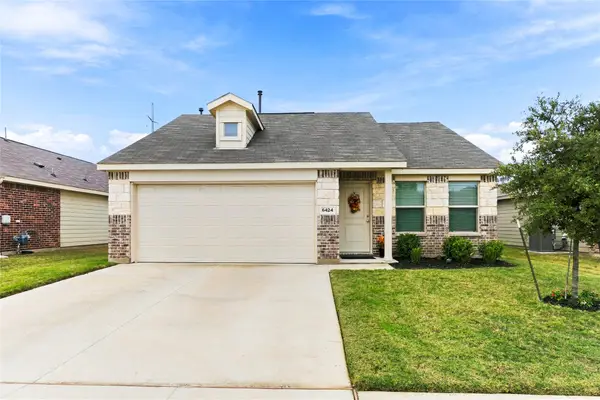 $270,000Active3 beds 2 baths1,480 sq. ft.
6424 Bristolwood Drive, Fort Worth, TX 76123
MLS# 21424399Listed by: BETTER HOMES & GARDENS, WINANS - New
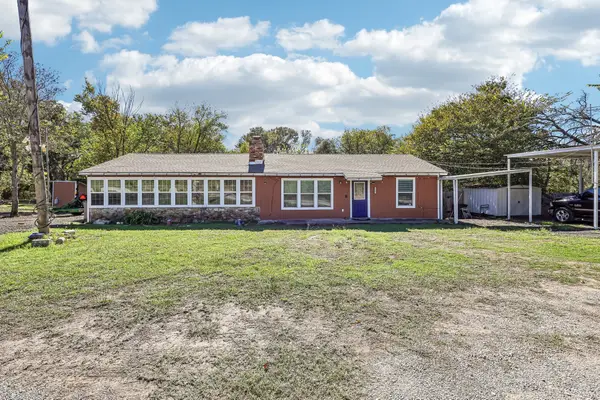 $375,000Active3 beds 3 baths2,025 sq. ft.
5343 Crest Drive, Fort Worth, TX 76179
MLS# 21424861Listed by: HENDON REAL ESTATE - New
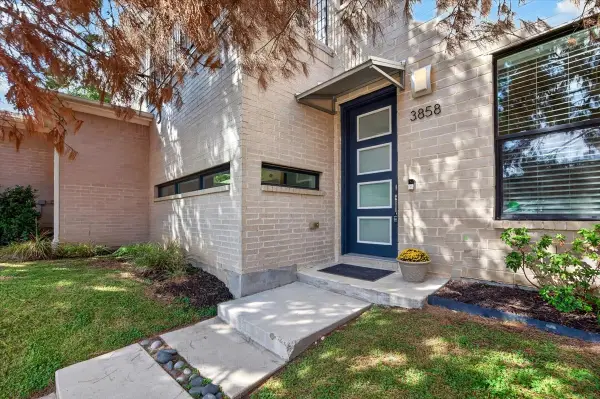 $799,000Active3 beds 4 baths2,671 sq. ft.
3858 Camp Bowie Boulevard #A, Fort Worth, TX 76107
MLS# 21428830Listed by: WILLIAMS TREW REAL ESTATE


Protect your home and budget from life's surprises with an Assurant Home Warranty, backed by a partner that supports you through every step of homeownership. Explore Plans.
© 2023 - 2026 ERA Franchise Systems LLC. All rights reserved. ERA Franchise Systems LLC fully supports the principles of the Fair Housing Act and the Equal Opportunity Act. ERA, ERA Real Estate powered, and their respective logos are registered service marks of ERA Franchise Systems LLC. Each office is independently owned and operated.