
15352 Meso Maya Lane, Fort Worth, TX 76052
Local realty services provided by:ERA Newlin & Company
Listed by: bobbie alexander
Office: alexander properties
MLS#:21311512
Source:GDAR
Price summary
- Price:$382,670
- Price per sq. ft.:$159.65
- Monthly HOA dues:$45.83
About this home
What's Special: East Facing Patio - 3 Full Baths - Large Kitchen Island - Two Bedrooms Down - West Facing Lot. New Construction - September Completion! Built by Taylor Morrison, America's Most Trusted Home Builder. Welcome to the Cedar Park at 15352 Meso Maya Lane in Madero! Step into a bright and airy two-story design where the open kitchen, dining, and great room create an inviting heart of the home. The kitchen stands out with quartz countertops, a spacious island, stainless steel appliances, and easy flow into the dining area and covered patio for relaxed entertaining. The primary suite is tucked on the main level with a private bath and generous walk-in closet, while an additional secondary bedroom and full bath offer flexibility near the front of the home. Upstairs features a spacious game room overlooking the open area below, along with two additional secondary bedrooms, a full bath, and a convenient tech space. Thoughtful storage, a dedicated laundry room, and a two-car garage complete the layout with comfort and functionality in mind. Light filled spaces and an easy, connected flow make this home both welcoming and practical for everyday living. There’s so much to love about Madero in Fort Worth. Set on spacious lots with winding streetscapes, the community feels open and inviting. Planned amenities include open-air centers, sports courts, a resort-style pool, lush trails, and future retail. With no MUD or PID taxes, you’ll have even more freedom to enjoy all Fort Worth has to offer. Additional Highlights Include: covered back patio, GE washer and dryer package, and window blinds throughout the whole house. Virtually staged photos are for representative purposes only. MLS#21311512...
Contact an agent
Home facts
- Year built:2026
- Subdivision & Development:Madero
- Listing ID #:21311512
- Added:45 day(s) ago
- Updated:August 22, 2026 at 12:08 PM
Rooms and interior
- Bedrooms:4
- Total bathrooms:3
- Full bathrooms:3
- Flooring:Carpet, Ceramic Tile, Luxury Vinyl Plank
- Kitchen Description:Convection Oven, Disposal, Double Oven, Gas Range, Refrigerator, Vented Exhaust Fan
- Living area:2,397 sq. ft.
Heating and cooling
- Cooling:Central Air
- Heating:Natural Gas
- Central air:Yes
Structure and exterior
- Roof:Composition
- Year built:2026
- Building area:2,397 sq. ft.
- Lot area:0.13 Acres
- Lot Features:Interior Lot, Landscaped, Level, Sprinkler System, Subdivision
- Architectural Style:Traditional
- Construction Materials:Brick, Stone
- Foundation Description:Slab
- Levels:2 Story
Schools
- High school:Northwest
- Middle school:Wilson
- Elementary school:Sendera Ranch
Finances and disclosures
- Price:$382,670
- Price per sq. ft.:$159.65
Features and amenities
- Appliances:Convection Oven, Disposal, Double Oven, Dryer, Gas Range, Plumbed For Gas, Refrigerator, Some Gas Appliances, Tankless Water Heater, Vented Exhaust Fan, Washer
- Laundry features:Dryer, Washer
- Amenities:Carbon Monoxide Detectors, Prewired, Smoke Detectors, Window Coverings
Parking
- Garage:Yes
- Garage spaces:2
 Information provided, in part, by North Texas Real Estate Information Systems, Inc. Last Updated August 22, 2026 Listings with the NTREIS logo are listed by brokerages other than ERA Newlin & Company.
New listings near 15352 Meso Maya Lane
- New
 $350,000Active3 beds 2 baths1,786 sq. ft.
9653 Lea Shore Street, Fort Worth, TX 76179
MLS# 21362507Listed by: EXP REALTY, LLC - New
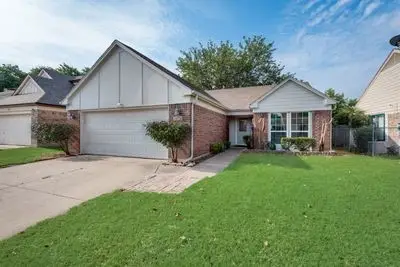 $269,500Active3 beds 2 baths1,344 sq. ft.
3720 River Birch Road, Fort Worth, TX 76137
MLS# 21366912Listed by: EATON REAL ESTATE COMPANY - New
 $229,900Active3 beds 2 baths1,462 sq. ft.
2924 Grand Gulf Road, Fort Worth, TX 76123
MLS# 21366915Listed by: PEAK POINT REAL ESTATE - New
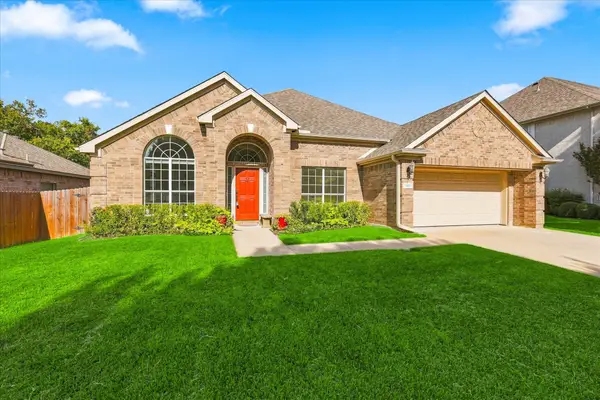 $429,900Active4 beds 3 baths2,800 sq. ft.
7801 Stansfield Drive, Fort Worth, TX 76137
MLS# 21355087Listed by: BLACK TIE REAL ESTATE - New
 $887,500Active2 beds 3 baths6,375 sq. ft.
771 Aviator Drive, Fort Worth, TX 76179
MLS# 21366870Listed by: AIRSPACE - New
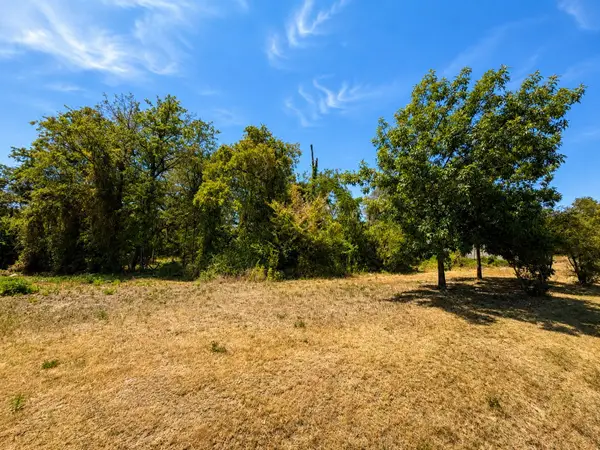 $170,000Active0.09 Acres
1156 Mansfield Avenue, Fort Worth, TX 76104
MLS# 21341135Listed by: COMPASS RE TEXAS, LLC - Open Sun, 2 to 4pmNew
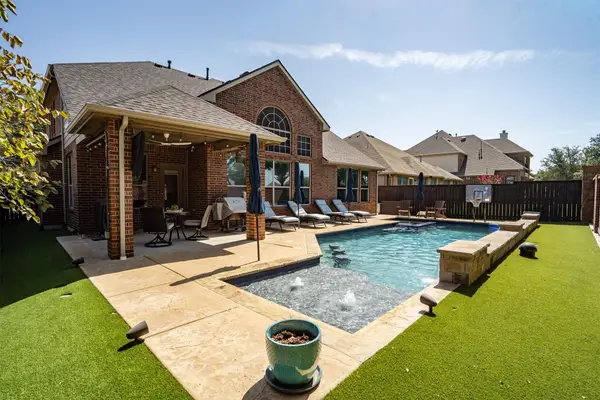 $550,000Active4 beds 3 baths3,114 sq. ft.
4720 Mcbreyer Place, Fort Worth, TX 76244
MLS# 21362816Listed by: KELLER WILLIAMS REALTY - New
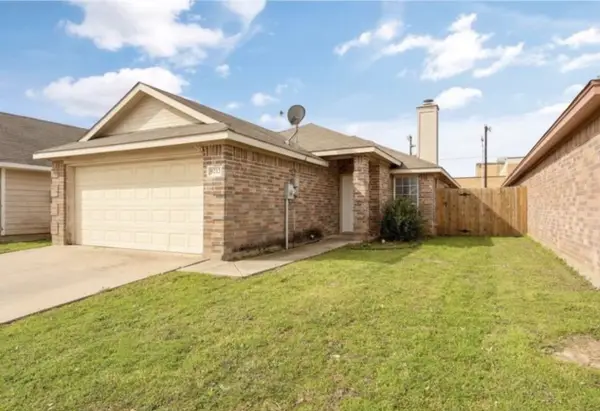 $265,000Active3 beds 2 baths1,416 sq. ft.
9212 Coral Lane, Fort Worth, TX 76140
MLS# 21365003Listed by: READY REAL ESTATE LLC - New
 $395,000Active4 beds 3 baths2,773 sq. ft.
3725 Lazy River Ranch Road, Fort Worth, TX 76262
MLS# 21365374Listed by: ENGEL&VOLKERS DALLAS SOUTHLAKE - New
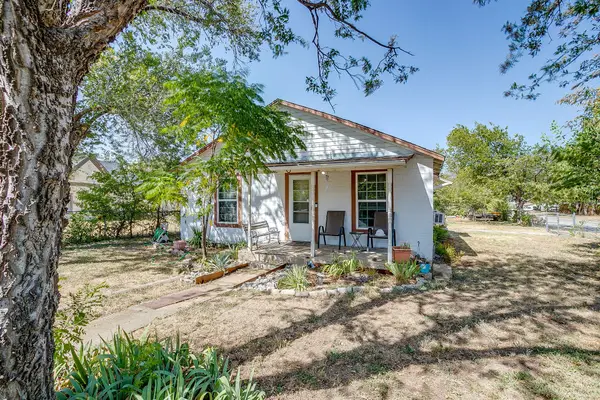 $187,000Active2 beds 1 baths899 sq. ft.
3300 31st Street, Fort Worth, TX 76106
MLS# 21365793Listed by: KINGDOM REAL ESTATE


Protect your home and budget from life's surprises with an Assurant Home Warranty, backed by a partner that supports you through every step of homeownership. Explore Plans.
© 2023 - 2026 ERA Franchise Systems LLC. All rights reserved. ERA Franchise Systems LLC fully supports the principles of the Fair Housing Act and the Equal Opportunity Act. ERA, ERA Real Estate powered, and their respective logos are registered service marks of ERA Franchise Systems LLC. Each office is independently owned and operated.