
15985 Avenel Way, Fort Worth, TX 76177
Local realty services provided by:ERA Courtyard Real Estate
Listed by: robin russell, marcie russell
Office: keller williams realty-fm
MLS#:21345258
Source:GDAR
Price summary
- Price:$332,000
- Price per sq. ft.:$205.96
- Monthly HOA dues:$68.83
About this home
Imagine starting your morning on the covered back patio, coffee in hand, as golfers make their way to the 7th tee box at The Golf Club at Champions Circle. Tucked away on a quiet cul-de-sac on a premium golf course-adjacent corner lot, this beautifully maintained single-story home offers a peaceful, private setting away from the everyday.
Inside, the 3-bedroom, 2-bath floor plan is designed for comfortable, easy living. The open-concept layout brings the kitchen and spacious living area together, creating a welcoming place for quiet evenings or weekends entertaining family and friends. Abundant cabinetry, generous countertop space, and a functional kitchen layout make preparing meals easy while staying connected to the conversation.
At the end of the day, retreat to the private primary suite at the back of the home. The spacious bedroom features a large walk-in closet and en-suite bath thoughtfully designed with accessibility in mind. Handicap-accessible doorways throughout add comfort and functionality, while secondary bedrooms offer flexibility for guests, a home office, hobbies, or whatever your next chapter requires.
Outside, the covered patio opens to an expansive fenced backyard—a wonderful place to enjoy morning coffee, unwind in the evening, entertain friends, or take in the golf course setting and views toward the 7th tee box at The Golf Club at Champions Circle.
Thoughtful extras include solar screens on the rear windows, ceiling fans, a sprinkler system, plus an included washer, dryer, and refrigerator.
More than simply a place to live, this home offers the ease of single-story living, thoughtful accessibility, outdoor space, and a golf course setting that makes coming home feel like a retreat. Come experience it for yourself and imagine what your next chapter could look like here....
Contact an agent
Home facts
- Year built:2009
- Subdivision & Development:Beechwood Creeks
- Listing ID #:21345258
- Added:46 day(s) ago
- Updated:September 17, 2026 at 11:55 AM
Rooms and interior
- Bedrooms:3
- Total bathrooms:2
- Full bathrooms:2
- Flooring:Carpet, Ceramic Tile, Luxury Vinyl Plank
- Kitchen Description:Dishwasher, Disposal, Electric Oven, Electric Range, Microwave
- Living area:1,612 sq. ft.
Heating and cooling
- Cooling:Ceiling Fans, Central Air, Electric
- Heating:Central, Electric
- Central air:Yes
Structure and exterior
- Roof:Composition
- Year built:2009
- Building area:1,612 sq. ft.
- Lot area:0.18 Acres
- Architectural Style:Traditional
- Construction Materials:Brick
- Foundation Description:Slab
- Levels:1 Story
Schools
- High school:Northwest
- Middle school:Pike
- Elementary school:Hatfield
Finances and disclosures
- Price:$332,000
- Price per sq. ft.:$205.96
- Tax amount:$6,092
Features and amenities
- Appliances:Dishwasher, Disposal, Dryer, Electric Oven, Electric Range, Electric Water Heater, Microwave, Washer
- Laundry features:Dryer, Washer
- Amenities:Smoke Detectors, Window Coverings
Parking
- Garage:Yes
- Garage spaces:2
 Information provided, in part, by North Texas Real Estate Information Systems, Inc. Last Updated September 17, 2026 Listings with the NTREIS logo are listed by brokerages other than ERA Courtyard Real Estate.
New listings near 15985 Avenel Way
- New
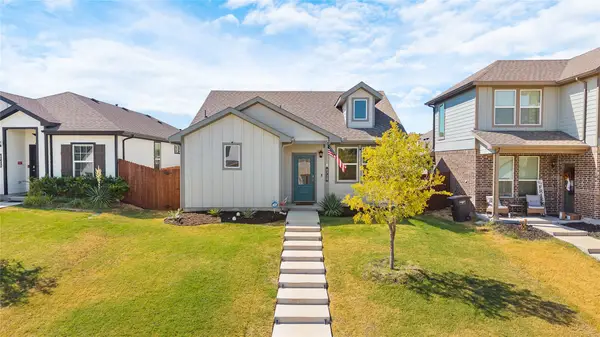 $349,000Active3 beds 2 baths1,628 sq. ft.
6729 Windfall Drive, Fort Worth, TX 76135
MLS# 21377611Listed by: BRIGGS FREEMAN SOTHEBYS INTL - New
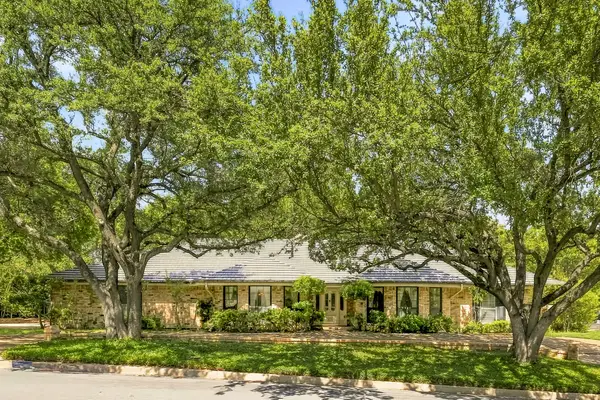 $590,000Active3 beds 4 baths3,013 sq. ft.
6916 Tumbling Trail, Fort Worth, TX 76116
MLS# 21379149Listed by: LIST26, REALTORS - New
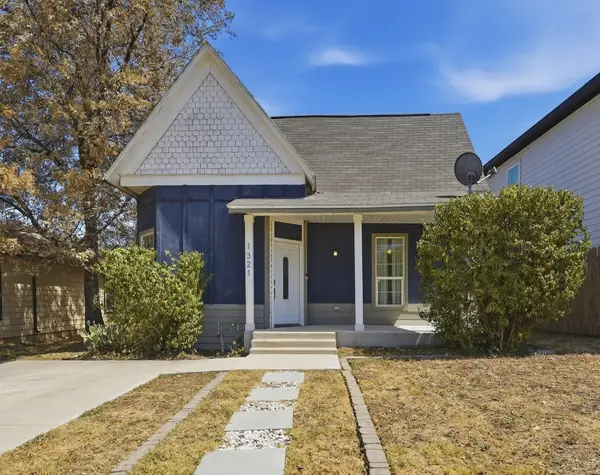 $220,000Active3 beds 2 baths1,195 sq. ft.
1321 Stewart Street, Fort Worth, TX 76104
MLS# 21381043Listed by: MOTIVE REAL ESTATE GROUP - New
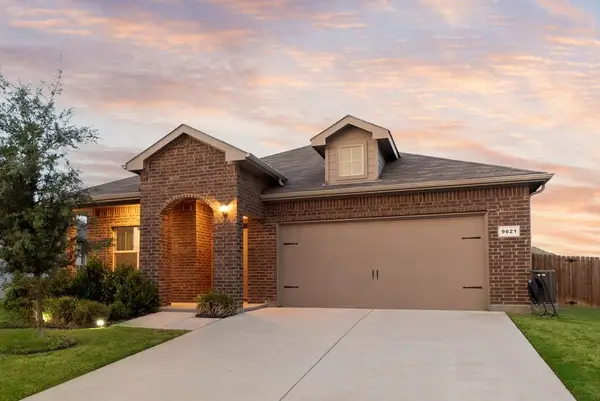 $329,900Active4 beds 2 baths1,737 sq. ft.
9621 Catclaw Terrace, Fort Worth, TX 76036
MLS# 21382588Listed by: MARSHALL REDDICK REAL ESTATE - New
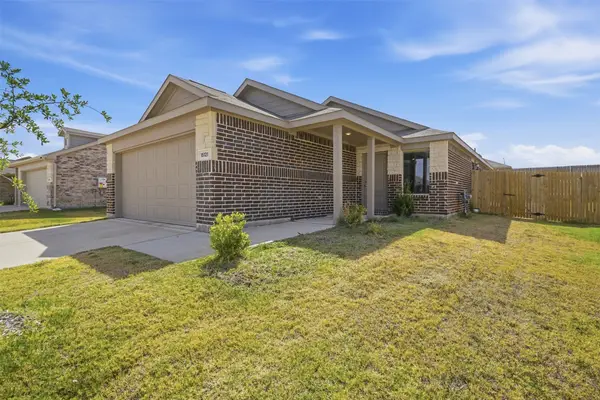 $265,000Active3 beds 2 baths1,266 sq. ft.
15121 Tejano Street, Fort Worth, TX 76052
MLS# 21384232Listed by: RESIDE REAL ESTATE LLC - New
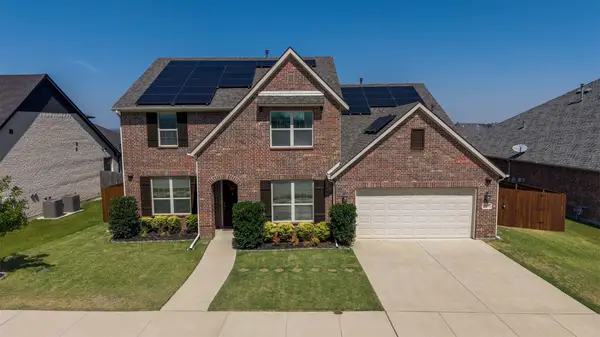 $595,000Active4 beds 4 baths3,384 sq. ft.
6916 Talon Drive, Fort Worth, TX 76179
MLS# 21385858Listed by: REAL BROKER, LLC - New
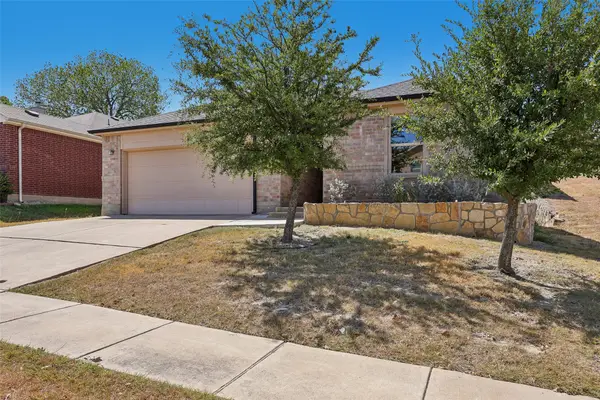 $320,000Active3 beds 2 baths1,798 sq. ft.
908 Blackberry Trail, Fort Worth, TX 76120
MLS# 21388262Listed by: ORCHARD BROKERAGE - New
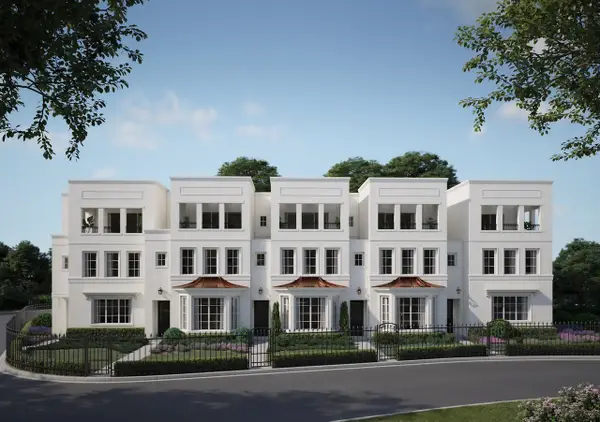 $1,495,000Active3 beds 4 baths3,186 sq. ft.
2712 Hogan Hill Lane, Fort Worth, TX 76109
MLS# 21388980Listed by: VILLAGE HOMES - New
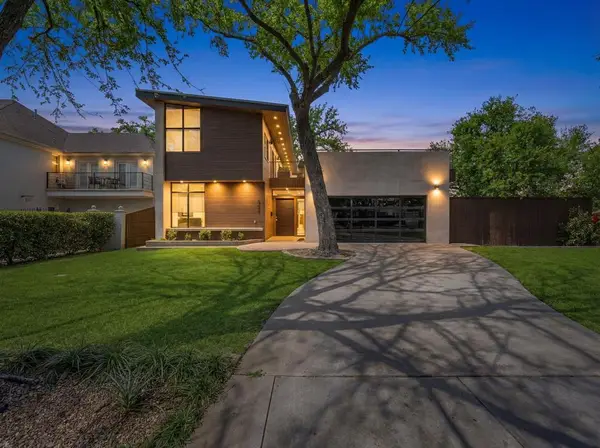 $1,299,000Active2 beds 3 baths2,465 sq. ft.
921 N Bailey Avenue, Fort Worth, 76107
MLS# 12762206Listed by: COMPASS RE TEXAS, LLC - New
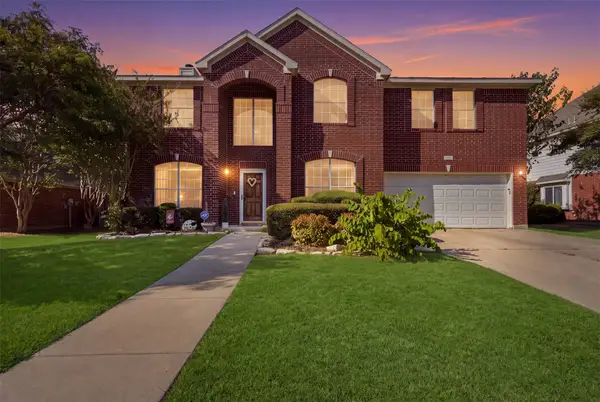 $350,000Active4 beds 3 baths2,538 sq. ft.
4532 Pebble Stone Drive, Fort Worth, TX 76123
MLS# 21386758Listed by: TK REALTY


Protect your home and budget from life's surprises with an Assurant Home Warranty, backed by a partner that supports you through every step of homeownership. Explore Plans.
© 2023 - 2026 ERA Franchise Systems LLC. All rights reserved. ERA Franchise Systems LLC fully supports the principles of the Fair Housing Act and the Equal Opportunity Act. ERA, ERA Real Estate powered, and their respective logos are registered service marks of ERA Franchise Systems LLC. Each office is independently owned and operated.