
1628 Cornwall Avenue, Fort Worth, TX 76052
Local realty services provided by:ERA Newlin & Company
1628 Cornwall Avenue,Fort Worth, TX 76052
$400,000
- 3 Beds
- 2 Baths
- 1,612 sq. ft.
- Single family
- Active
Listed by: dina verteramo
Office: highland homes realty
MLS#:21317380
Source:GDAR
Price summary
- Price:$400,000
- Price per sq. ft.:$248.14
- Monthly HOA dues:$147.5
About this home
New in Wellington, the Grayson plan delivers thoughtful design, abundant natural light, and everyday comfort in a polished open-concept setting. Scheduled for completion in October 2026, this 3-bedroom, 2-bath home features a large kitchen with island, spacious living room, tall ceilings, large windows, walk-in closets, and a covered patio. The primary bath offers a garden tub and separate shower, creating a comfortable retreat with practical appeal. Includes Highland Homes Exclusive Builder Warranty. Wellington offers a resort-style lifestyle with pools, walking trails, playgrounds, an amenity center, and a walkable environment within a vibrant master-planned community. Convenient access to grocery stores, shopping, the airport, and major employment centers adds everyday value.
Contact an agent
Home facts
- Year built:2026
- Subdivision & Development:Wellington
- Listing ID #:21317380
- Added:52 day(s) ago
- Updated:August 22, 2026 at 12:07 PM
Rooms and interior
- Bedrooms:3
- Total bathrooms:2
- Full bathrooms:2
- Flooring:Carpet, Ceramic Tile, Luxury Vinyl Plank
- Kitchen Description:Dishwasher, Disposal, Gas Cooktop, Microwave
- Living area:1,612 sq. ft.
Heating and cooling
- Cooling:Central Air
- Heating:Natural Gas
- Central air:Yes
Structure and exterior
- Year built:2026
- Building area:1,612 sq. ft.
- Lot area:0.1 Acres
- Architectural Style:Traditional
- Construction Materials:Brick
- Foundation Description:Slab
- Levels:1 Story
Schools
- High school:Eaton
- Middle school:Leo Adams
- Elementary school:Sonny And Allegra Nance
Finances and disclosures
- Price:$400,000
- Price per sq. ft.:$248.14
Features and amenities
- Appliances:Dishwasher, Disposal, Gas Cooktop, Gas Water Heater, Microwave, Tankless Water Heater
- Amenities:Smoke Detectors
Parking
- Garage:Yes
- Garage spaces:2
 Information provided, in part, by North Texas Real Estate Information Systems, Inc. Last Updated August 22, 2026 Listings with the NTREIS logo are listed by brokerages other than ERA Newlin & Company.
New listings near 1628 Cornwall Avenue
- New
 $350,000Active3 beds 2 baths1,786 sq. ft.
9653 Lea Shore Street, Fort Worth, TX 76179
MLS# 21362507Listed by: EXP REALTY, LLC - New
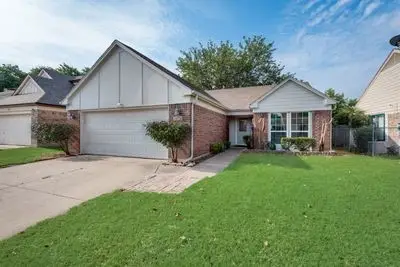 $269,500Active3 beds 2 baths1,344 sq. ft.
3720 River Birch Road, Fort Worth, TX 76137
MLS# 21366912Listed by: EATON REAL ESTATE COMPANY - New
 $229,900Active3 beds 2 baths1,462 sq. ft.
2924 Grand Gulf Road, Fort Worth, TX 76123
MLS# 21366915Listed by: PEAK POINT REAL ESTATE - New
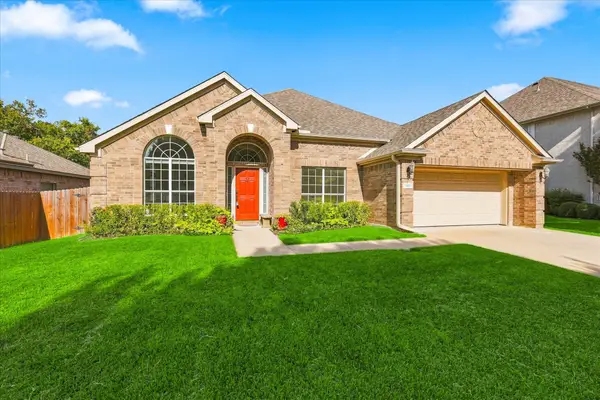 $429,900Active4 beds 3 baths2,800 sq. ft.
7801 Stansfield Drive, Fort Worth, TX 76137
MLS# 21355087Listed by: BLACK TIE REAL ESTATE - New
 $887,500Active2 beds 3 baths6,375 sq. ft.
771 Aviator Drive, Fort Worth, TX 76179
MLS# 21366870Listed by: AIRSPACE - New
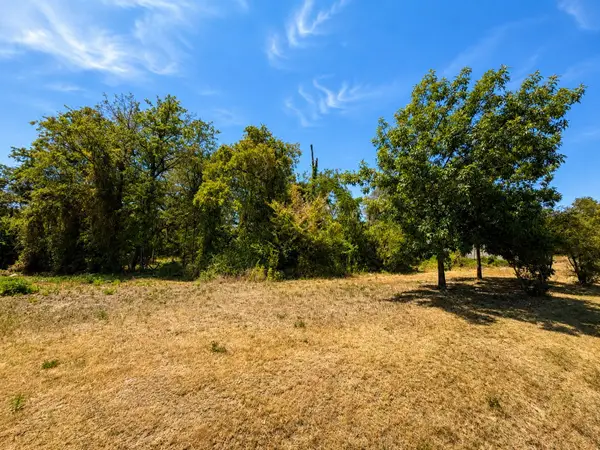 $170,000Active0.09 Acres
1156 Mansfield Avenue, Fort Worth, TX 76104
MLS# 21341135Listed by: COMPASS RE TEXAS, LLC - Open Sun, 2 to 4pmNew
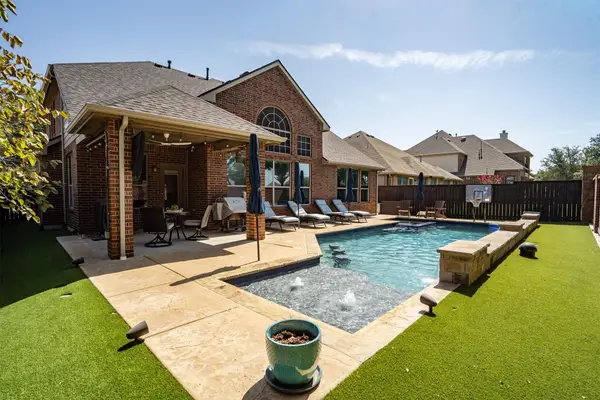 $550,000Active4 beds 3 baths3,114 sq. ft.
4720 Mcbreyer Place, Fort Worth, TX 76244
MLS# 21362816Listed by: KELLER WILLIAMS REALTY - New
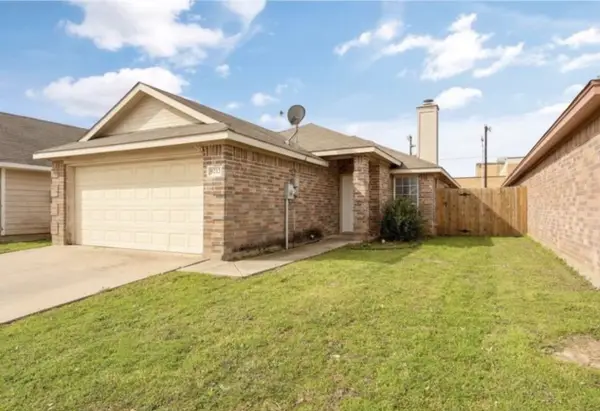 $265,000Active3 beds 2 baths1,416 sq. ft.
9212 Coral Lane, Fort Worth, TX 76140
MLS# 21365003Listed by: READY REAL ESTATE LLC - New
 $395,000Active4 beds 3 baths2,773 sq. ft.
3725 Lazy River Ranch Road, Fort Worth, TX 76262
MLS# 21365374Listed by: ENGEL&VOLKERS DALLAS SOUTHLAKE - New
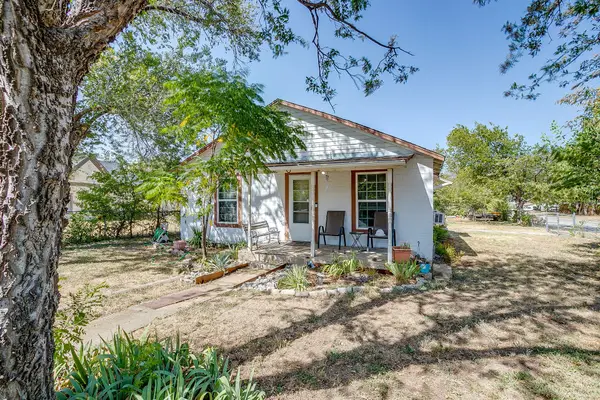 $187,000Active2 beds 1 baths899 sq. ft.
3300 31st Street, Fort Worth, TX 76106
MLS# 21365793Listed by: KINGDOM REAL ESTATE


Protect your home and budget from life's surprises with an Assurant Home Warranty, backed by a partner that supports you through every step of homeownership. Explore Plans.
© 2023 - 2026 ERA Franchise Systems LLC. All rights reserved. ERA Franchise Systems LLC fully supports the principles of the Fair Housing Act and the Equal Opportunity Act. ERA, ERA Real Estate powered, and their respective logos are registered service marks of ERA Franchise Systems LLC. Each office is independently owned and operated.