
1665 Cornwall Avenue, Fort Worth, TX 76052
Local realty services provided by:ERA Newlin & Company
1665 Cornwall Avenue,Fort Worth, TX 76052
$446,000
- 3 Beds
- 3 Baths
- 1,979 sq. ft.
- Single family
- Active
Listed by: dina verteramo
Office: highland homes realty
MLS#:21384591
Source:GDAR
Price summary
- Price:$446,000
- Price per sq. ft.:$225.37
- Monthly HOA dues:$147.5
About this home
Start the morning on your front porch and unwind on the covered patio as the day winds down. Inside the Kimberley, large windows fill the living room with natural light, vaulted ceilings create an airy feel, and a loft offers room to make your own.
This New home offers three bedrooms, 2.5 baths and an open-concept layout connecting a large island kitchen with a spacious living room. Large windows brighten the interior, walk-in closets provide practical storage, and the primary bath pairs a garden tub with a separate shower. Scheduled for completion in January 2027, the home blends spaces for gathering with room to retreat.
Wellington’s walkable, master-planned setting extends the experience with resort-style pools, walking trails, playgrounds and an amenity center. From a walk along the trails to time by the pool, the community offers ways to enjoy the outdoors close to home.
Convenient access to grocery stores, shopping, the airport and major employment centers adds everyday value. Crafted by award-winning builder Highland Homes, known for quality and craftsmanship, this home includes Highland Homes Exclusive Builder Warranty.
Contact your Sales Counselor to explore personalization options, confirm the most current pricing and available incentives, and discuss options specific to this home, as selections may still be available depending on construction timing; the list price reflects current market positioning to maximize search visibility....
Contact an agent
Home facts
- Year built:2027
- Subdivision & Development:Wellington
- Listing ID #:21384591
- Added:70 day(s) ago
- Updated:November 21, 2026 at 01:13 PM
Rooms and interior
- Bedrooms:3
- Total bathrooms:3
- Full bathrooms:2
- Half bathrooms:1
- Flooring:Carpet, Luxury Vinyl Plank
- Kitchen Description:Disposal, Gas Range, Microwave, Vented Exhaust Fan
- Living area:1,979 sq. ft.
Heating and cooling
- Cooling:Electric
- Heating:Natural Gas
Structure and exterior
- Year built:2027
- Building area:1,979 sq. ft.
- Lot area:0.1 Acres
- Lot Features:Subdivision
- Architectural Style:Traditional
- Construction Materials:Brick
- Foundation Description:Slab
- Levels:2 Story
Schools
- High school:Eaton
- Middle school:Leo Adams
- Elementary school:Sonny And Allegra Nance
Finances and disclosures
- Price:$446,000
- Price per sq. ft.:$225.37
Features and amenities
- Appliances:Disposal, Gas Range, Microwave, Tankless Water Heater, Vented Exhaust Fan
- Amenities:Smoke Detectors
Parking
- Garage:Yes
- Garage spaces:2
 Information provided, in part, by North Texas Real Estate Information Systems, Inc. Last Updated November 21, 2026 Listings with the NTREIS logo are listed by brokerages other than ERA Newlin & Company.
New listings near 1665 Cornwall Avenue
- New
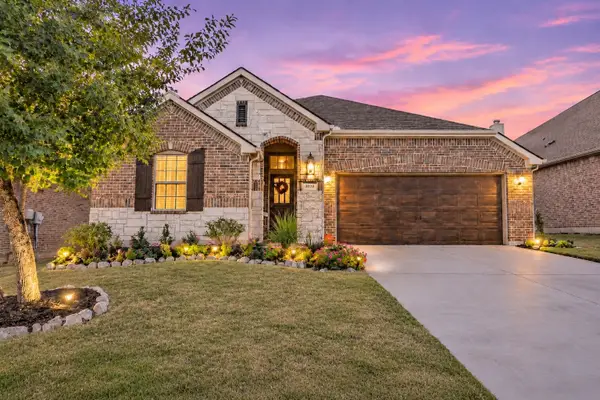 $435,000Active3 beds 2 baths1,822 sq. ft.
3028 Veranda Vista Drive, Fort Worth, TX 76177
MLS# 21439788Listed by: CENTURY 21 MIKE BOWMAN, INC. - New
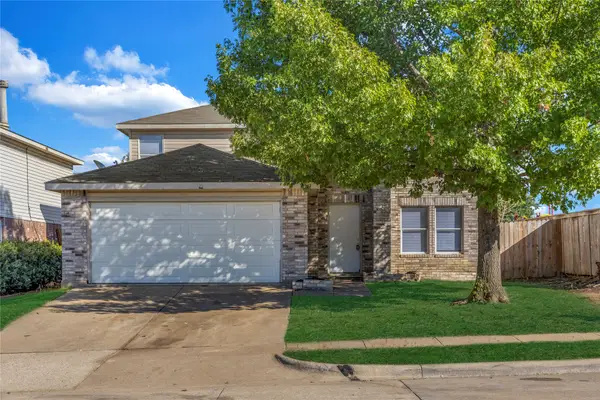 $285,000Active6 beds 3 baths2,505 sq. ft.
8781 Polo Drive, Fort Worth, TX 76123
MLS# 21438153Listed by: SUNET GROUP - New
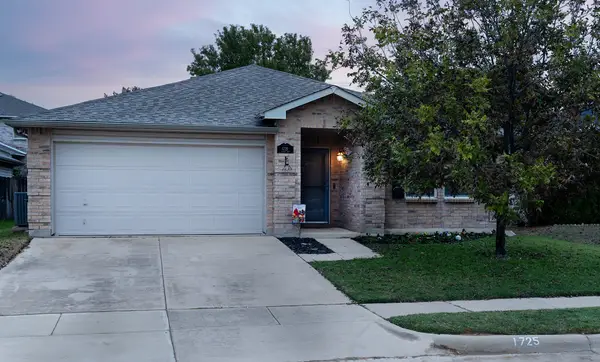 $285,000Active4 beds 2 baths2,093 sq. ft.
1725 Rialto Way, Justin, TX 76247
MLS# 21441315Listed by: CHRISTIE'S LONE STAR - New
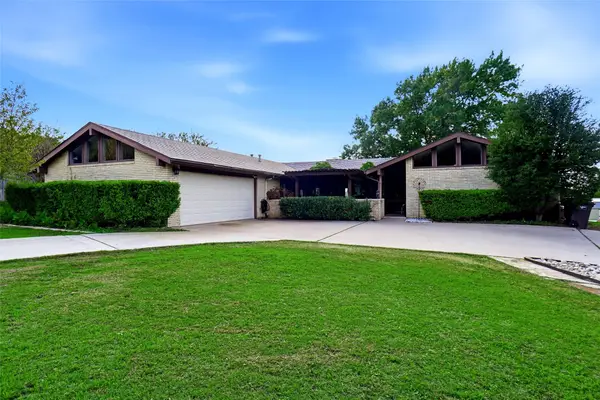 $468,000Active4 beds 3 baths2,870 sq. ft.
7737 Woodside Hill, Fort Worth, TX 76179
MLS# 21441317Listed by: CENTURY 21 MIKE BOWMAN, INC. - Open Sun, 11am to 1pmNew
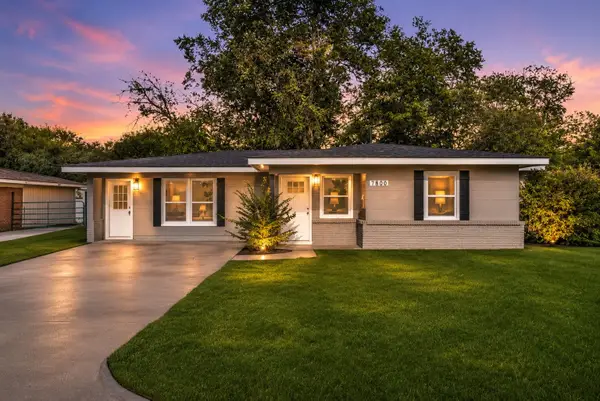 $259,999Active3 beds 2 baths1,730 sq. ft.
7800 Gaston Avenue, Fort Worth, TX 76116
MLS# 21441065Listed by: REAL BROKER, LLC - New
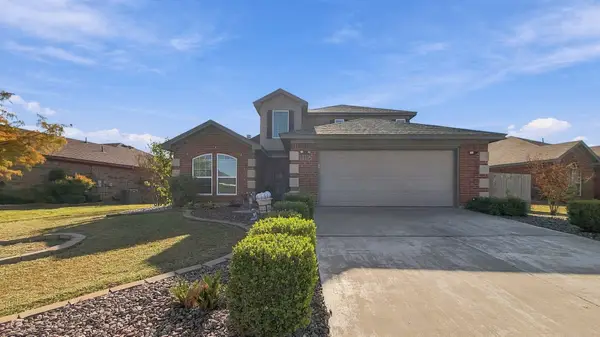 $300,000Active4 beds 3 baths1,940 sq. ft.
12129 Rolling Ridge Drive, Fort Worth, TX 76028
MLS# 21440534Listed by: REAL TEXAS REALTY LLC - New
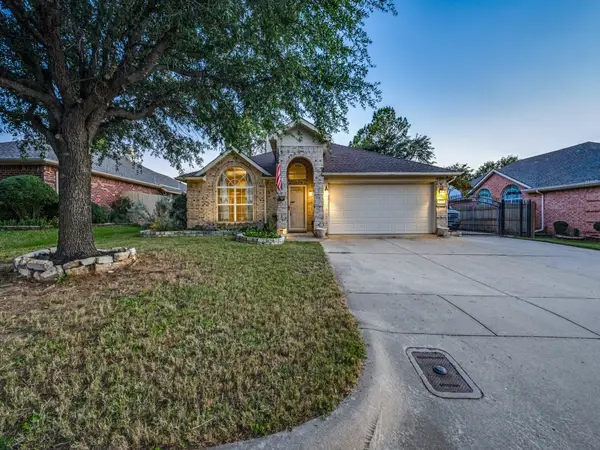 $369,000Active3 beds 2 baths1,806 sq. ft.
9232 Ivy Way Court, Fort Worth, TX 76118
MLS# 21435577Listed by: FRASER REALTY - New
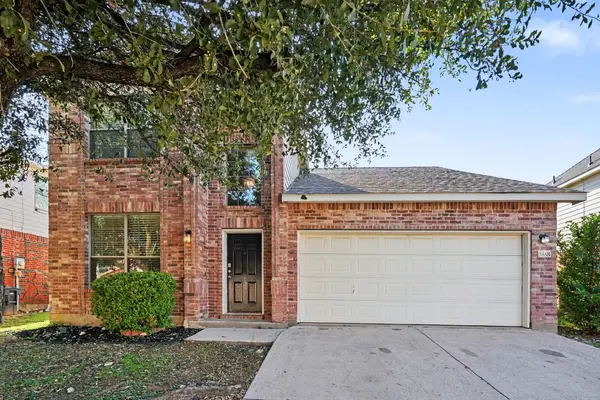 $259,900Active3 beds 3 baths2,018 sq. ft.
3401 Roddy Drive, Fort Worth, TX 76123
MLS# 21441102Listed by: CENTRAL METRO REALTY - Open Sat, 12 to 2pmNew
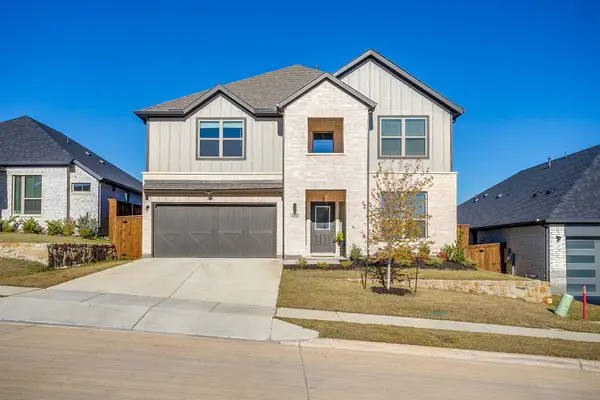 $449,900Active5 beds 3 baths3,121 sq. ft.
10520 Northbend Road, Fort Worth, TX 76126
MLS# 21425917Listed by: REAL BROKER, LLC - Open Sun, 2 to 4pmNew
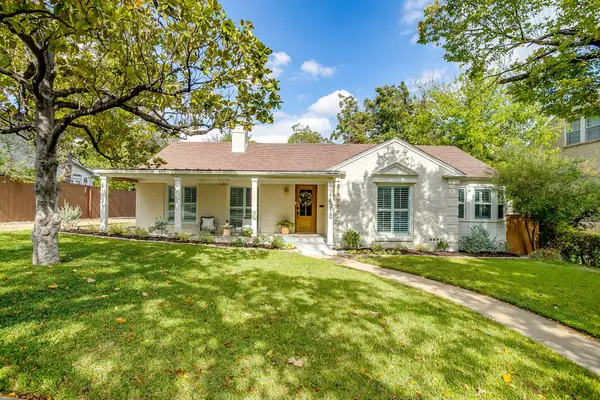 $750,000Active3 beds 3 baths2,366 sq. ft.
4310 Birchman Avenue, Fort Worth, TX 76107
MLS# 21428371Listed by: LEAGUE REAL ESTATE


Protect your home and budget from life's surprises with an Assurant Home Warranty, backed by a partner that supports you through every step of homeownership. Explore Plans.
© 2023 - 2026 ERA Franchise Systems LLC. All rights reserved. ERA Franchise Systems LLC fully supports the principles of the Fair Housing Act and the Equal Opportunity Act. ERA, ERA Real Estate powered, and their respective logos are registered service marks of ERA Franchise Systems LLC. Each office is independently owned and operated.