
1725 Rialto Way, Justin, TX 76247
Local realty services provided by:ERA Courtyard Real Estate
1725 Rialto Way,Justin, TX 76247
$285,000
- 4 Beds
- 2 Baths
- 2,093 sq. ft.
- Single family
- Active
Listed by: michael reynolds
Office: christie's lone star
MLS#:21441315
Source:GDAR
Price summary
- Price:$285,000
- Price per sq. ft.:$136.17
- Monthly HOA dues:$24
About this home
Welcome to this well-maintained 4-bedroom, 2-bath home offering 2,093 square feet of living space in Justin! The open floor plan features wood-look flooring throughout the main living areas, a spacious living room, and a kitchen with stainless steel appliances and plenty of cabinet and counter space. The primary bedroom offers plenty of space, a stylish accent wall, and an ensuite bath with an updated vanity and walk-in shower. Three additional bedrooms provide flexibility for guests, a home office, or additional living space. Out back, you'll find a large covered patio with wood posts and string lighting, perfect for relaxing or entertaining. The fenced backyard offers plenty of space to enjoy the outdoors. Residents can also enjoy great neighborhood amenities, including two community pools, a clubhouse, tennis and sports courts, and three playgrounds, along with maintained common areas. Complete with a two-car garage and located less than 10 minutes from Texas Motor Speedway, with convenient access to shopping, dining, and major roadways, this home has plenty to offer!...
Contact an agent
Home facts
- Year built:2005
- Subdivision & Development:Harriet Creek Ranh P3
- Listing ID #:21441315
- Added:1 day(s) ago
- Updated:November 21, 2026 at 01:48 PM
Rooms and interior
- Bedrooms:4
- Total bathrooms:2
- Full bathrooms:2
- Flooring:Carpet, Ceramic Tile, Luxury Vinyl Plank, Tile, Wood
- Kitchen Description:Dishwasher, Disposal, Electric Cooktop, Electric Oven, Electric Range, Microwave
- Living area:2,093 sq. ft.
Heating and cooling
- Cooling:Ceiling Fans, Central Air
- Heating:Central, Electric
- Central air:Yes
Structure and exterior
- Roof:Composition
- Year built:2005
- Building area:2,093 sq. ft.
- Lot area:0.15 Acres
- Architectural Style:Ranch, Traditional
- Foundation Description:Slab
- Levels:1 Story
Schools
- High school:Northwest
- Middle school:Pike
- Elementary school:Clara Love
Finances and disclosures
- Price:$285,000
- Price per sq. ft.:$136.17
Features and amenities
- Appliances:Dishwasher, Disposal, Electric Cooktop, Electric Oven, Electric Range, Microwave
Parking
- Garage:Yes
- Garage spaces:2
 Information provided, in part, by North Texas Real Estate Information Systems, Inc. Last Updated November 21, 2026 Listings with the NTREIS logo are listed by brokerages other than ERA Courtyard Real Estate.
New listings near 1725 Rialto Way
- New
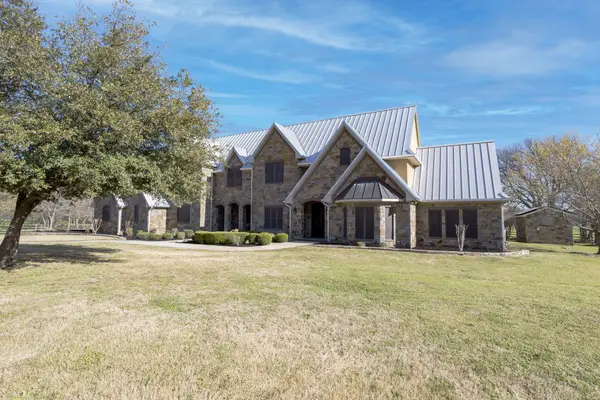 $3,200,000Active6 beds 6 baths6,774 sq. ft.
8970 Burnett Road, Justin, TX 76247
MLS# 21441280Listed by: MAJOR LEAGUE REALTY, INC. - New
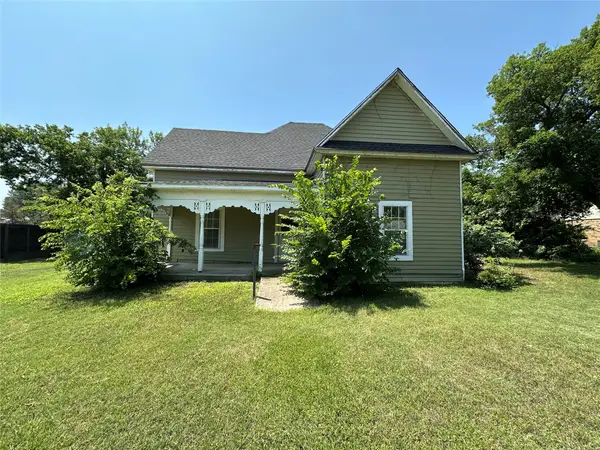 $215,000Active3 beds 2 baths1,320 sq. ft.
407 W 5th Street, Justin, TX 76247
MLS# 21440128Listed by: REAL BROKER, LLC - Open Sun, 1 to 3pmNew
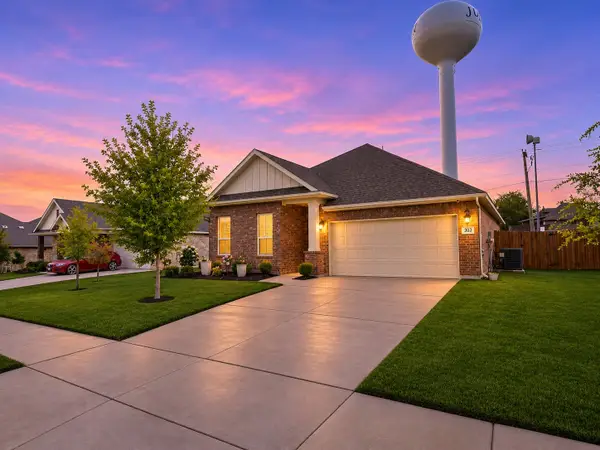 $369,900Active4 beds 2 baths1,664 sq. ft.
303 Ranch Road, Justin, TX 76247
MLS# 21435489Listed by: FATHOM REALTY LLC - New
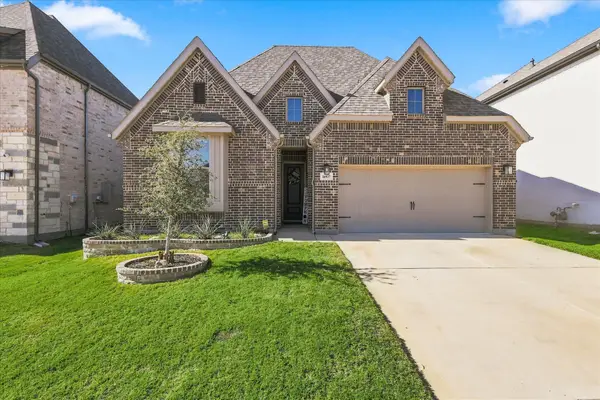 $450,000Active4 beds 3 baths2,108 sq. ft.
16937 Leatherflower Boulevard, Justin, TX 76247
MLS# 21438087Listed by: ORCHARD BROKERAGE - New
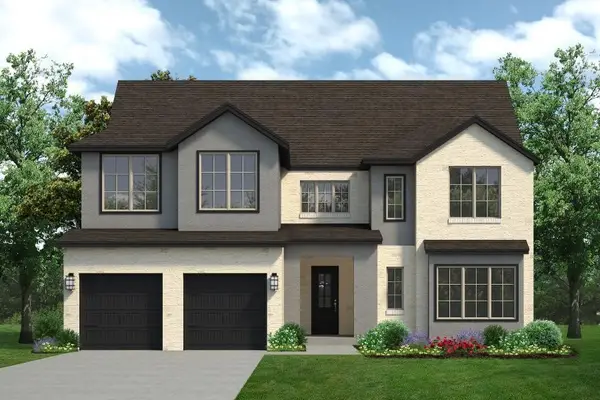 $724,900Active5 beds 5 baths4,063 sq. ft.
1004 Emerald Trace Drive, Justin, TX 76247
MLS# 21439389Listed by: HOMESUSA.COM - New
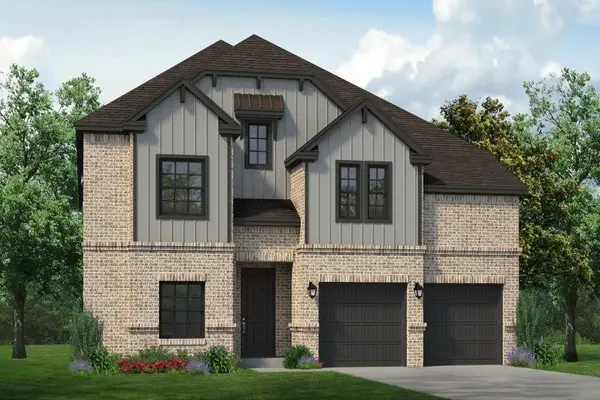 $699,900Active4 beds 4 baths3,929 sq. ft.
1012 Silver Sage Drive, Justin, TX 76247
MLS# 21439435Listed by: HOMESUSA.COM - New
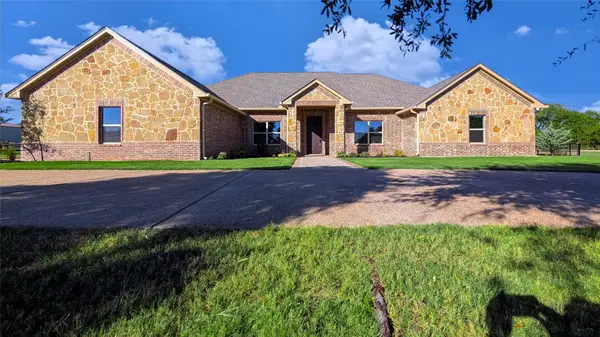 $874,900Active4 beds 3 baths4,037 sq. ft.
12700 Helen Road, Justin, TX 76247
MLS# 21439097Listed by: LISTINGSPARK - New
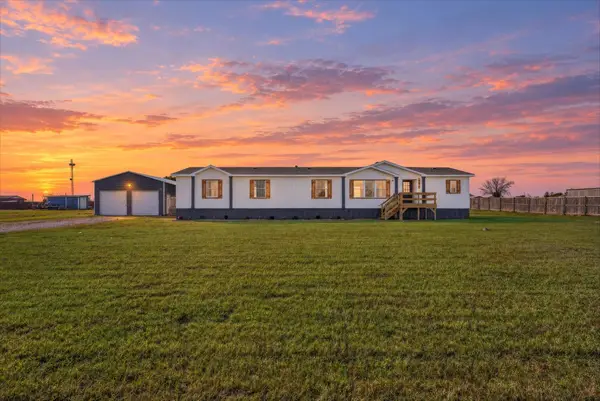 $299,900Active4 beds 3 baths2,040 sq. ft.
8416 Longhorn Drive, Justin, TX 76247
MLS# 21433297Listed by: EXP REALTY, LLC - New
 $295,000Active3 beds 2 baths1,502 sq. ft.
112 Sierra Trail, Justin, TX 76247
MLS# 21436979Listed by: MAJOR LEAGUE REALTY, INC.


Protect your home and budget from life's surprises with an Assurant Home Warranty, backed by a partner that supports you through every step of homeownership. Explore Plans.
© 2023 - 2026 ERA Franchise Systems LLC. All rights reserved. ERA Franchise Systems LLC fully supports the principles of the Fair Housing Act and the Equal Opportunity Act. ERA, ERA Real Estate powered, and their respective logos are registered service marks of ERA Franchise Systems LLC. Each office is independently owned and operated.