
1718 S Adams Street, Fort Worth, TX 76110
Local realty services provided by:ERA Newlin & Company
Listed by: christina chambliess, jennifer davies
Office: x2 realty group
MLS#:21356896
Source:GDAR
Price summary
- Price:$794,999
- Price per sq. ft.:$277.58
About this home
$9,000 CREDIT TOWARD CARPORT, GARAGE OR RATE BUYDOWN! Rare, true 5-bedroom custom historic rehab in Fairmount. 1921 Prairie-style home showcasing distinctive Arts & Crafts influences in Fort Worth’s Fairmount Historical District. Historic charm meets modern luxury in this completely renovated 5-bedroom, 2.5-bath home in Fort Worth’s coveted Fairmount Historical District. Thoughtfully updated while preserving the character of a century-old home, this residence offers an exceptional blend of original charm, modern functionality, & generous living space. Beautiful white oak hardwood floors flow throughout the home, creating a warm & sophisticated feel. The spacious floor plan features 2 living rooms & 2 dining rooms, providing plenty of room for entertaining, relaxing, & everyday living. Both living rooms feature original fireplaces, adding warmth & character that perfectly complements the home’s historic setting. The beautifully renovated kitchen combines modern conveniences with the charm of the home’s era & features a large walk-in pantry—an especially rare & desirable feature in a 100-year-old home. Upstairs, a second large laundry room provides convenience and storage. The primary suite is a true retreat, featuring an ensuite bathroom with double sinks, a freestanding soaking tub, separate shower, & walk-in closet with laundry access. All five bedrooms offer ample closet space, providing the storage that is often hard to find in historic homes. Outside, enjoy the inviting deck and dedicated firepit area, perfect for entertaining and enjoying quiet evenings. A storage shed provides additional space for tools, equipment, and outdoor essentials. Located just minutes from the Hospital District, Magnolia Avenue, the Near Southside, TCU, & Downtown FW, this home offers an incredible opportunity to enjoy one of FW's most desirable historic neighborhoods while being close to some of the city’s best dining, entertainment, shopping, healthcare, and cultural destinations....
Contact an agent
Home facts
- Year built:1921
- Subdivision & Development:Fairmount - Harrison James Sub
- Listing ID #:21356896
- Added:49 day(s) ago
- Updated:October 02, 2026 at 11:53 AM
Rooms and interior
- Bedrooms:5
- Total bathrooms:3
- Full bathrooms:2
- Half bathrooms:1
- Flooring:Hardwood
- Kitchen Description:Dishwasher, Disposal, Gas Range, Microwave
- Living area:2,864 sq. ft.
Heating and cooling
- Cooling:Central Air
- Heating:Central
- Central air:Yes
Structure and exterior
- Roof:Composition
- Year built:1921
- Building area:2,864 sq. ft.
- Lot area:0.14 Acres
- Lot Features:Sprinkler System
- Architectural Style:Craftsman, Prairie
- Construction Materials:Brick
- Foundation Description:Slab
- Levels:2 Story
Schools
- High school:Paschal
- Middle school:Daggett
- Elementary school:De Zavala
Finances and disclosures
- Price:$794,999
- Price per sq. ft.:$277.58
- Tax amount:$5,174
Features and amenities
- Appliances:Dishwasher, Disposal, Gas Range, Microwave, Plumbed For Gas, Some Gas Appliances, Tankless Water Heater
- Amenities:Smoke Detectors
 Information provided, in part, by North Texas Real Estate Information Systems, Inc. Last Updated October 2, 2026 Listings with the NTREIS logo are listed by brokerages other than ERA Newlin & Company.
New listings near 1718 S Adams Street
- Open Sat, 1 to 3pmNew
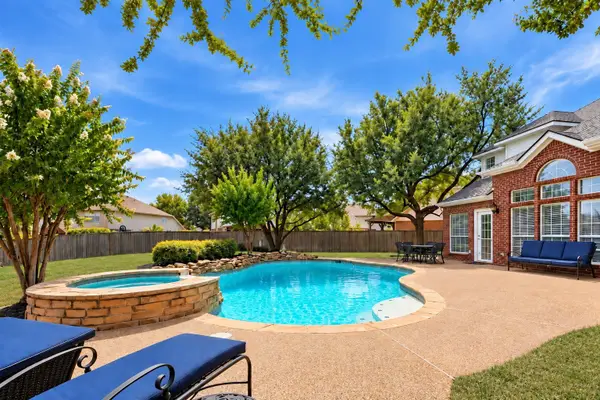 $539,900Active5 beds 4 baths2,981 sq. ft.
5317 Begonia Court, Fort Worth, TX 76244
MLS# 21397664Listed by: KELLER WILLIAMS REALTY - New
 $290,000Active3 beds 2 baths1,488 sq. ft.
8817 Playmoor Drive, Fort Worth, TX 76131
MLS# 21399665Listed by: PEAK POINT REAL ESTATE - New
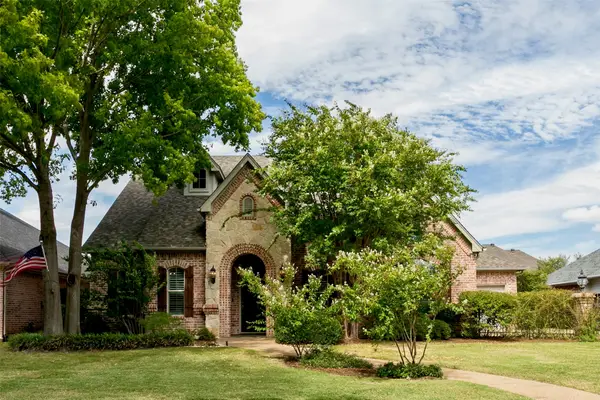 $549,900Active4 beds 3 baths3,631 sq. ft.
13825 E Riviera Drive, Fort Worth, TX 76028
MLS# 21401099Listed by: SCOTT SAMMONS REAL ESTATE - New
 $429,900Active3 beds 2 baths2,334 sq. ft.
617 Rawlins Lane, Fort Worth, TX 76131
MLS# 21398600Listed by: SKYE TX REALTY GROUP - New
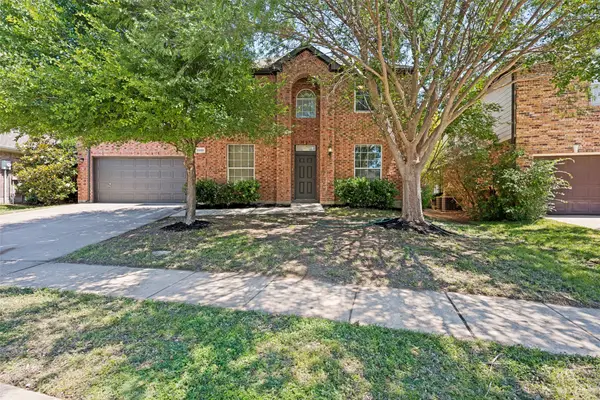 $455,000Active4 beds 3 baths2,650 sq. ft.
5205 Bay View Drive, Fort Worth, TX 76244
MLS# 21401129Listed by: SERHANT TEXAS, LLC - New
 $355,000Active5 beds 3 baths3,448 sq. ft.
1629 Baxter Springs Drive, Fort Worth, TX 76247
MLS# 21401689Listed by: LOKATION REAL ESTATE LLC - New
 $765,000Active4 beds 4 baths3,505 sq. ft.
2104 Teakwood Trace, Fort Worth, TX 76112
MLS# 21401861Listed by: LPT REALTY, LLC - New
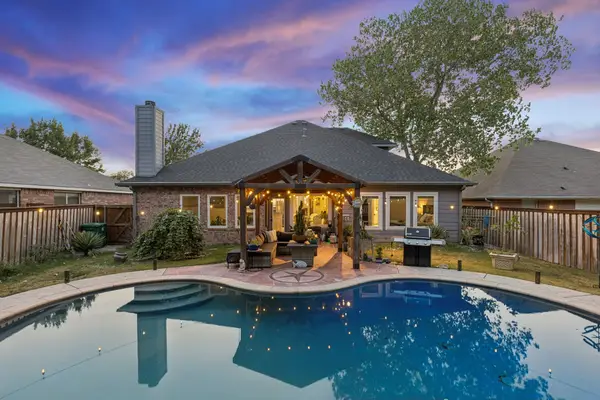 $485,000Active4 beds 3 baths2,264 sq. ft.
10404 Bear Creek Trail, Fort Worth, TX 76244
MLS# 21398024Listed by: CLAYTON & CLAYTON REAL ESTATE - New
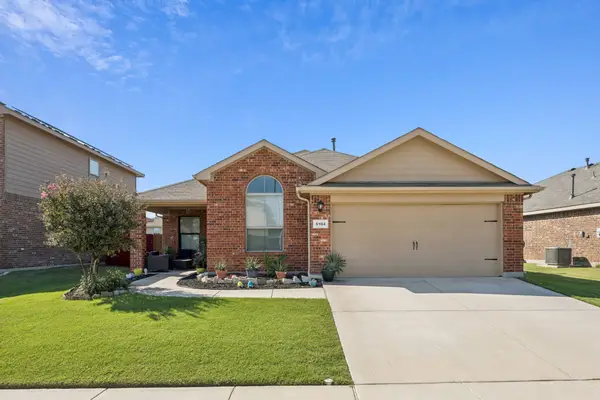 $315,000Active4 beds 2 baths1,822 sq. ft.
5104 Austin Ridge, Fort Worth, TX 76179
MLS# 21401858Listed by: ALLIE BETH ALLMAN & ASSOC. - Open Sat, 10 to 11amNew
 $410,000Active4 beds 2 baths2,137 sq. ft.
9208 Askew Street, Fort Worth, TX 76244
MLS# 21388859Listed by: SERHANT TEXAS, LLC


Protect your home and budget from life's surprises with an Assurant Home Warranty, backed by a partner that supports you through every step of homeownership. Explore Plans.
© 2023 - 2026 ERA Franchise Systems LLC. All rights reserved. ERA Franchise Systems LLC fully supports the principles of the Fair Housing Act and the Equal Opportunity Act. ERA, ERA Real Estate powered, and their respective logos are registered service marks of ERA Franchise Systems LLC. Each office is independently owned and operated.