
1828 Ems Road E, Fort Worth, TX 76116
Local realty services provided by:ERA Courtyard Real Estate
Listed by: whitney rodriguez, ashley healey
Office: williams trew real estate
MLS#:21359731
Source:GDAR
Price summary
- Price:$439,900
- Price per sq. ft.:$219.07
About this home
Seller is now offering $10,000 in concessions!
Big-ticket upgrades are already taken care of! The plumbing has been completely updated from the home to the street with new PVC, and a brand-new roof will be installed before closing, giving you unbeatable peace of mind for the price. Nestled on a spacious corner lot in Fort Worth's established Ridgmar neighborhood, this charming ranch layout features 3 bedrooms, 2 full baths, and a versatile bonus room ideal for a home office, secondary living room, or play space. Embrace authentic Texas outdoor living with two expansive covered porches. The backyard retreat comes move-in ready for entertaining, complete with ceiling fans, outdoor TV hookups, and a cozy fire pit area for year-round enjoyment. Situated just moments from I-30 and historic Camp Bowie Blvd, you're an easy commute to downtown, Lockheed Martin, and the Cultural District. Top-tier shopping and dining at Clearfork and Waterside, along with local parks and trails, are practically in your backyard. A rare find combining key structural updates, generous outdoor space, and unmatched convenience in a prime location....
Contact an agent
Home facts
- Year built:1958
- Subdivision & Development:Ridgmar Add
- Listing ID #:21359731
- Added:47 day(s) ago
- Updated:October 01, 2026 at 01:11 PM
Rooms and interior
- Bedrooms:3
- Total bathrooms:2
- Full bathrooms:2
- Flooring:Luxury Vinyl Plank
- Kitchen Description:Gas Range, Microwave, Vented Exhaust Fan, Wine Cooler
- Living area:2,008 sq. ft.
Heating and cooling
- Cooling:Ceiling Fans, Central Air, Electric
- Heating:Central, Natural Gas
- Central air:Yes
Structure and exterior
- Roof:Composition
- Year built:1958
- Building area:2,008 sq. ft.
- Lot area:0.16 Acres
- Lot Features:Corner Lot, Landscaped, Lawn, Level, Many Trees, Sprinkler System
- Architectural Style:Ranch, Traditional
- Construction Materials:Brick
- Foundation Description:Slab
- Levels:1 Story
Schools
- High school:Arlington Heights
- Middle school:Monnig
- Elementary school:Phillips M
Finances and disclosures
- Price:$439,900
- Price per sq. ft.:$219.07
- Tax amount:$10,865
Features and amenities
- Appliances:Gas Range, Microwave, Plumbed For Gas, Some Gas Appliances, Vented Exhaust Fan, Wine Cooler
- Amenities:Irrigation Equipment, Security System, Smoke Detectors
Parking
- Garage:Yes
- Garage spaces:1
 Information provided, in part, by North Texas Real Estate Information Systems, Inc. Last Updated October 1, 2026 Listings with the NTREIS logo are listed by brokerages other than ERA Courtyard Real Estate.
New listings near 1828 Ems Road E
- New
 $624,900Active2 beds 3 baths1,654 sq. ft.
2600 W 7th Street #1521, Fort Worth, TX 76107
MLS# 21397534Listed by: KELLER WILLIAMS LEGACY - New
 $317,000Active3 beds 2 baths1,685 sq. ft.
1601 Birdell Street, Fort Worth, TX 76105
MLS# 21398419Listed by: REAL BROKER, LLC - Open Sat, 10am to 12pmNew
 $374,500Active3 beds 2 baths1,747 sq. ft.
217 Bearman Drive, Fort Worth, TX 76120
MLS# 21399685Listed by: CENTURY 21 JUDGE FITE CO. - New
 $100,000Active3 beds 2 baths1,334 sq. ft.
5912 Sandra Drive, Fort Worth, TX 76133
MLS# 21400098Listed by: REAL ESTATE BY PAT GRAY - New
 $335,000Active2 beds 2 baths1,263 sq. ft.
2600 W 7th Street #2726, Fort Worth, TX 76107
MLS# 21400747Listed by: COMPASS RE TEXAS, LLC - New
 $219,900Active3 beds 2 baths1,193 sq. ft.
4508 Wiman Drive, Fort Worth, TX 76119
MLS# 21400752Listed by: APLOMB REAL ESTATE - Open Sat, 2 to 4pmNew
 $775,000Active4 beds 3 baths2,761 sq. ft.
12233 Indian Creek Drive, Fort Worth, TX 76179
MLS# 21374730Listed by: KELLER WILLIAMS FORT WORTH - Open Sat, 1 to 4pmNew
 $449,900Active3 beds 2 baths2,354 sq. ft.
5600 Vaquero Road, Fort Worth, TX 76126
MLS# 21387074Listed by: NEW SEASON REAL ESTATE - Open Sun, 1 to 3pmNew
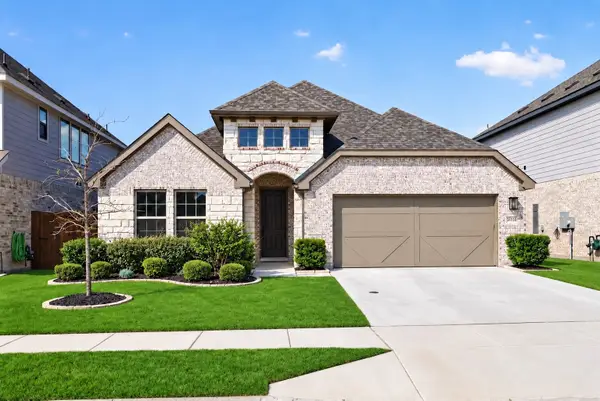 $387,000Active4 beds 3 baths2,233 sq. ft.
5036 Hitching Post Drive, Fort Worth, TX 76036
MLS# 21390581Listed by: KELLER WILLIAMS FORT WORTH - New
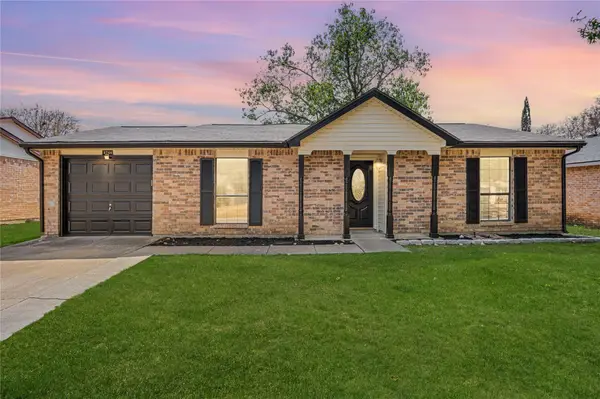 $245,000Active2 beds 1 baths1,000 sq. ft.
4744 China Rose Drive, Fort Worth, TX 76137
MLS# 21400673Listed by: JPAR NORTH METRO


Protect your home and budget from life's surprises with an Assurant Home Warranty, backed by a partner that supports you through every step of homeownership. Explore Plans.
© 2023 - 2026 ERA Franchise Systems LLC. All rights reserved. ERA Franchise Systems LLC fully supports the principles of the Fair Housing Act and the Equal Opportunity Act. ERA, ERA Real Estate powered, and their respective logos are registered service marks of ERA Franchise Systems LLC. Each office is independently owned and operated.