
208 Dakota Ridge Drive, Fort Worth, TX 76134
Local realty services provided by:ERA Newlin & Company
Listed by: vickie bonham
Office: texas dfw homes
MLS#:21354603
Source:GDAR
Price summary
- Price:$289,500
- Price per sq. ft.:$90.22
About this home
Large and spacious home with 5 bedrooms and 3.5 baths! A huge game room upstairs and a great layout downstairs. Excellent location near schools, shopping, work, and major commuting routes. Discover a lucrative opportunity with this fully turnkey property — perfect. Enjoy seamless access to downtown Fort Worth’s vibrant attractions, ensuring exceptional cash potential. Start earning rental income tomorrow — or make this warm, cozy, spacious home your own! This home comes with NEW TENANTS! Nice new stainless appliances, including a refrigerator, stove, oven, washer, and dryer. The home also boasts top-notch air conditioning and heating systems. The tenants have a year lease ideal for an investor.
Contact an agent
Home facts
- Year built:2005
- Subdivision & Development:Brookwood Park
- Listing ID #:21354603
- Added:50 day(s) ago
- Updated:September 28, 2026 at 12:58 PM
Rooms and interior
- Bedrooms:5
- Total bathrooms:4
- Full bathrooms:3
- Half bathrooms:1
- Flooring:Carpet, Ceramic Tile, Luxury Vinyl Plank, Vinyl
- Kitchen Description:Disposal, Microwave, Refrigerator, Vented Exhaust Fan
- Living area:3,209 sq. ft.
Heating and cooling
- Cooling:Central Air, Electric
- Heating:Central, Electric
- Central air:Yes
Structure and exterior
- Year built:2005
- Building area:3,209 sq. ft.
- Lot area:0.16 Acres
- Lot Features:Cul De Sac, Few Trees, Interior Lot, Subdivision
- Architectural Style:Traditional
- Construction Materials:Brick, Vinyl Siding
- Foundation Description:Slab
- Levels:2 Story
Schools
- High school:Everman
- Middle school:Everman
- Elementary school:Ray
Finances and disclosures
- Price:$289,500
- Price per sq. ft.:$90.22
Features and amenities
- Appliances:Disposal, Electric Water Heater, Microwave, Refrigerator, Vented Exhaust Fan, Washer
- Laundry features:Washer
- Amenities:Fire Alarm, Security System, Smoke Detectors
Parking
- Garage:Yes
- Garage spaces:2
 Information provided, in part, by North Texas Real Estate Information Systems, Inc. Last Updated September 28, 2026 Listings with the NTREIS logo are listed by brokerages other than ERA Newlin & Company.
New listings near 208 Dakota Ridge Drive
- New
 $325,000Active5 beds 4 baths3,320 sq. ft.
8640 Shallow Creek Drive, Fort Worth, TX 76179
MLS# 21389559Listed by: SPENCE REAL ESTATE GROUP LLC - New
 $485,000Active4 beds 4 baths2,718 sq. ft.
1624 Whitworth Drive, Fort Worth, TX 76052
MLS# 21396280Listed by: REDFIN CORPORATION - New
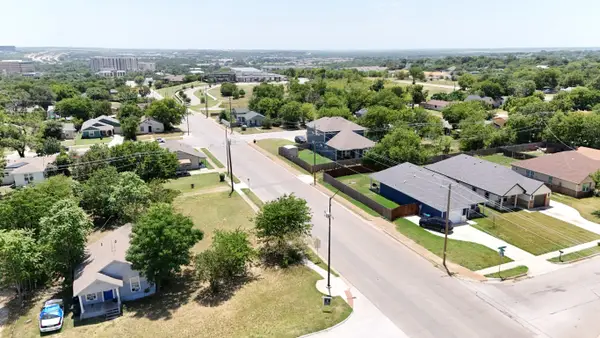 $87,500Active0.14 Acres
5637 Humbert Avenue, Fort Worth, TX 76107
MLS# 21391353Listed by: TEXAS ALLY REAL ESTATE GROUP - New
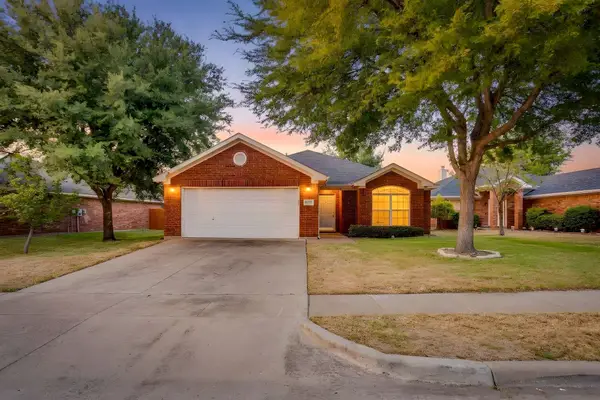 $345,000Active3 beds 2 baths1,534 sq. ft.
8433 Trinity Vista Trail, Fort Worth, TX 76053
MLS# 21395619Listed by: TEXAS ACRES AND AVENUES - New
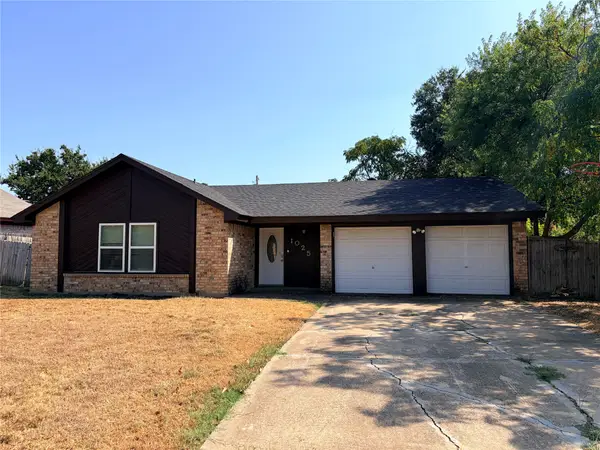 $275,000Active3 beds 2 baths1,425 sq. ft.
1025 Fox River Lane, Fort Worth, TX 76120
MLS# 21397276Listed by: REAL PROPERTIES - New
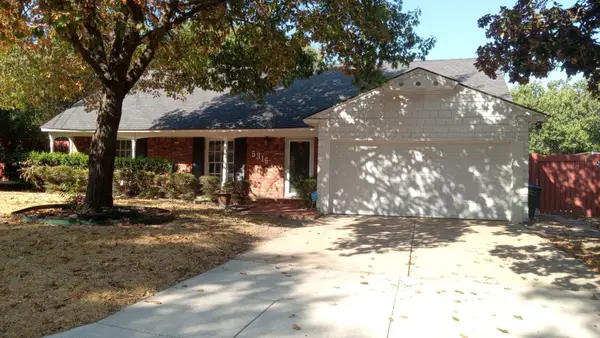 $177,000Active3 beds 2 baths1,526 sq. ft.
5316 Garrick Avenue, Fort Worth, TX 76133
MLS# 21397293Listed by: INFINITY REALTY GROUP OF TEXAS - New
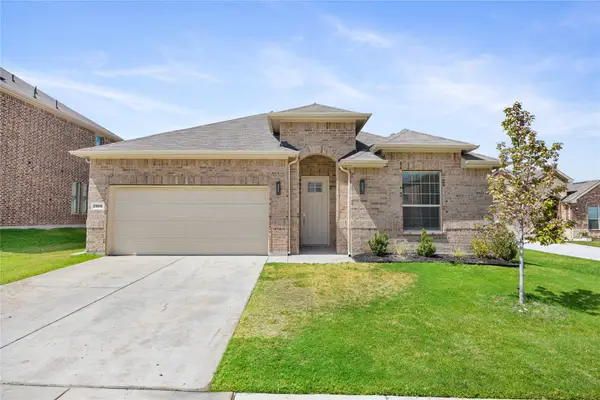 $395,000Active4 beds 3 baths2,382 sq. ft.
2908 Edgerton Road, Fort Worth, TX 76179
MLS# 21397314Listed by: CATHIE WARD, BROKER - New
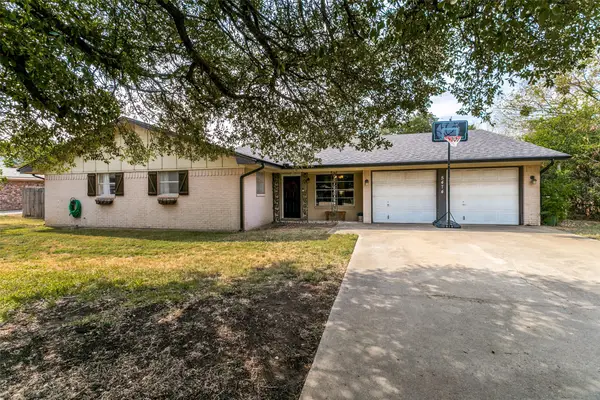 $350,000Active4 beds 3 baths2,180 sq. ft.
5474 Valley Drive, Fort Worth, TX 76140
MLS# 21394261Listed by: REAL ESTATE BY PAT GRAY - New
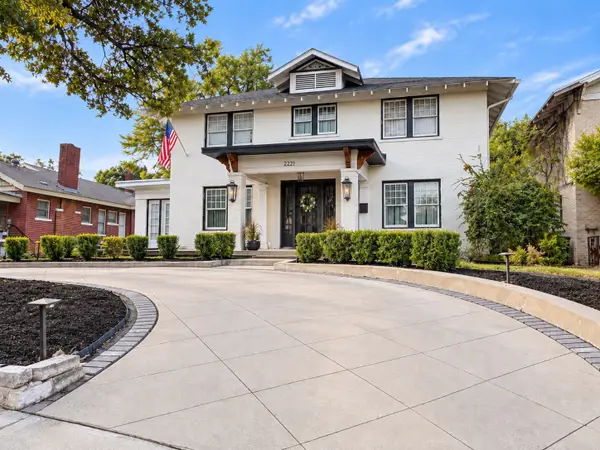 $715,000Active4 beds 2 baths2,530 sq. ft.
2221 Park Place Avenue, Fort Worth, TX 76110
MLS# 21397248Listed by: AXEN REALTY - New
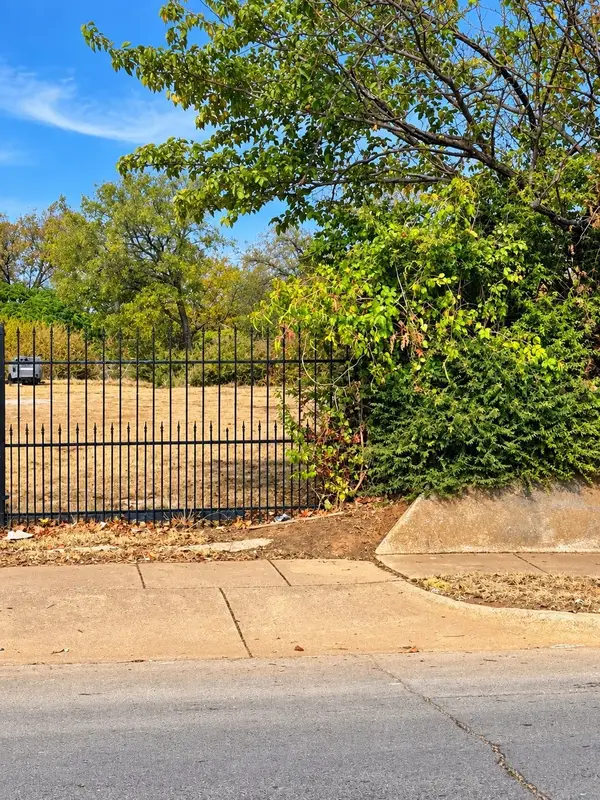 $99,000Active0.25 Acres
1408 Amanda Avenue, Fort Worth, TX 76105
MLS# 21393664Listed by: REAL EYES REALTY


Protect your home and budget from life's surprises with an Assurant Home Warranty, backed by a partner that supports you through every step of homeownership. Explore Plans.
© 2023 - 2026 ERA Franchise Systems LLC. All rights reserved. ERA Franchise Systems LLC fully supports the principles of the Fair Housing Act and the Equal Opportunity Act. ERA, ERA Real Estate powered, and their respective logos are registered service marks of ERA Franchise Systems LLC. Each office is independently owned and operated.