
2151 Fairway Drive, Fort Worth, TX 76119
Local realty services provided by:ERA Myers & Myers Realty
2151 Fairway Drive,Fort Worth, TX 76119
$298,000
- 3 Beds
- 2 Baths
- 1,933 sq. ft.
- Single family
- Active
Listed by: nancy granby
Office: redfin corporation
MLS#:21433329
Source:GDAR
Price summary
- Price:$298,000
- Price per sq. ft.:$154.16
About this home
Perched on a spacious 0.45-acre lot at the end of a quiet cul-de-sac, this beautifully updated single-story home is situated at one of the highest elevations in the neighborhood and set back from the road, offering exceptional privacy, a peaceful setting, abundant natural light, and sweeping views of the surrounding rolling hills. The home features a great layout with 3 bedrooms, 2 bathrooms, and a 2-car garage. The open-concept living and dining areas are thoughtfully defined by a charming, floor-to-ceiling brick fireplace, creating a warm and inviting focal point while providing a natural separation between the two spaces. Improvements include granite countertops, updated kitchen cabinetry, stainless steel appliances, luxury vinyl plank flooring, new flooring in the back entry and primary bathroom, renovated bathrooms and utility room, new doors and baseboards, energy-efficient Low-E windows, fresh interior and exterior paint, decorative shutters, enhanced landscaping, security lighting, outdoor wireless security cameras, a Ring doorbell and security system, new attic insulation, a new driveway, new front porch decking, and a recently re-shimmed foundation. The home also conveys with a brand-new all-in-one heat pump washer-dryer combo. Conveniently located with easy access to major highways, TCU, the Hospital District, downtown Fort Worth, and the Fort Worth Stockyards, offering an array of dining, entertainment, shopping, and popular local hot spots to enjoy....
Contact an agent
Home facts
- Year built:1956
- Subdivision & Development:Rolling Hills Add
- Listing ID #:21433329
- Added:1 day(s) ago
- Updated:November 17, 2026 at 06:52 PM
Rooms and interior
- Bedrooms:3
- Total bathrooms:2
- Full bathrooms:2
- Flooring:Vinyl
- Kitchen Description:Dishwasher, Disposal, Electric Oven, Electric Range, Microwave
- Living area:1,933 sq. ft.
Structure and exterior
- Year built:1956
- Building area:1,933 sq. ft.
- Lot area:0.46 Acres
- Levels:1 Story
Schools
- High school:Wyatt Od
- Middle school:Forest Oak
- Elementary school:Mitchellbl
Finances and disclosures
- Price:$298,000
- Price per sq. ft.:$154.16
- Tax amount:$3,723
Features and amenities
- Appliances:Dishwasher, Disposal, Dryer, Electric Oven, Electric Range, Gas Water Heater, Microwave, Washer
- Laundry features:Dryer, Washer
- Amenities:Carbon Monoxide Detectors, Smoke Detectors
Parking
- Garage:Yes
- Garage spaces:2
 Information provided, in part, by North Texas Real Estate Information Systems, Inc. Last Updated November 17, 2026 Listings with the NTREIS logo are listed by brokerages other than ERA Myers & Myers Realty.
New listings near 2151 Fairway Drive
- New
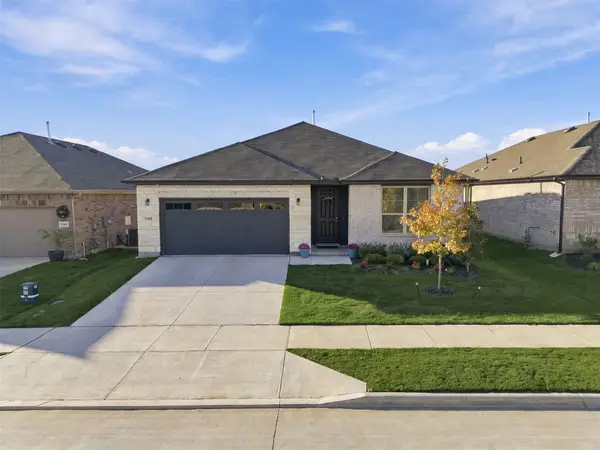 $304,000Active3 beds 2 baths1,347 sq. ft.
3140 Areca Lane, Fort Worth, TX 76108
MLS# 21436839Listed by: COMPASS RE TEXAS, LLC - New
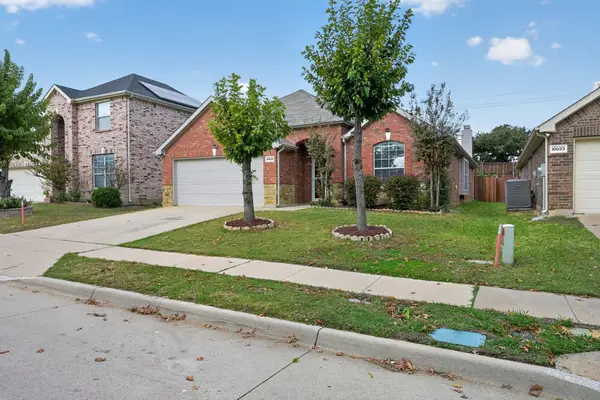 $399,000Active3 beds -- baths1,865 sq. ft.
10029 Huey Trail, Fort Worth, TX 76053
MLS# 21437084Listed by: BEAM REAL ESTATE, LLC - New
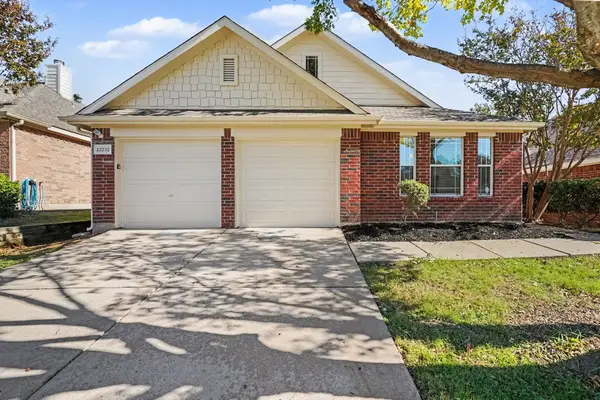 $314,900Active4 beds 2 baths1,904 sq. ft.
12232 Lamington Drive, Fort Worth, TX 76244
MLS# 21426963Listed by: ENTERA REALTY LLC - New
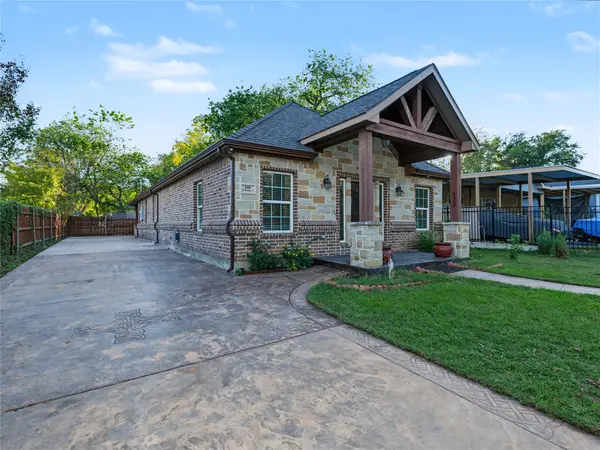 $299,800Active4 beds 2 baths1,796 sq. ft.
600 E Fogg Street, Fort Worth, TX 76110
MLS# 21434624Listed by: SIGNATURE REAL ESTATE GROUP - New
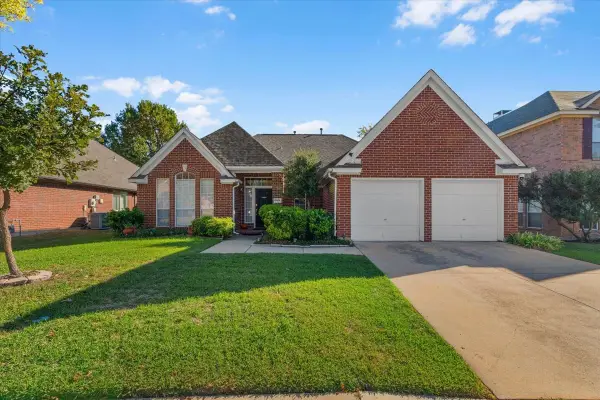 $400,000Active4 beds 2 baths2,326 sq. ft.
5424 Glen Canyon Road, Fort Worth, TX 76137
MLS# 21437082Listed by: EC LEGACY REALTY - New
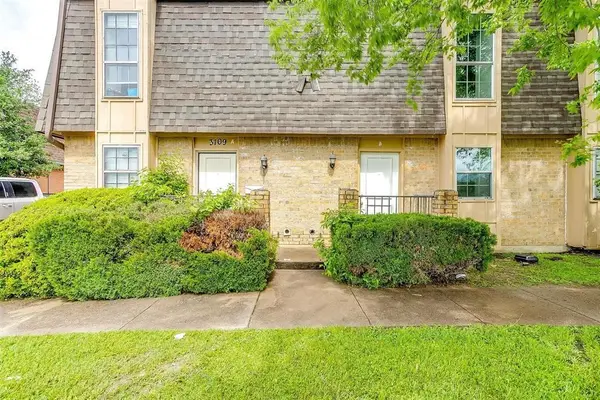 $550,000Active8 beds 8 baths4,422 sq. ft.
3109 Las Vegas Trail, Fort Worth, TX 76116
MLS# 21438174Listed by: BK REAL ESTATE - New
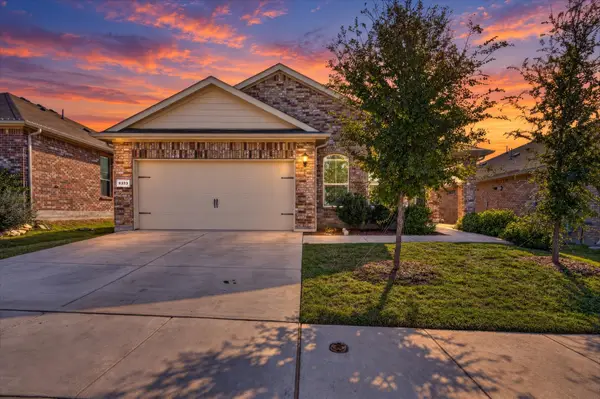 $336,000Active4 beds 2 baths1,809 sq. ft.
6333 Blacksmith Avenue, Fort Worth, TX 76179
MLS# 21426996Listed by: COLDWELL BANKER APEX, REALTORS - New
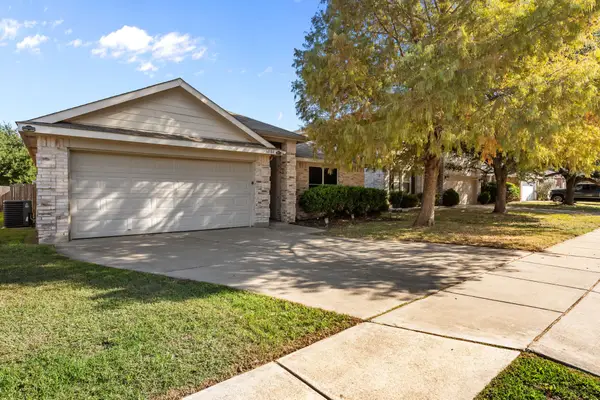 $264,000Active3 beds 2 baths1,680 sq. ft.
6084 Arabian Avenue, Fort Worth, TX 76179
MLS# 21436604Listed by: 6TH AVE HOMES - New
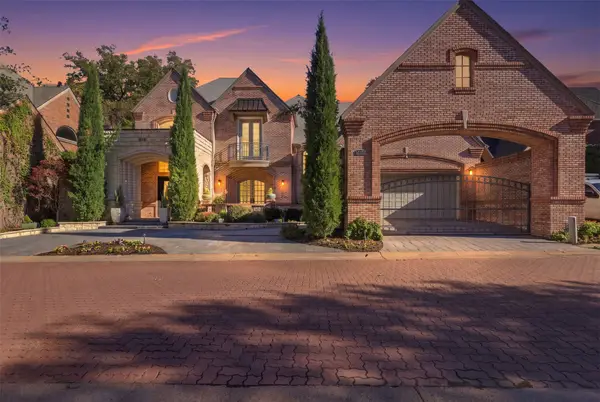 $1,500,000Active4 beds 5 baths4,901 sq. ft.
4956 Westbriar Drive, Fort Worth, TX 76109
MLS# 21437459Listed by: WILLIAMS TREW REAL ESTATE


Protect your home and budget from life's surprises with an Assurant Home Warranty, backed by a partner that supports you through every step of homeownership. Explore Plans.
© 2023 - 2026 ERA Franchise Systems LLC. All rights reserved. ERA Franchise Systems LLC fully supports the principles of the Fair Housing Act and the Equal Opportunity Act. ERA, ERA Real Estate powered, and their respective logos are registered service marks of ERA Franchise Systems LLC. Each office is independently owned and operated.